275 Kidder Street, Wilkes Barre, PA 18702
Local realty services provided by:CENTURY 21 Select Group
275 Kidder Street,Wilkes-Barre, PA 18702
$220,000
- 3 Beds
- 2 Baths
- 2,128 sq. ft.
- Single family
- Active
Listed by:
 Jim Bush(570) 675 - 5100CENTURY 21 Signature Properties
Office: century 21 signature properties
MLS#:26-4275
Source:PA_GWBAR
Price summary
- Price:$220,000
- Price per sq. ft.:$103.38
About this home
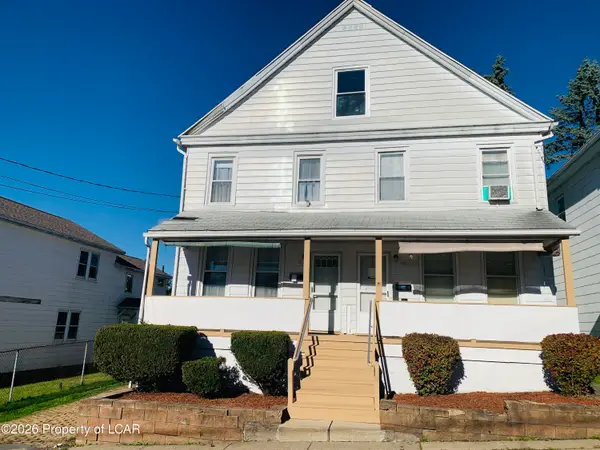
Check out this single family home that is located in close proximity to schools, shopping, entertainment, restaurants, and quick access to highways. This home features three bedrooms and 1.5 baths. It has an area for an office, a screened patio for spring, summer and fall enjoyment. It also includes a large shed for storage and a 23'x21' detached garage with pit access. Set your showing today!!
Contact an agent
Home facts
- Subdivision & Development:None
- Listing ID #:26-4275
- Added:60 day(s) ago
- Updated:October 22, 2026 at 04:47 AM
Rooms and interior
- Bedrooms:3
- Total bathrooms:2
- Full bathrooms:1
- Half bathrooms:1
- Rooms Total:8
- Living area:2,128 sq. ft.
Heating and cooling
- Cooling:Wall Unit AC
- Heating:Gas, Hot Water Baseboard
Structure and exterior
- Building area:2,128 sq. ft.
- Construction Materials:Brick, Vinyl Siding
Finances and disclosures
- Price:$220,000
- Price per sq. ft.:$103.38
Parking
- Garage spaces:2
New listings near 275 Kidder Street
- New
 $1,600Active3 beds 1 baths1,462 sq. ft.
54 Chester Street, Wilkes-Barre, PA 18705
MLS# 26-5486Listed by: RPA REAL ESTATE - KINGSTON - New
 $165,000Active4 beds 2 baths1,622 sq. ft.
63 Stanley Street, Wilkes-Barre, PA 18702
MLS# 26-5473Listed by: CLASSIC PROPERTIES KINGSTON - New
 $215,000Active3 beds 2 baths1,728 sq. ft.
143 Mclean Street, Wilkes-Barre, PA 18702
MLS# 26-5440Listed by: RPA REAL ESTATE - New

 $270,000Active-- beds -- baths3,297 sq. ft.
1251-1253 Scott Street, Wilkes-Barre, PA 18705
MLS# 26-5438Listed by: CENTURY 21 SELECT GROUP - New
 $624,900Active4 beds 4 baths6,600 sq. ft.
234-238 Kidder Street, Wilkes-Barre, PA 18702
MLS# SC265257Listed by: C21 JACK RUDDY REAL ESTATE - New
 $249,900Active-- beds -- baths2,774 sq. ft.
170-172 Parrish Street, Wilkes-Barre, PA 18702
MLS# 26-5415Listed by: CLASSIC PROPERTIES - MOUNTAINTOP - Open Sun, 1 to 3pmNew
 $235,000Active5 beds 2 baths1,920 sq. ft.
344 Madison Street, Wilkes-Barre, PA 18705
MLS# 26-5409Listed by: DREAM HOMES REAL ESTATE LLC - New
 $199,000Active2 beds 1 baths1,242 sq. ft.
361 Sherman Street, Wilkes-Barre, PA 18702
MLS# 26-5402Listed by: LEWITH & FREEMAN, KINGSTON - New
 $170,000Active3 beds 1 baths1,532 sq. ft.
186 High Blvd, Wilkes-Barre, PA 18702
MLS# 26-5395Listed by: RPA REAL ESTATE - New
 $240,000Active6 beds 2 baths1,150 sq. ft.
70 Academy Street, Wilkes-Barre, PA 18702
MLS# 26-5385Listed by: AGENT REAL ESTATE GROUP, LLC


Protect your home and budget from life's surprises with an Assurant Home Warranty, backed by a partner that supports you through every step of homeownership. Explore Plans.
©2026 Century 21 Real Estate LLC. All rights reserved. CENTURY 21®, the CENTURY 21 Logo and C21® are service marks owned by Century 21 Real Estate LLC. Century 21 Real Estate LLC fully supports the principles of the Fair Housing Act and the Equal Opportunity Act. Each office is independently owned and operated. Listing information is deemed reliable but not guaranteed accurate.