33 N Beech Road, Wilkes Barre, PA 18705
Local realty services provided by:CENTURY 21 Ryon Real Estate
33 N Beech Road,Wilkes Barre, PA 18705
$249,900
- 3 Beds
- 1 Baths
- 1,804 sq. ft.
- Single family
- Active
Listed by: amy e. machulsky, mick seislove
Office: bhhs fox & roach macungie
MLS#:781629
Source:PA_LVAR
Price summary
- Price:$249,900
- Price per sq. ft.:$138.53
About this home
Welcome to this well-maintained ranch home in the popular Birchwood Hills neighborhood. Set on a beautiful one-third-acre lot bordered by mature trees, the property offers privacy, a flat backyard, and plenty of space for a future home expansion or pool. Designed for convenient single-floor living, the home features three bedrooms and original hardwood flooring throughout most of the main level. A deck overlooks the expansive backyard, creating the perfect space for relaxing, entertaining, or enjoying the peaceful surroundings. The finished basement includes a large family room with a cozy gas stove, providing additional space for gatherings, a home office, or recreation. An oversized one-car attached garage offers extra room for parking and storage. With easy access to River Street and the Cross Valley Expressway, this home combines a desirable location with excellent potential. Move in and add your personal touches to make it your own.
Contact an agent
Home facts
- Year built:1974
- Subdivision & Development:Not in Development
- Listing ID #:781629
- Added:1 day(s) ago
- Updated:July 30, 2026 at 03:27 PM
Rooms and interior
- Bedrooms:3
- Total bathrooms:1
- Full bathrooms:1
- Rooms Total:7
- Dining Description:Dining Area
- Kitchen Description:Electric Oven, Electric Range, Refrigerator
- Basement:Yes
- Basement Description:Full, Partially Finished, Walk Out Access
- Living area:1,804 sq. ft.
Heating and cooling
- Cooling:Ductless
- Heating:Baseboard
Structure and exterior
- Roof:Asphalt, Fiberglass
- Year built:1974
- Building area:1,804 sq. ft.
- Lot area:0.31 Acres
- Architectural Style:Ranch
- Construction Materials:Brick, Vinyl Siding
- Levels:1 Story
Utilities
- Water:Public
- Sewer:Public Sewer
Finances and disclosures
- Price:$249,900
- Price per sq. ft.:$138.53
- Tax amount:$2,944
Features and amenities
- Appliances:Electric Oven, Gas Water Heater, Refrigerator, Washer
- Laundry features:Electric Dryer Hookup, Washer
Parking
- Parking description:Garage
- Garage:Yes
- Garage spaces:1
New listings near 33 N Beech Road
- New

 $225,000Active3 beds 2 baths1,602 sq. ft.
357 Meade Street, Wilkes-Barre, PA 18702
MLS# 26-3741Listed by: CENTURY 21 SIGNATURE PROPERTIES - New
 $229,000Active5 beds 2 baths1,874 sq. ft.
893 Franklin Street, Wilkes-Barre, PA 18702
MLS# 26-3737Listed by: CHRISTIAN SAUNDERS REAL ESTATE - New
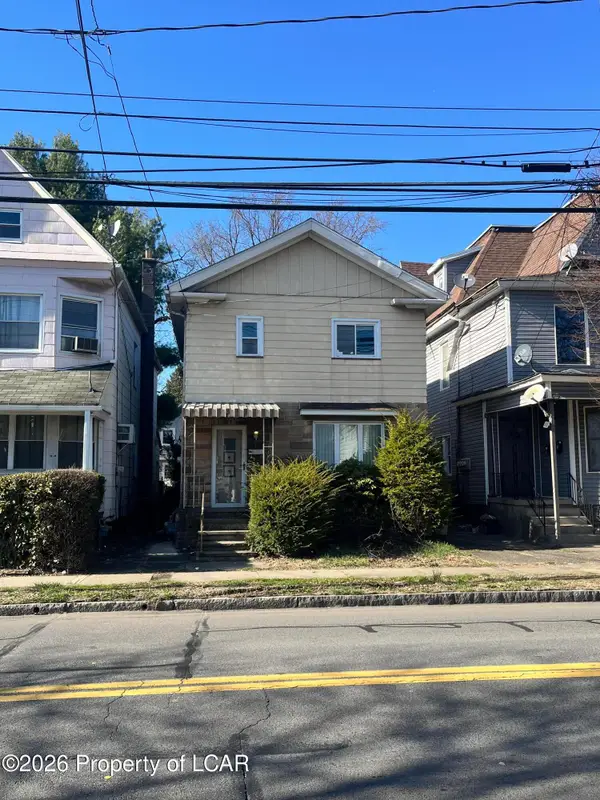 $136,000Active4 beds 2 baths2,659 sq. ft.
31 Carey Avenue, Wilkes-Barre, PA 18702
MLS# 26-3698Listed by: ABSTRACT REALTY GROUP - New
 $165,000Active2 beds 1 baths1,460 sq. ft.
17 Griffiths Lane, Wilkes-Barre, PA 18702
MLS# 26-3696Listed by: RPA REAL ESTATE - New
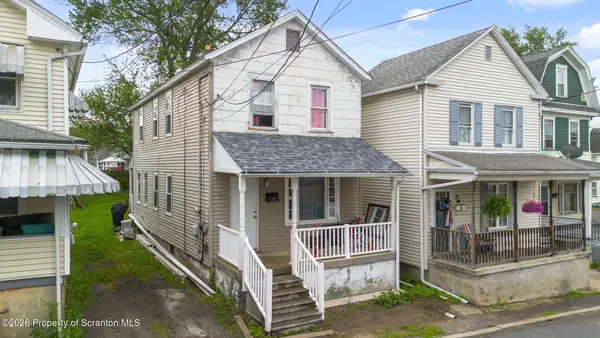 $169,999Active3 beds 1 baths2,033 sq. ft.
68 Lloyds Lane, Wilkes-Barre, PA 18702
MLS# SC263669Listed by: EXP REALTY LLC - New
 $139,500Active3 beds 1 baths1,264 sq. ft.
261 Hazle Street, Wilkes-Barre, PA 18702
MLS# 26-3690Listed by: GORDON & LONG REAL ESTATE LLC - New
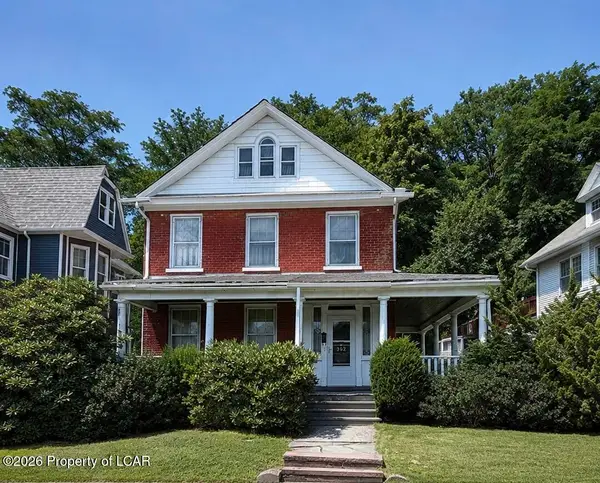 $95,000Active3 beds 2 baths1,920 sq. ft.
362 Main Street, Wilkes-Barre, PA 18702
MLS# 26-3668Listed by: COLDWELL BANKER TOWN & COUNTRY PROPERTIES - New
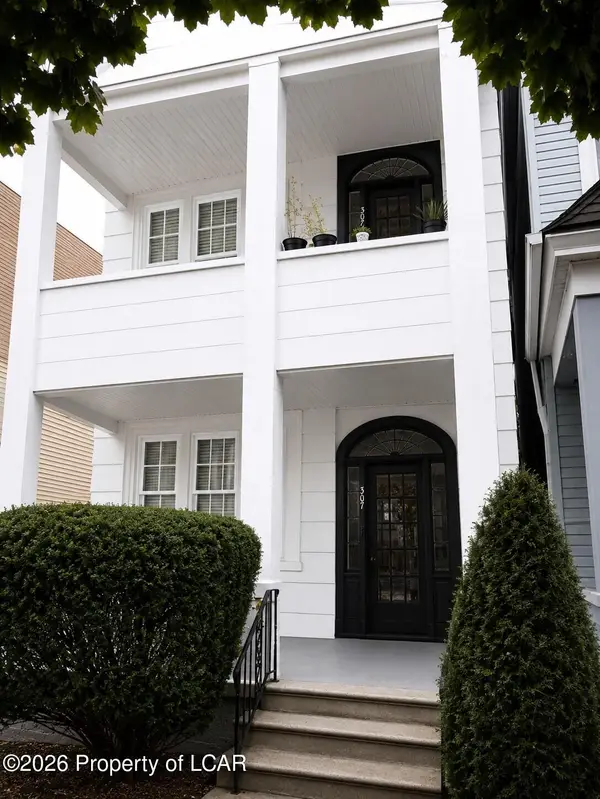 $275,000Active-- beds -- baths2,376 sq. ft.
307 Main Street, Wilkes-Barre, PA 18702
MLS# 26-3666Listed by: POCONO AREA REALTY BENZ GROUP LLC - New
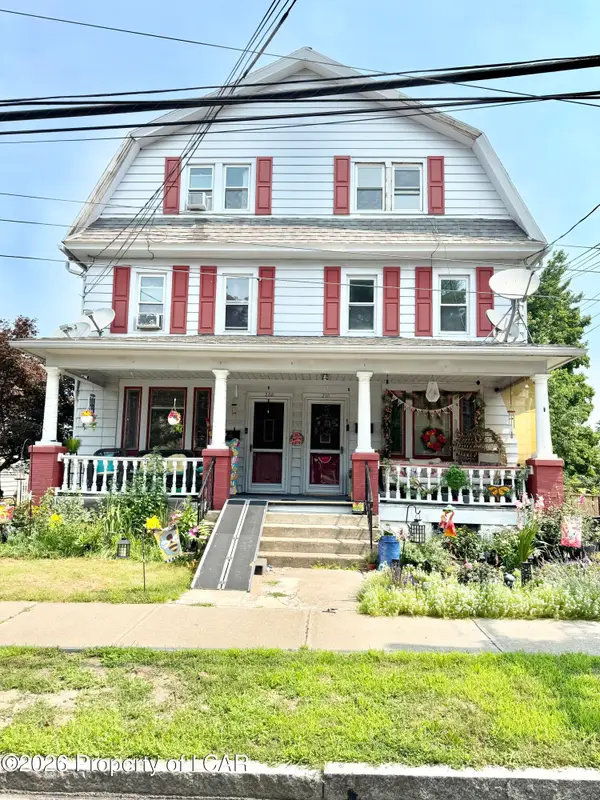 $355,000Active-- beds -- baths4,400 sq. ft.
208 Thomas Street, Wilkes-Barre, PA 18705
MLS# 26-3656Listed by: AVANTI REAL ESTATE GROUP


Protect your home and budget from life's surprises with an Assurant Home Warranty, backed by a partner that supports you through every step of homeownership. Explore Plans.
©2026 Century 21 Real Estate LLC. All rights reserved. CENTURY 21®, the CENTURY 21 Logo and C21® are service marks owned by Century 21 Real Estate LLC. Century 21 Real Estate LLC fully supports the principles of the Fair Housing Act and the Equal Opportunity Act. Each office is independently owned and operated. Listing information is deemed reliable but not guaranteed accurate.