45 Sunrise Drive, Wilkes Barre, PA 18705
Local realty services provided by:CENTURY 21 Jack Ruddy Real Estate
45 Sunrise Drive,Wilkes-Barre, PA 18705
$299,000
- 3 Beds
- 2 Baths
- 1,850 sq. ft.
- Single family
- Active
Listed by: lizbeth vaquero
Office: iron valley real estate greater scranton
MLS#:SC263998
Source:PA_GSBR
Price summary
- Price:$299,000
- Price per sq. ft.:$161.62
About this home
Welcome to 45 Sunrise Drive, Wilkes Barre, PA 18705 a wonderful opportunity for first time homebuyers or anyone looking for more space to grow! Located in a pleasant, established Wilkes Barre neighborhood, this 3 bedroom, 2 bath home offers a great combination of updates, space, and functionality.Step inside to a bright living area that flows into the newer kitchen, featuring modern white cabinetry, updated countertops, stylish backsplash, and a beautiful oversized center island, perfect for family meals, homework time, or entertaining friends. Newer flooring and fresh interior paint give the home a clean, move-in ready feel.Upstairs, you'll find three spacious bedrooms with closets and updated bathrooms featuring newer vanities, showers, and flooring. Need extra room? The finished lower level provides additional living space that could make a great family room, playroom, home office, gym, or entertainment area. The updated laundry room adds even more convenience.Major improvements include updated plumbing and electrical, updated windows, a newer roof, and solar panels, offering the potential for improved energy efficiency and reduced electricity costs.Outside, enjoy a large backyard with plenty of room to play, entertain, garden, or simply relax, plus a patio and pergola area for summer gatherings. An attached garage and off street parking complete the package.If you've been waiting for a home where you can move in, settle down, and make memories for years to come, 45 Sunrise Drive may be the one. Schedule your private showing today!...
Contact an agent
Home facts
- Year built:1964
- Listing ID #:SC263998
- Added:4 day(s) ago
- Updated:August 18, 2026 at 03:19 PM
Rooms and interior
- Bedrooms:3
- Total bathrooms:2
- Full bathrooms:2
- Rooms Total:10
- Flooring:Tile, Vinyl, Wood
- Kitchen Description:Electric Range, Range, Refrigerator
- Basement:Yes
- Basement Description:Finished, Walk-Out Access
- Living area:1,850 sq. ft.
Heating and cooling
- Cooling:Window Unit(s)
- Heating:Hot Water
Structure and exterior
- Roof:Composition
- Year built:1964
- Building area:1,850 sq. ft.
- Lot area:0.23 Acres
- Lot Features:Back Yard, Cleared, Rectangular Lot
- Architectural Style:Traditional
- Construction Materials:Vinyl Siding
- Exterior Features:Garden, Private Yard, Rear Porch
- Foundation Description:Combination
Utilities
- Water:Public, Water Connected
- Sewer:Public Sewer, Sewer Connected
Finances and disclosures
- Price:$299,000
- Price per sq. ft.:$161.62
- Tax amount:$1,268 (2025)
Features and amenities
- Appliances:Dryer, Electric Range, Range, Refrigerator, Water Heater
- Laundry features:Dryer, In Basement, Laundry Room, Lower Level, Washer
- Amenities:Eat-in Kitchen, Kitchen Island
Parking
- Total parking spaces:3
- Parking description:Attached, Garage
- Garage:Yes
- Garage spaces:2
New listings near 45 Sunrise Drive
- New
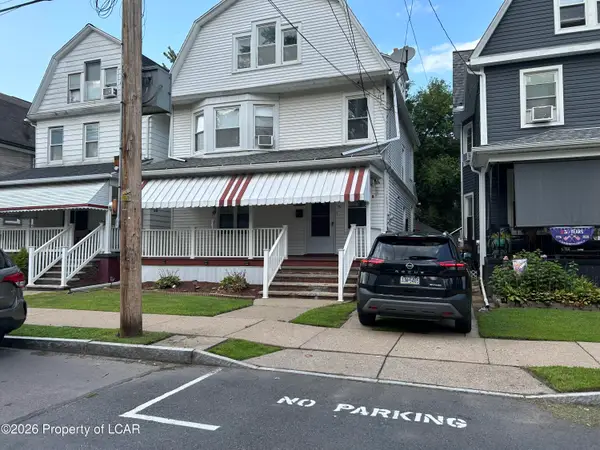 $229,000Active5 beds 1 baths1,420 sq. ft.
51 Elizabeth Street, Wilkes-Barre, PA 18702
MLS# 26-4158Listed by: AVANTI REAL ESTATE GROUP - New
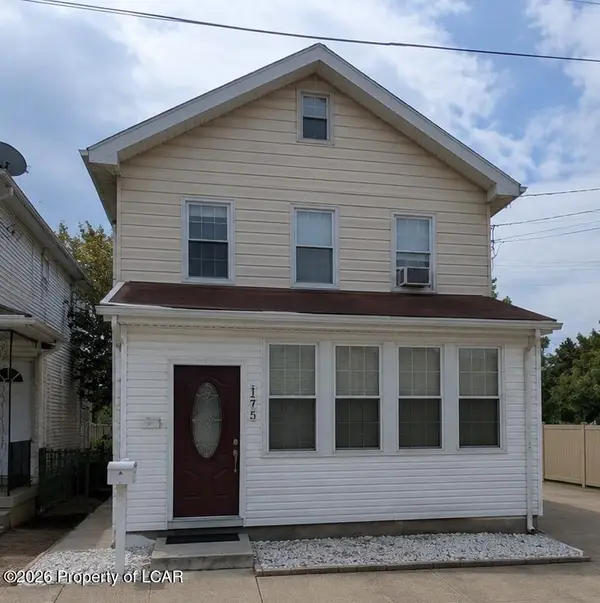
 $330,000Active5 beds 3 baths1,932 sq. ft.
175 Blackman Street, Wilkes-Barre, PA 18702
MLS# 26-4148Listed by: CENTURY 21 SIGNATURE PROPERTIES - New
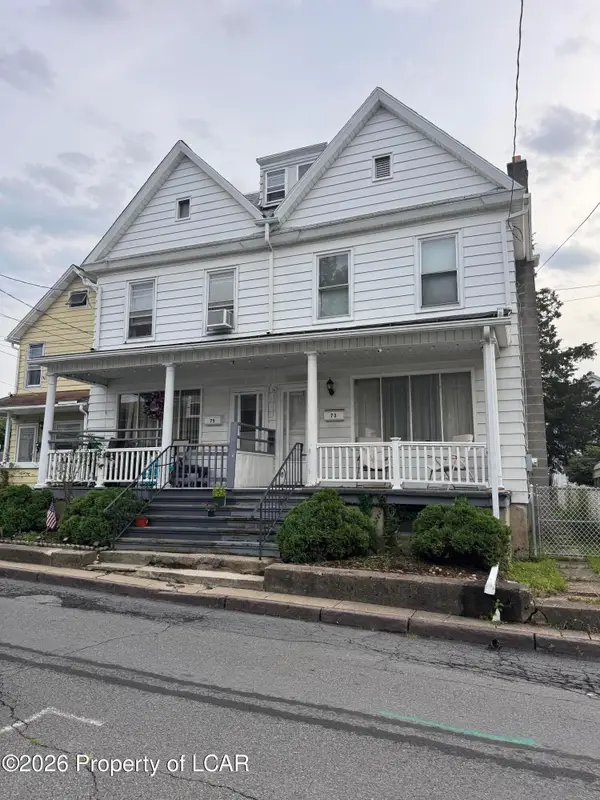 $130,000Active-- beds -- baths2,488 sq. ft.
73-75 Rees Street, Wilkes-Barre, PA 18702
MLS# 26-4144Listed by: BUTTON REAL ESTATE - New
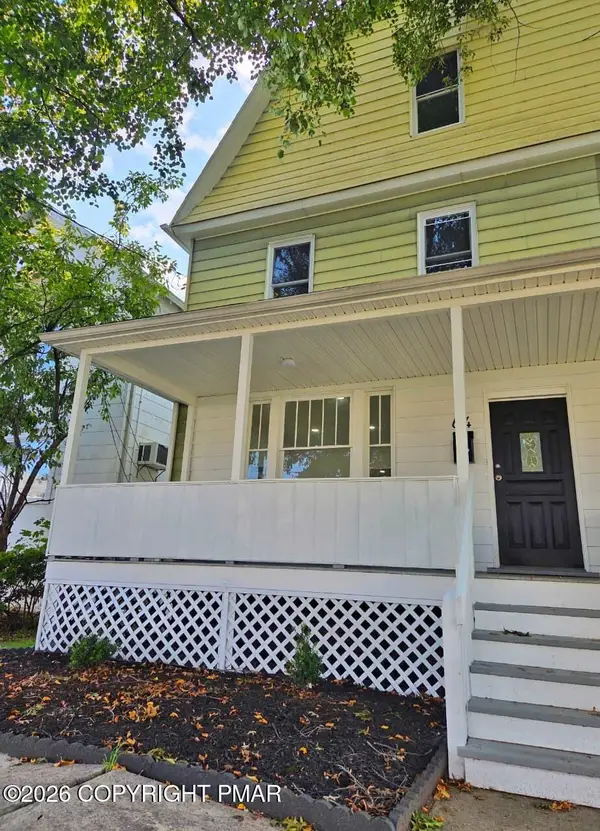 $239,000Active6 beds 3 baths2,288 sq. ft.
64 Melrose Avenue, Wilkes Barre, PA 18702
MLS# PM-143953Listed by: THE COLLECTIVE REAL ESTATE AGENCY - New
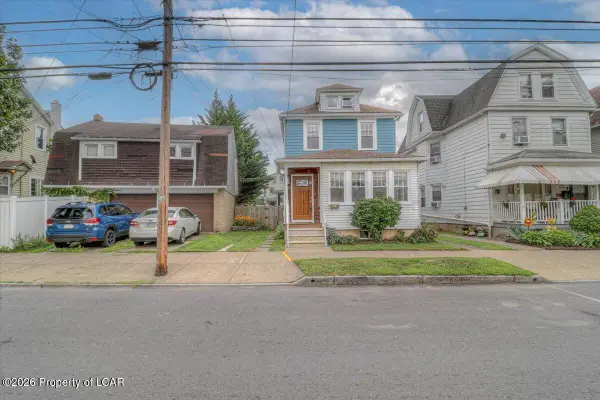 $185,000Active3 beds 2 baths1,567 sq. ft.
112 Carlisle Street, Wilkes-Barre, PA 18702
MLS# 26-4098Listed by: EXP NEPA - New
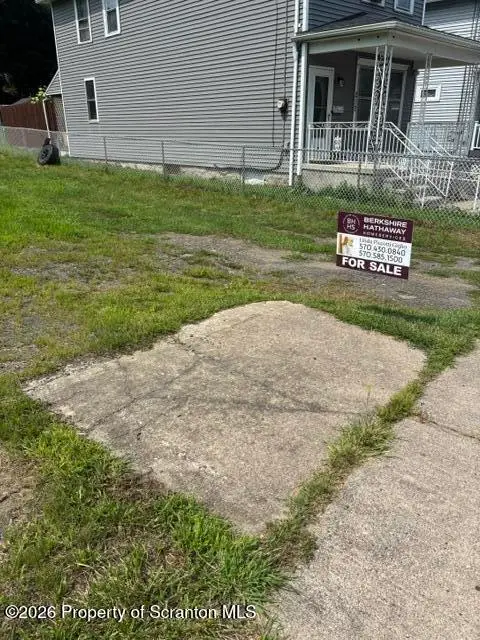 $25,000Active0.23 Acres
219 Gilligan Street, Wilkes-Barre, PA 18702
MLS# SC264013Listed by: BERKSHIRE HATHAWAY HOME SERVICES PREFERRED PROPERTIES - New
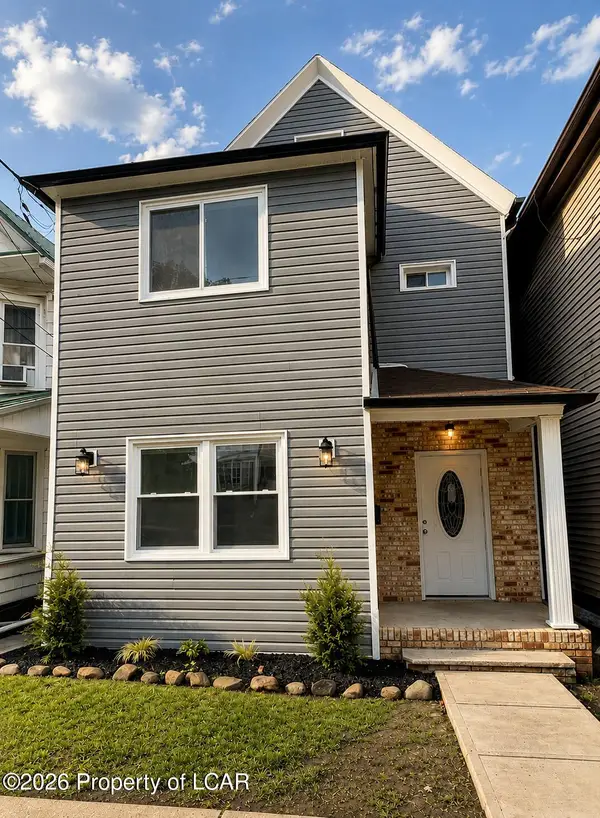 $379,999Active-- beds -- baths2,733 sq. ft.
311 Main Street, Wilkes-Barre, PA 18702
MLS# 26-4094Listed by: RPA REAL ESTATE - KINGSTON - New
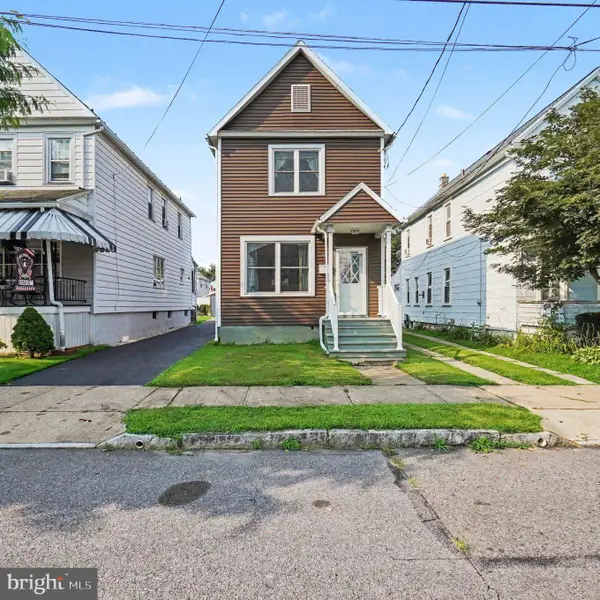 $209,000Active2 beds 1 baths1,216 sq. ft.
104 Lawrence St, WILKES BARRE, PA 18702
MLS# PALU2003252Listed by: IRON VALLEY REAL ESTATE COAL REGION - New
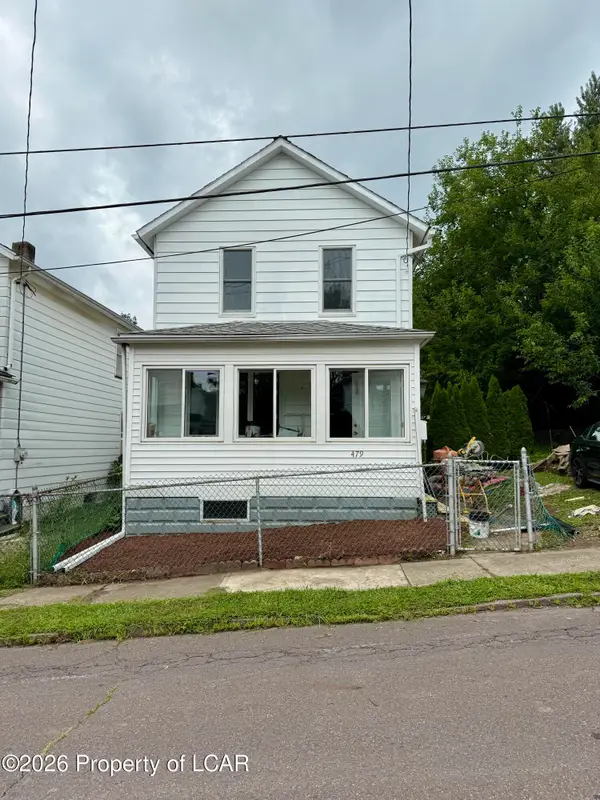 $160,000Active2 beds 1 baths900 sq. ft.
479 Grant Street, Wilkes-Barre, PA 18702
MLS# 26-4072Listed by: LEWITH & FREEMAN, MOUNTAINTOP


Protect your home and budget from life's surprises with an Assurant Home Warranty, backed by a partner that supports you through every step of homeownership. Explore Plans.
©2026 Century 21 Real Estate LLC. All rights reserved. CENTURY 21®, the CENTURY 21 Logo and C21® are service marks owned by Century 21 Real Estate LLC. Century 21 Real Estate LLC fully supports the principles of the Fair Housing Act and the Equal Opportunity Act. Each office is independently owned and operated. Listing information is deemed reliable but not guaranteed accurate.