
30 Melchor Drive, Williams, PA 18042
Local realty services provided by:CENTURY 21 Ryon Real Estate
Listed by: lori j. campbell, meredith f. campbell
Office: bhgre valley partners-bethlehm
MLS#:778848
Source:PA_LVAR
Price summary
- Price:$899,999
- Price per sq. ft.:$161.26
- Monthly HOA dues:$83.33
About this home
Exceptional value in Fox Creek Estates, one of Williams Township's most desirable communities! Now offered at $899,999, this impressive property presents a rare opportunity to own in one of the area’s most beautiful neighborhoods. The recent $40,000 price improvement makes this offering even more compelling, considering the two most recent comparable sales closed at $950,000 and $1,035,000. This home also features a BRAND NEW SEPTIC DRAINFIELD (just completed at a cost of $25,000). This stunning center hall colonial offers exceptional space, elegance, and versatility, set on beautifully landscaped grounds that provide a private and peaceful retreat. Step into the dramatic two-story foyer, where an open staircase and soaring ceiling create a remarkable first impression. The formal living and dining rooms are enhanced by custom moldings and timeless architectural details, while the spectacular two-story great room features an LPG fireplace and expansive windows that fill the home with natural light. The heart of the home is the massive gourmet kitchen, thoughtfully designed with granite countertops, a center island, desk area, walk-in pantry, and custom cream-colored cabinetry with oil-rubbed finishes. The main level also includes a charming sunroom with atrium door to the outdoor living space, a private den/office (could be a 1st- floor bedroom), convenient laundry/mudroom, and half bathroom. Upstairs, a balcony overlooks the great room below, adding to the home's open and airy feel. The luxurious primary suite is a true sanctuary, featuring a sitting/bonus room, two walk-in closets, and an exceptional spa-inspired bath with a two-sided glass shower, separate vanities, and dual toilet areas. Three additional generously sized bedrooms and two full baths complete the second floor. The fully finished lower level offers incredible flexibility for extended family living, guests, or entertaining. This space includes a granite kitchen, spacious living/recreation room with outside entrance, bedroom, modern full bath, walk-in closet, and an enormous storage area. Outside, enjoy your own backyard oasis featuring a beautiful stamped concrete patio, mature landscaping, and colorful flowering perennials that provide beauty and privacy throughout the seasons. Additional highlights include LP gas heat and hot water, central air conditioning, PEX plumbing, generator hookup capable of powering essential home systems, and a brand-new septic drainfield to be installed for added peace of mind. Ideally located with easy access to New Jersey, Riegelsville, downtown Easton, and Bethlehem, this remarkable property combines luxury, comfort, and convenience in an exceptional setting. WILSON AREA SCHOOL DISTRICT!...
Contact an agent
Home facts
- Year built:2005
- Subdivision & Development:Fox Creek
- Listing ID #:778848
- Added:131 day(s) ago
- Updated:October 21, 2026 at 03:14 PM
Rooms and interior
- Bedrooms:5
- Total bathrooms:5
- Full bathrooms:4
- Half bathrooms:1
- Rooms Total:15
- Flooring:Carpet, Ceramic Tile, Hardwood, Vinyl
- Dining Description:Breakfast Area, Dining Area, Entrance Foyer, Separate Formal Dining Room
- Kitchen Description:Dishwasher, Gas Cooktop, Microwave, Refrigerator
- Basement:Yes
- Basement Description:Concrete, Exterior Entry, Partially Finished
- Living area:5,581 sq. ft.
Heating and cooling
- Cooling:Ceiling Fans, Central Air
- Heating:Forced Air, Propane, Zoned
- Central air:Yes
Structure and exterior
- Roof:Asphalt, Fiberglass
- Year built:2005
- Building area:5,581 sq. ft.
- Lot area:1.17 Acres
- Architectural Style:Colonial, FrenchProvincial
- Construction Materials:Stucco, Vinyl Siding
- Exterior Features:Patio
- Foundation Description:Basement
- Levels:2 Story
Schools
- High school:Wilson Area
- Middle school:Wilson Area Intermediate
- Elementary school:Williams Twp. Elementary
Utilities
- Water:Well
- Sewer:Septic Tank
Finances and disclosures
- Price:$899,999
- Price per sq. ft.:$161.26
- Tax amount:$14,106
Features and amenities
- Appliances:Dishwasher, Gas Cooktop, Microwave, Propane Water Heater, Refrigerator, Washer
- Laundry features:Gas Dryer Hookup, Main Level, Washer
Parking
- Parking description:Garage, Garage Door Opener, Off Street, On Street
- Garage:Yes
- Garage spaces:3
New listings near 30 Melchor Drive
- New
 $649,900Active3 beds 3 baths2,136 sq. ft.
365 Steely Hill Road, Williams Twp, PA 18077
MLS# 786576Listed by: KELLER WILLIAMS NORTHAMPTON - Open Sun, 1 to 4pm
 $625,000Active3 beds 3 baths3,728 sq. ft.
870 E Homestead Lane, Williams Twp, PA 18042
MLS# 785027Listed by: HOWARD HANNA THEFREDERICKGROUP  $999,000Active3 beds 1 baths1,683 sq. ft.
885 Browns Drive, Easton, PA 18042
MLS# 785312Listed by: KURFISS SOTHEBY'S INT. REALTY- Open Sun, 11am to 1pm
 $699,000Active3 beds 3 baths3,128 sq. ft.
480 Inverness Circle, Easton, PA 18042
MLS# 784214Listed by: BHGRE VALLEY PARTNERS-BETHLEHM 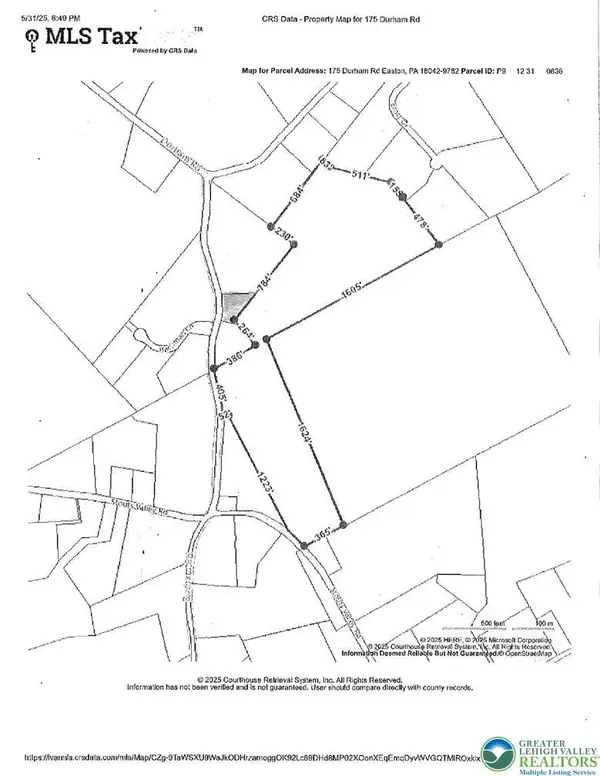 $1,099,000Active-- beds -- baths2,003,760 sq. ft.
175 Durham Road, Williams Twp, PA 18042
MLS# 778170Listed by: BHHS FOX & ROACH BETHLEHEM $385,000Pending3 beds 1 baths2,048 sq. ft.
105 Browns Dr, EASTON, PA 18042
MLS# PANH2010654Listed by: RE/MAX 440 - QUAKERTOWN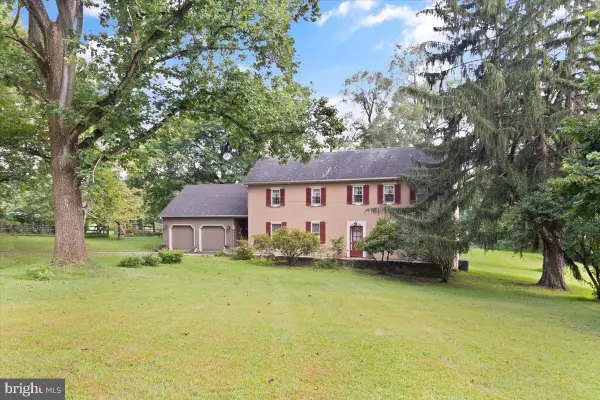 $1,250,000Pending4 beds 2 baths2,659 sq. ft.
2145 Morgan Hill Rd, EASTON, PA 18042
MLS# PANH2010604Listed by: DEL VAL REALTY & PROPERTY MANAGEMENT $774,400Active3 beds 2 baths2,162 sq. ft.
25 Charlie Court #2, Williams Twp, PA 18042
MLS# 783609Listed by: TUSKES REALTY $919,900Active4 beds 3 baths2,828 sq. ft.
76 Tumble Creek Road #12, Williams Twp, PA 18042
MLS# 783462Listed by: TUSKES REALTY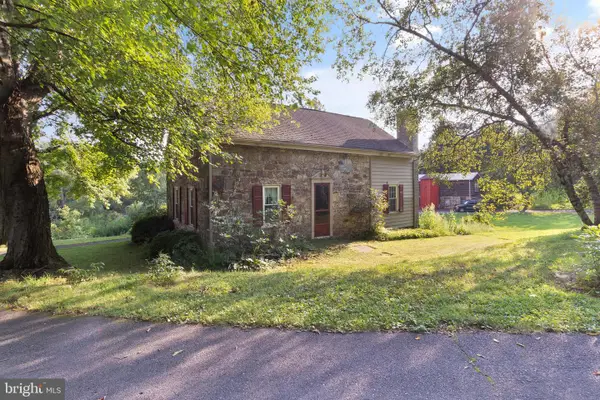 $875,000Pending4 beds 2 baths2,753 sq. ft.
2155 Morgan Hill Rd, EASTON, PA 18042
MLS# PANH2010572Listed by: DEL VAL REALTY & PROPERTY MANAGEMENT


Protect your home and budget from life's surprises with an Assurant Home Warranty, backed by a partner that supports you through every step of homeownership. Explore Plans.
©2026 Century 21 Real Estate LLC. All rights reserved. CENTURY 21®, the CENTURY 21 Logo and C21® are service marks owned by Century 21 Real Estate LLC. Century 21 Real Estate LLC fully supports the principles of the Fair Housing Act and the Equal Opportunity Act. Each office is independently owned and operated. Listing information is deemed reliable but not guaranteed accurate.