
1015 W 4th Street, Williamsport, PA 17701
Local realty services provided by:CENTURY 21 Betty Steinbacher Real Estate
1015 W 4th Street,Williamsport, PA 17701
$395,000
- - Beds
- - Baths
- 3,924 sq. ft.
- Multi-family
- Active
Listed by: cami a mahaffey
Office: re/max west branch
MLS#:WB-104341
Source:PA_WBVAR
Price summary
- Price:$395,000
- Price per sq. ft.:$100.66
About this home
Victorian Classic multi-family investment -- striking cut stone, brick & cedar exterior. Well-maintained 5-unit building featuring 8 total bedrooms: one spacious 3-bed apartment, two 2-bed units and two 1-bed apartments. Recent upgrades: new furnace (2026) and electrical system in 06/2020. Large paved parking lot behind the building. Excellent rental mix and curb appeal -- ideal for investors seeking stable cash flow and long-term value. Close to local amenities.
Contact an agent
Home facts
- Year built:1901
- Listing ID #:WB-104341
- Added:1 day(s) ago
- Updated:July 09, 2026 at 10:14 PM
Rooms and interior
- Flooring:Laminate, Linoleum, Wall to Wall Carpet, Wood
- Basement Description:Dirt Floor, Exterior Entry
- Living area:3,924 sq. ft.
Heating and cooling
- Heating:Natural Gas, Steam
Structure and exterior
- Year built:1901
- Building area:3,924 sq. ft.
- Lot area:0.28 Acres
- Construction Materials:Brick, Frame, Stone, Stone Veneer, Wood Siding
- Foundation Description:Stone
Utilities
- Water:Public
- Sewer:Public Sewer
Finances and disclosures
- Price:$395,000
- Price per sq. ft.:$100.66
- Tax amount:$3,845
Parking
- Parking description:Alley Access
New listings near 1015 W 4th Street
- New
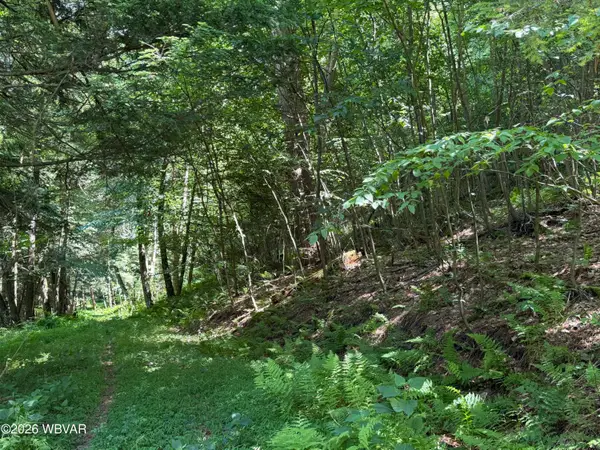 $120,000Active12.02 Acres
Bottle Run Road, Williamsport, PA 17701
MLS# WB-104342Listed by: NOLAN REAL ESTATE - New
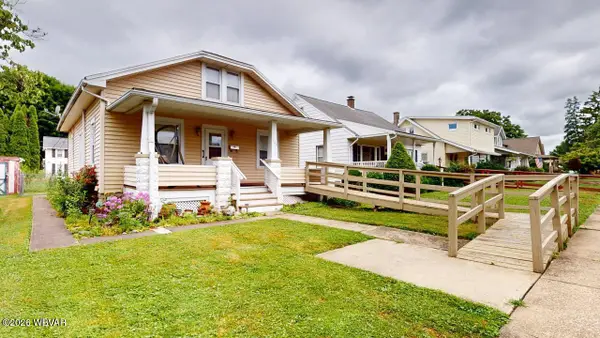 $179,900Active2 beds 2 baths936 sq. ft.
407 Russell Avenue, Williamsport, PA 17701
MLS# WB-104338Listed by: KW ADVANTAGE WILLIAMSPORT - Coming Soon
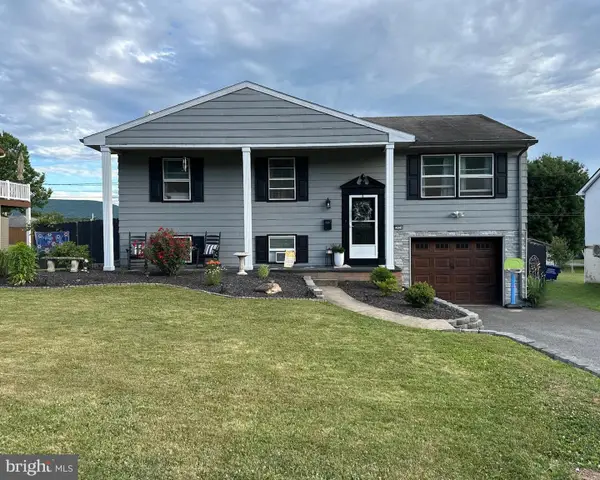 $299,900Coming Soon4 beds 2 baths
2424 N Hills Dr, WILLIAMSPORT, PA 17701
MLS# PALY2002460Listed by: KELLER WILLIAMS REAL ESTATE -EXTON - New
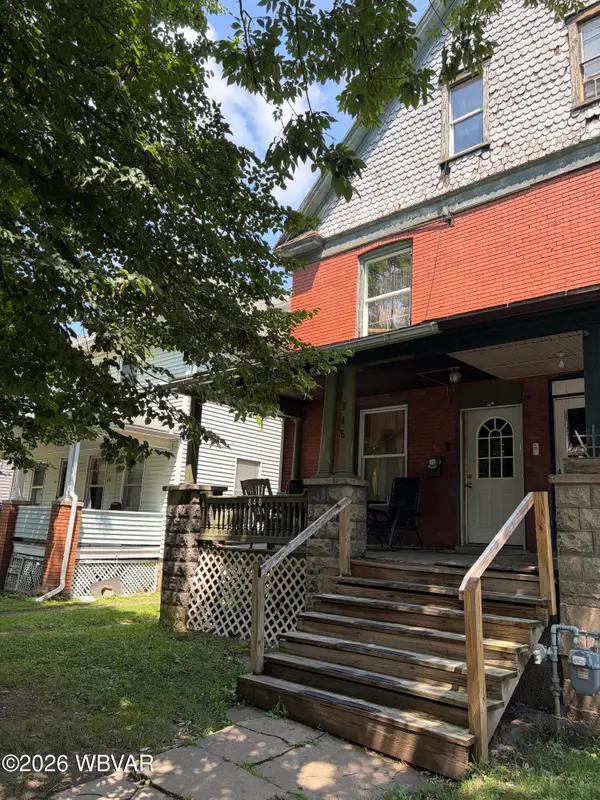 $84,900Active3 beds 1 baths1,456 sq. ft.
848 Memorial Avenue, Williamsport, PA 17701
MLS# WB-104334Listed by: PREMIER REAL ESTATE AGENCY - New
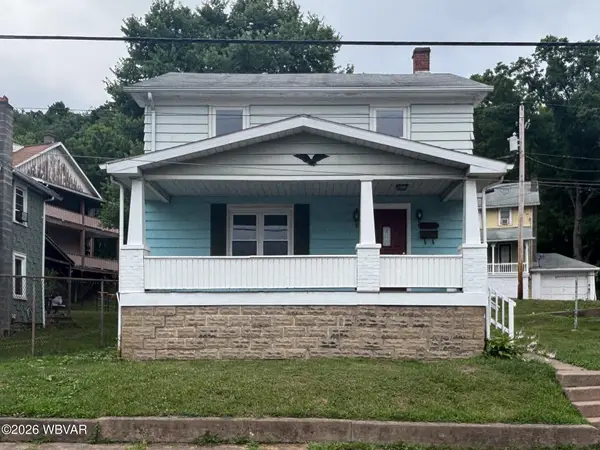 $139,900Active3 beds 2 baths1,152 sq. ft.
2116 Newberry Street, Williamsport, PA 17701
MLS# WB-104333Listed by: ADVENTURE REALTY - MILL HALL - New
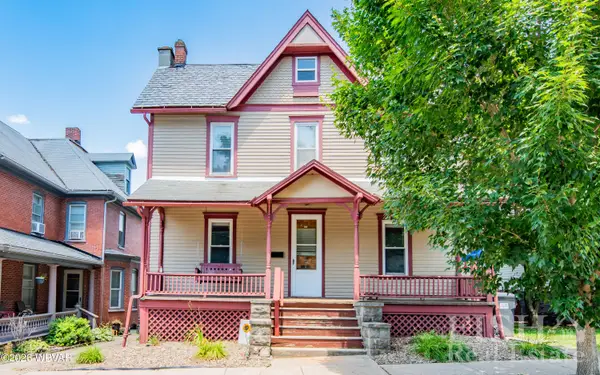 $239,900Active5 beds 2 baths2,562 sq. ft.
414 Brandon Avenue, Williamsport, PA 17701
MLS# WB-104329Listed by: FISH REAL ESTATE - New
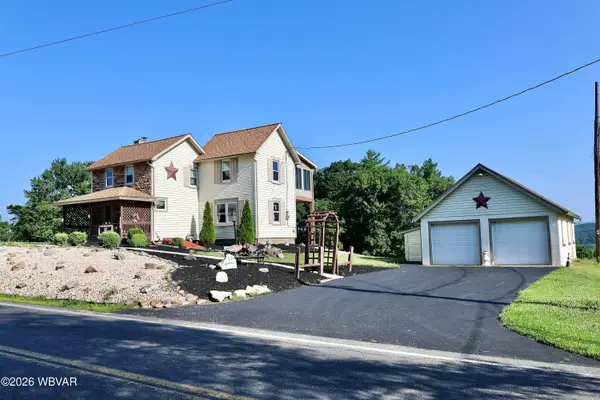 $199,800Active2 beds 2 baths1,334 sq. ft.
330 Grimesville Road, Williamsport, PA 17701
MLS# WB-104322Listed by: RE/MAX WEST BRANCH - New
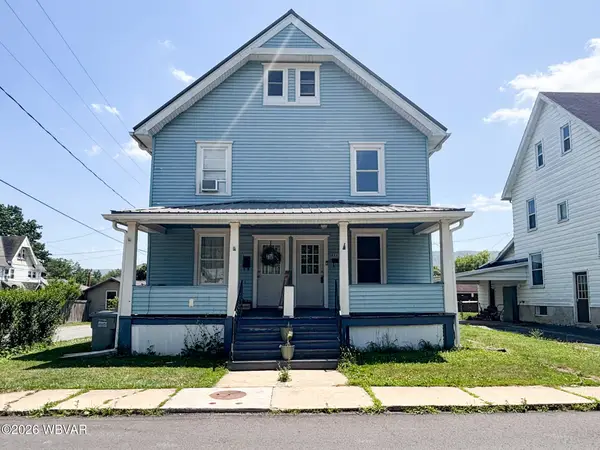 $253,500Active-- beds -- baths2,400 sq. ft.
2331-2333 Dove Street, Williamsport, PA 17701
MLS# WB-104318Listed by: ADVENTURE REALTY - MILL HALL - New
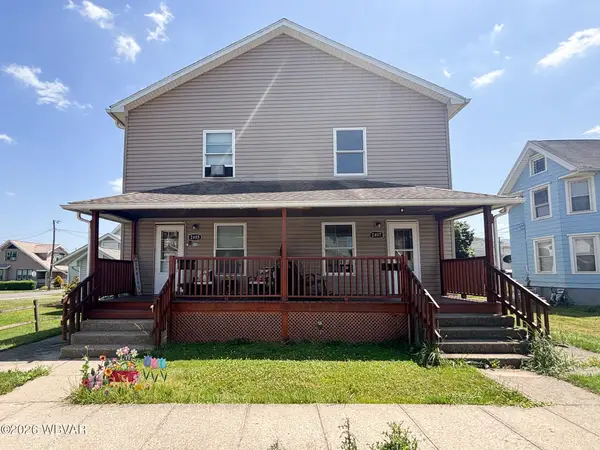 $253,500Active-- beds -- baths2,644 sq. ft.
2405-2407 Dove Street, Williamsport, PA 17701
MLS# WB-104319Listed by: ADVENTURE REALTY - MILL HALL


Protect your home and budget from life's surprises with an Assurant Home Warranty, backed by a partner that supports you through every step of homeownership. Explore Plans.
©2026 Century 21 Real Estate LLC. All rights reserved. CENTURY 21®, the CENTURY 21 Logo and C21® are service marks owned by Century 21 Real Estate LLC. Century 21 Real Estate LLC fully supports the principles of the Fair Housing Act and the Equal Opportunity Act. Each office is independently owned and operated. Listing information is deemed reliable but not guaranteed accurate.