
137 W Hills Drive, Williamsport, PA 17701
Local realty services provided by:CENTURY 21 Betty Steinbacher Real Estate
137 W Hills Drive,Williamsport, PA 17701
$445,000
- 4 Beds
- 5 Baths
- 3,553 sq. ft.
- Single family
- Active
Listed by: laura martin
Office: berkshire hathaway homeservices hodrick realty, wpt
MLS#:WB-104455
Source:PA_WBVAR
Price summary
- Price:$445,000
- Price per sq. ft.:$125.25
About this home
This unique gem of a home sits nestled on over an acre of land, providing a rare combination of woodland serenity and sweeping city views. The 4 bedroom, 5 bath home blends indoor elegance with outdoor charm. The lovely 4 season room, paired with a wood deck and stone patio is perfect for savoring nature. Inside, an open concept design creates a seamless flow perfect for peaceful afternoons or family gatherings. The primary bedroom opens to the deck, offering a serene escape, while the lower level entertainment space, with a bar, sets the stage for memorable family moments. Just minutes from downtown This home is a rare blend of tranquility with a connection to nature. Plus a 3 car garage!
Contact an agent
Home facts
- Year built:1990
- Subdivision & Development:West Hills
- Listing ID #:WB-104455
- Added:35 day(s) ago
- Updated:August 27, 2026 at 10:10 PM
Rooms and interior
- Bedrooms:4
- Total bathrooms:5
- Full bathrooms:4
- Half bathrooms:1
- Rooms Total:14
- Flooring:Laminate, Wall to Wall Carpet, Wood, Wood Floors
- Bathrooms Description:Master Bath
- Kitchen Description:Dishwasher, Disposal, Granite/Quartz/Stone Countertops, Microwave Built-In, Range, Refrigerator
- Basement Description:Exterior Entry, Full, Partially Finished, Sump Pump, Walkout Access
- Living area:3,553 sq. ft.
Heating and cooling
- Cooling:Central Air
- Heating:Base Board, Hot Air, Natural Gas, Radiant Wall
- Central air:Yes
Structure and exterior
- Year built:1990
- Building area:3,553 sq. ft.
- Lot area:1.09 Acres
- Lot Features:Level, Sloped, Wooded
- Construction Materials:Concrete, Frame, Vinyl Siding
- Exterior Features:Deck, Patio
- Foundation Description:Block
Utilities
- Water:Public
- Sewer:Public Sewer
Finances and disclosures
- Price:$445,000
- Price per sq. ft.:$125.25
- Tax amount:$10,966
Features and amenities
- Appliances:Built In Microwave, Dishwasher, Range, Refrigerator, Washer
- Laundry features:Dryer, Laundry 1st Floor, Washer
- Amenities:Ceiling Fans, Development, Formal Separate, Radon Mitigation System, Thermal Windows
Parking
- Parking description:Attached
New listings near 137 W Hills Drive
- New
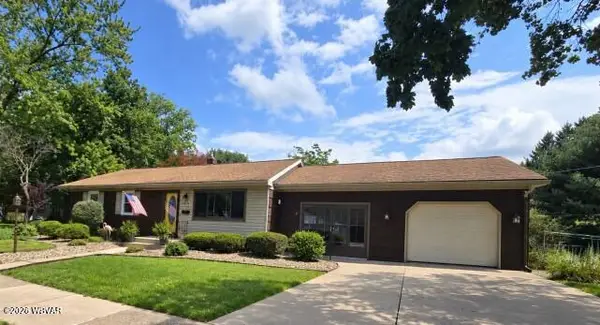 $279,900Active3 beds 1 baths1,946 sq. ft.
1370 Westminster Drive, Williamsport, PA 17701
MLS# WB-104686Listed by: CENTURY 21 1ST CHOICE REALTY - New
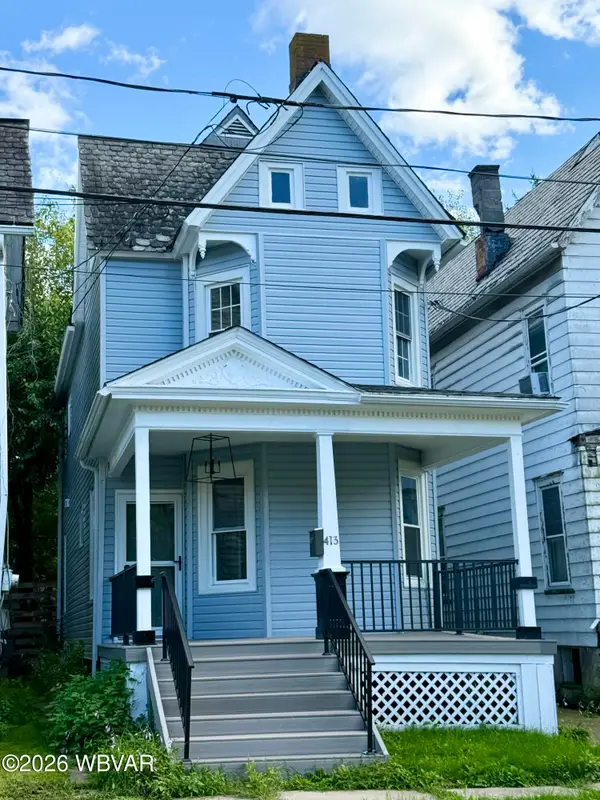 $171,900Active4 beds 2 baths2,019 sq. ft.
413 Louisa Street, Williamsport, PA 17701
MLS# WB-104695Listed by: ADVENTURE REALTY - MILL HALL - Open Sun, 2 to 4pmNew
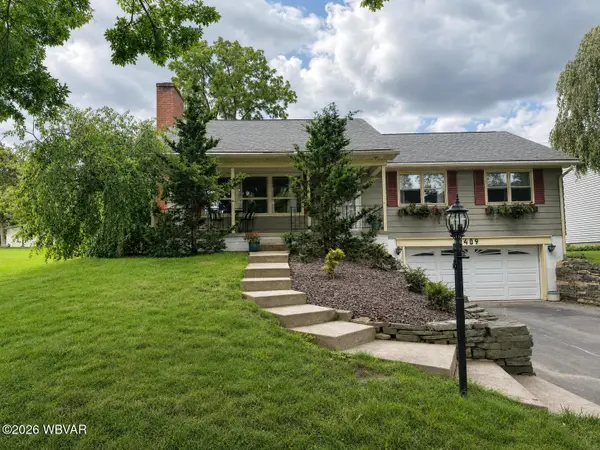 $269,500Active3 beds 2 baths1,850 sq. ft.
1409 Grampian Boulevard, Williamsport, PA 17701
MLS# WB-104682Listed by: EXP REALTY KING OF PRUSSIA 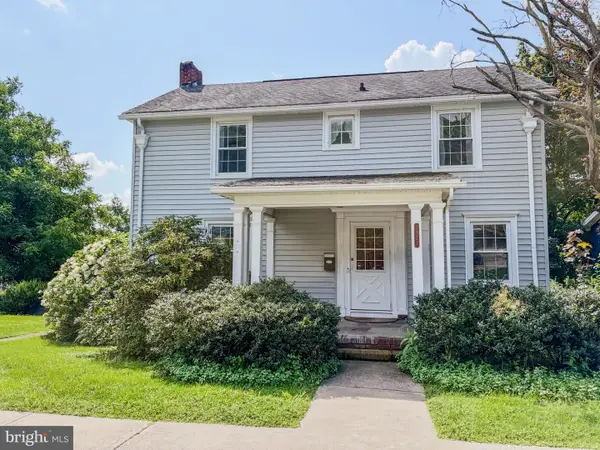 $130,000Pending3 beds 3 baths1,594 sq. ft.
2327 Fairview Ter, WILLIAMSPORT, PA 17701
MLS# PALY2002540Listed by: REAL OF PENNSYLVANIA- New
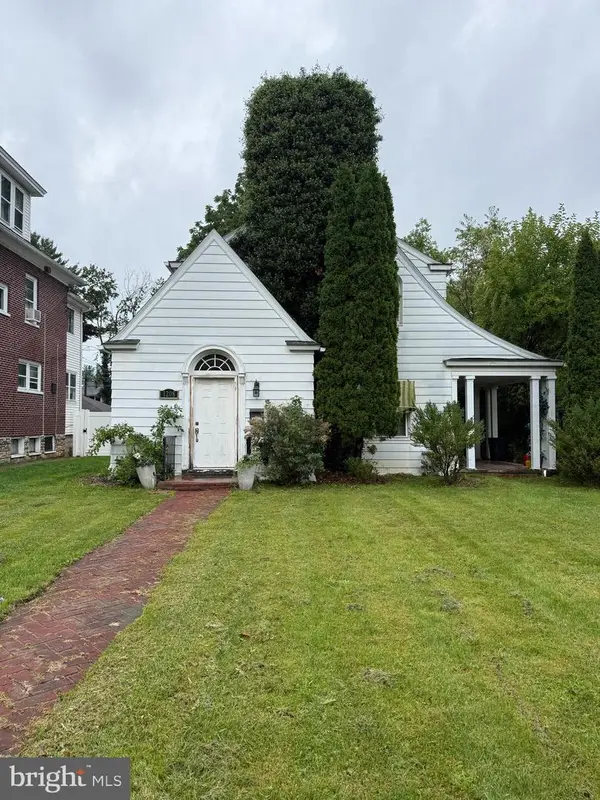 $155,000Active3 beds 1 baths1,799 sq. ft.
1208 Walnut St, WILLIAMSPORT, PA 17701
MLS# PALY2002538Listed by: IRON VALLEY REAL ESTATE NORTH CENTRAL PA - New
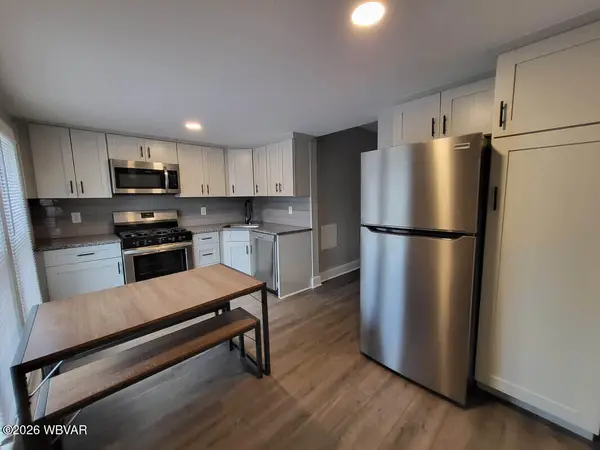 $425,000Active-- beds -- baths3,501 sq. ft.
956-958 W 3rd Street, Williamsport, PA 17701
MLS# WB-104676Listed by: IRON VALLEY REAL ESTATE NORTH CENTRAL PA - New
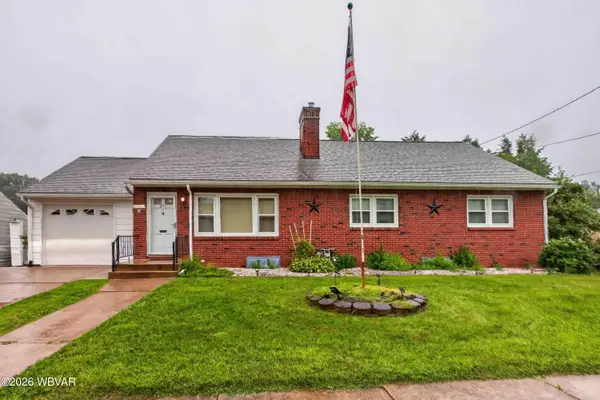 $274,000Active3 beds 3 baths1,410 sq. ft.
451 Tinsman Avenue, Williamsport, PA 17701
MLS# WB-104672Listed by: BERKSHIRE HATHAWAY HOMESERVICES HODRICK REALTY, WPT - Open Sun, 12 to 2pmNew
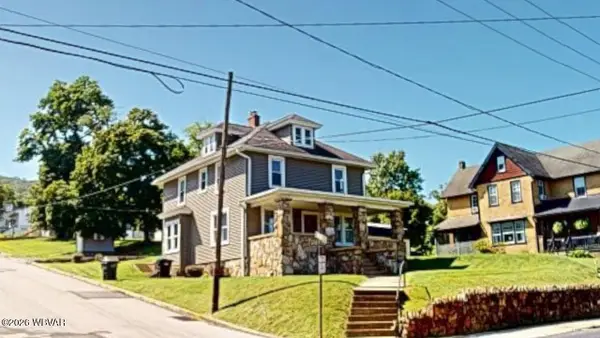 $279,900Active4 beds 2 baths2,126 sq. ft.
2377 Riverside Drive, Williamsport, PA 17702
MLS# WB-104671Listed by: KW ADVANTAGE WILLIAMSPORT - New
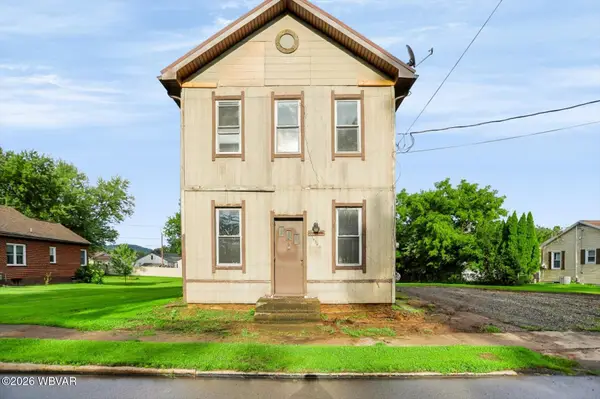 $99,900Active4 beds 1 baths1,512 sq. ft.
1434 Warren Avenue, Williamsport, PA 17701
MLS# WB-104668Listed by: IRON VALLEY REAL ESTATE NORTH CENTRAL PA - New
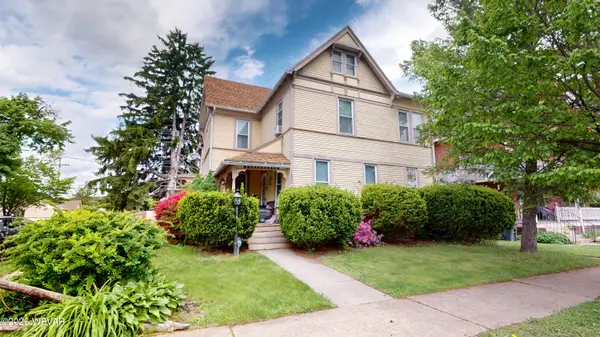 $249,900Active2 beds 2 baths1,792 sq. ft.
350 Rural Avenue, Williamsport, PA 17701
MLS# WB-104670Listed by: IRON VALLEY REAL ESTATE NORTH CENTRAL PA


Protect your home and budget from life's surprises with an Assurant Home Warranty, backed by a partner that supports you through every step of homeownership. Explore Plans.
©2026 Century 21 Real Estate LLC. All rights reserved. CENTURY 21®, the CENTURY 21 Logo and C21® are service marks owned by Century 21 Real Estate LLC. Century 21 Real Estate LLC fully supports the principles of the Fair Housing Act and the Equal Opportunity Act. Each office is independently owned and operated. Listing information is deemed reliable but not guaranteed accurate.