
1525 Alvin Avenue, Williamsport, PA 17701
Local realty services provided by:CENTURY 21 Betty Steinbacher Real Estate
1525 Alvin Avenue,Williamsport, PA 17701
$287,000
- 4 Beds
- 2 Baths
- 3,204 sq. ft.
- Single family
- Active
Listed by: scott e. yeagle
Office: kw advantage williamsport
MLS#:WB-104597
Source:PA_WBVAR
Price summary
- Price:$287,000
- Price per sq. ft.:$89.58
About this home
TAKE A LOOK AT THIS GREAT LOYALSOCK RANCH FEATURING NEW PAINT, NEW GAS FURNACE WITH CENTRAL AIR, A LARGE LAMDSCAPED YARD, AND PAVED DRIVEWAY. THE HOME HAS A LARGE BASEMENT THAT COULD BE FINISHED FOR MORE LIVING SPACE.
Contact an agent
Home facts
- Year built:1958
- Subdivision & Development:None
- Listing ID #:WB-104597
- Added:1 day(s) ago
- Updated:August 14, 2026 at 03:57 AM
Rooms and interior
- Bedrooms:4
- Total bathrooms:2
- Full bathrooms:1
- Half bathrooms:1
- Rooms Total:7
- Flooring:Laminate, Vinyl, Wood, Wood Floors
- Kitchen Description:Dishwasher, Range, Refrigerator
- Basement Description:Full
- Living area:3,204 sq. ft.
Heating and cooling
- Cooling:Central Air
- Heating:Hot Air, Natural Gas
- Central air:Yes
Structure and exterior
- Year built:1958
- Building area:3,204 sq. ft.
- Lot area:0.29 Acres
- Lot Features:Cleared, Level
- Architectural Style:Ranch/Single
- Construction Materials:Cedar, Frame
- Exterior Features:Patio, Shed
- Foundation Description:Block
Utilities
- Water:Public
- Sewer:Public Sewer
Finances and disclosures
- Price:$287,000
- Price per sq. ft.:$89.58
- Tax amount:$2,572
Features and amenities
- Appliances:Dishwasher, Range, Refrigerator, Washer
- Laundry features:Dryer, Laundry 1st Floor, Washer
- Amenities:Ceiling Fans, Thermal Windows
New listings near 1525 Alvin Avenue
- New
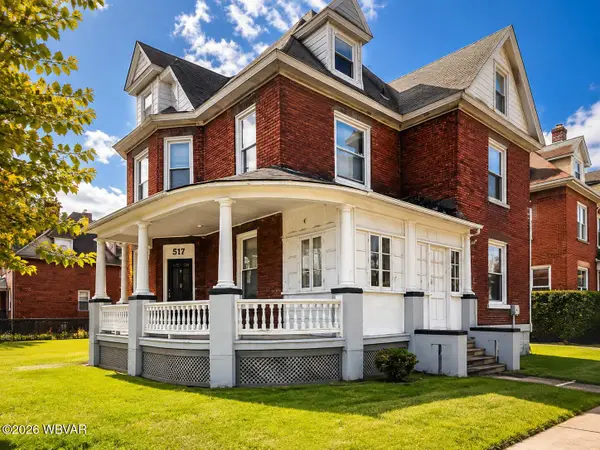 $475,000Active-- beds -- baths1,248 sq. ft.
517 Stevens Street, Williamsport, PA 17701
MLS# WB-104588Listed by: CENTURY 21 1ST CHOICE REALTY - New
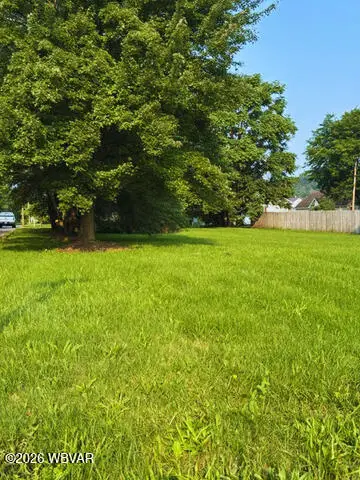 $39,000Active0.22 Acres
PARCEL 322.18 Clark Street, Williamsport, PA 17701
MLS# WB-104591Listed by: FISH REAL ESTATE - Open Fri, 5 to 7pmNew
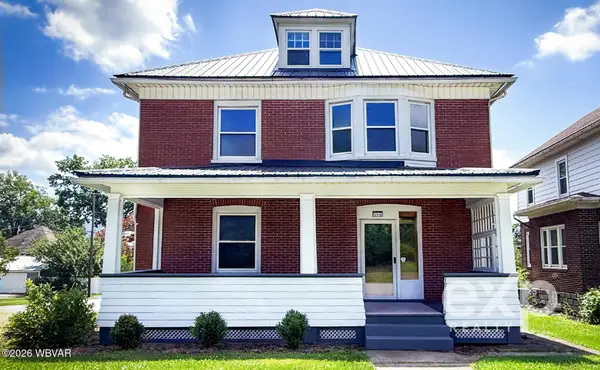 $285,000Active4 beds 2 baths2,264 sq. ft.
298 Woodland Avenue, Williamsport, PA 17701
MLS# WB-104583Listed by: EXP REALTY KING OF PRUSSIA - New
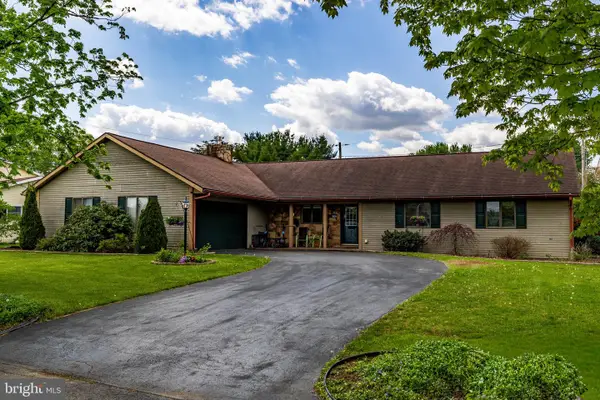 $315,000Active3 beds 2 baths1,890 sq. ft.
106 Aberdeen Rd, WILLIAMSPORT, PA 17701
MLS# PALY2002514Listed by: EXP REALTY, LLC - New
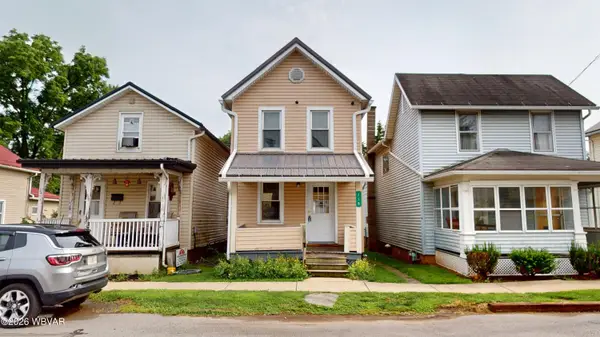 $120,000Active2 beds 1 baths966 sq. ft.
718 Wilson Street, Williamsport, PA 17701
MLS# WB-104579Listed by: IRON VALLEY REAL ESTATE NORTH CENTRAL PA - New
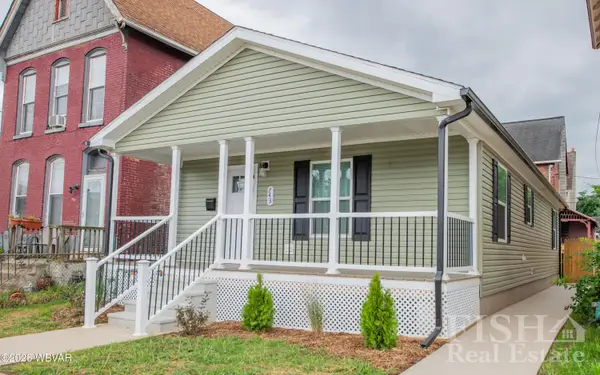 $204,900Active2 beds 1 baths1,081 sq. ft.
743 Park Avenue, Williamsport, PA 17701
MLS# WB-104577Listed by: FISH REAL ESTATE - New
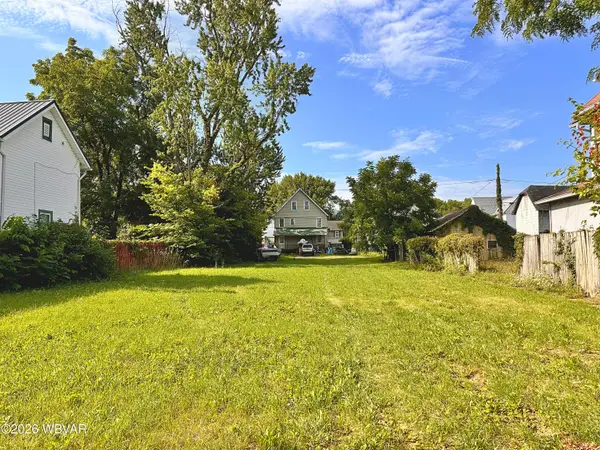 $30,000Active0.07 Acres
1535 Memorial Avenue, Williamsport, PA 17701
MLS# WB-104572Listed by: ROAN REAL ESTATE, LLC - New
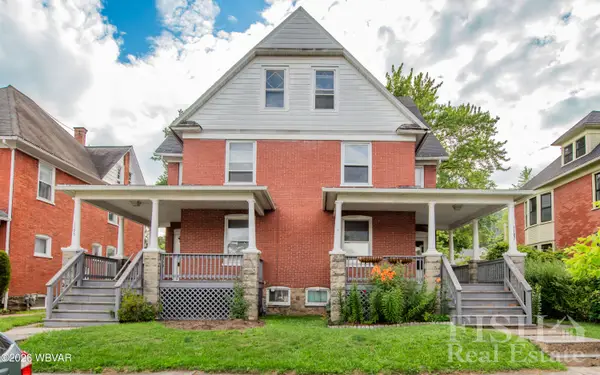 $200,000Active-- beds -- baths3,312 sq. ft.
1105-1107 Walnut Street, Williamsport, PA 17701
MLS# WB-104571Listed by: FISH REAL ESTATE 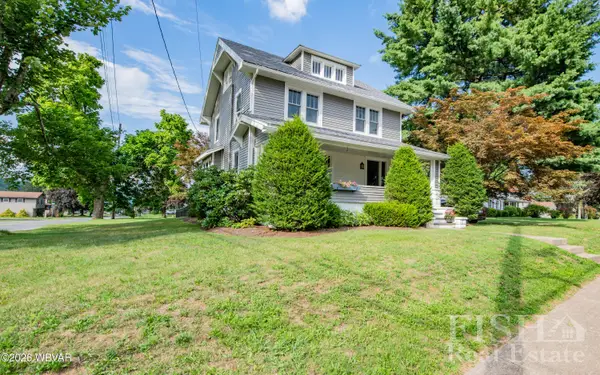 $319,900Pending4 beds 2 baths1,954 sq. ft.
2390 Mill Lane, Williamsport, PA 17701
MLS# WB-104564Listed by: FISH REAL ESTATE


Protect your home and budget from life's surprises with an Assurant Home Warranty, backed by a partner that supports you through every step of homeownership. Explore Plans.
©2026 Century 21 Real Estate LLC. All rights reserved. CENTURY 21®, the CENTURY 21 Logo and C21® are service marks owned by Century 21 Real Estate LLC. Century 21 Real Estate LLC fully supports the principles of the Fair Housing Act and the Equal Opportunity Act. Each office is independently owned and operated. Listing information is deemed reliable but not guaranteed accurate.