
1611 Nicola Crossway, Williamsport, PA 17701
Local realty services provided by:CENTURY 21 Betty Steinbacher Real Estate
1611 Nicola Crossway,Williamsport, PA 17701
$305,000
- 3 Beds
- 3 Baths
- 2,060 sq. ft.
- Single family
- Active
Listed by: madalyn dunkleberger
Office: re/max west branch
MLS#:WB-104314
Source:PA_WBVAR
Price summary
- Price:$305,000
- Price per sq. ft.:$148.06
About this home
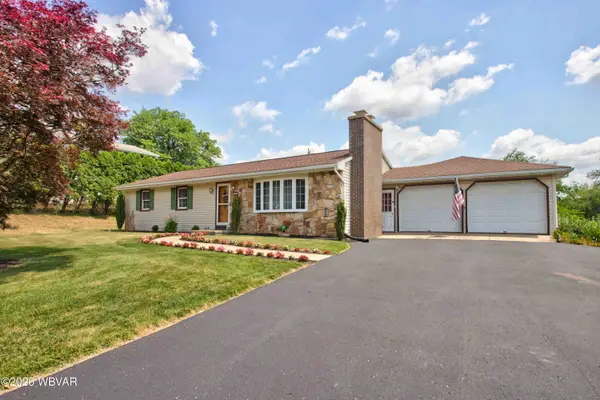
Showings to start July 13th! Welcome to North Grampian Hills Village! This well-maintained 3-bedroom, 2.5-bath ranch offers the convenience of one-floor living with additional finished space in the partially finished basement. The spacious layout includes comfortable living areas, while the built-in one-car garage provides added storage and convenience. Step outside to enjoy the covered rear deck overlooking the backyard and above-ground pool--perfect for relaxing or entertaining throughout the warmer months. A welcoming front porch adds to the home's curb appeal, and the generous 0.55-acre lot offers plenty of outdoor space. Conveniently located close to shopping, schools, and local amenities, this home is ready for its next owner.
Contact an agent
Home facts
- Year built:1979
- Listing ID #:WB-104314
- Added:2 day(s) ago
- Updated:July 09, 2026 at 02:41 PM
Rooms and interior
- Bedrooms:3
- Total bathrooms:3
- Full bathrooms:2
- Half bathrooms:1
- Rooms Total:6
- Flooring:Laminate, Vinyl, Wall to Wall Carpet, Wood
- Bathrooms Description:Master Bath
- Kitchen Description:Dishwasher, Microwave Built-In, Range, Refrigerator
- Basement Description:Partially Finished
- Living area:2,060 sq. ft.
Heating and cooling
- Cooling:Central Air
- Heating:Base Board, Electric, Heat Pump
- Central air:Yes
Structure and exterior
- Year built:1979
- Building area:2,060 sq. ft.
- Lot area:0.55 Acres
- Lot Features:Sloped
- Architectural Style:Ranch/Single
- Construction Materials:Frame, Vinyl Siding
- Exterior Features:Deck, Porch Open
- Foundation Description:Block
Utilities
- Water:Well
- Sewer:Public Sewer
Finances and disclosures
- Price:$305,000
- Price per sq. ft.:$148.06
- Tax amount:$2,765
Features and amenities
- Appliances:Built In Microwave, Dishwasher, Range, Refrigerator, Washer
- Laundry features:Dryer, Washer
- Amenities:Thermal Windows
- Pool features:Above Ground
Parking
- Parking description:Below Grade
New listings near 1611 Nicola Crossway
- New
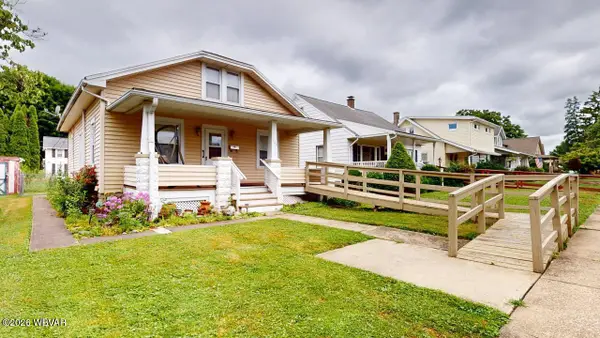 $179,900Active2 beds 2 baths936 sq. ft.
407 Russell Avenue, Williamsport, PA 17701
MLS# WB-104338Listed by: KW ADVANTAGE WILLIAMSPORT - Coming Soon
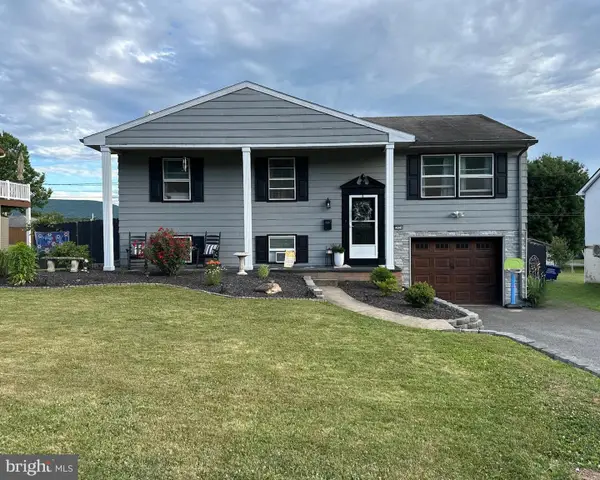 $299,900Coming Soon4 beds 2 baths
2424 N Hills Dr, WILLIAMSPORT, PA 17701
MLS# PALY2002460Listed by: KELLER WILLIAMS REAL ESTATE -EXTON - New
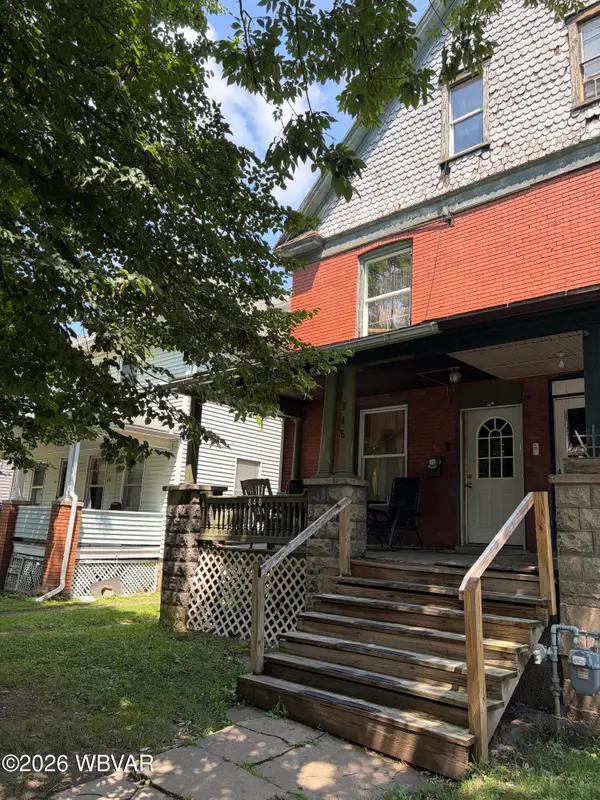 $84,900Active3 beds 1 baths1,456 sq. ft.
848 Memorial Avenue, Williamsport, PA 17701
MLS# WB-104334Listed by: PREMIER REAL ESTATE AGENCY - New
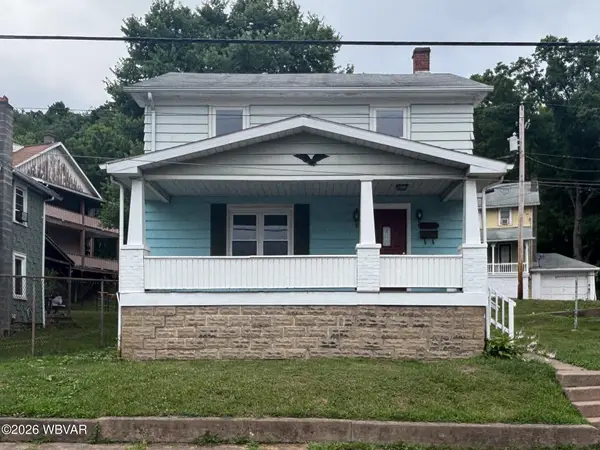 $139,900Active3 beds 2 baths1,152 sq. ft.
2116 Newberry Street, Williamsport, PA 17701
MLS# WB-104333Listed by: ADVENTURE REALTY - MILL HALL - New
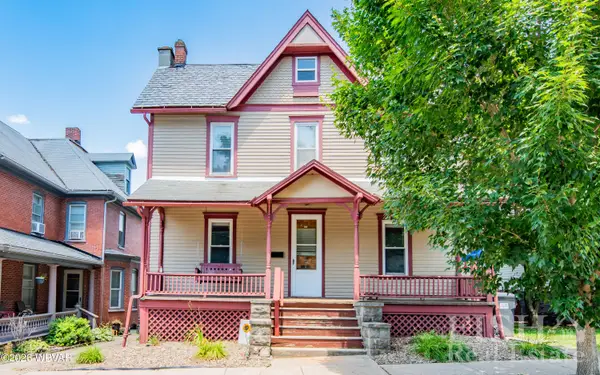 $239,900Active5 beds 2 baths2,562 sq. ft.
414 Brandon Avenue, Williamsport, PA 17701
MLS# WB-104329Listed by: FISH REAL ESTATE - New
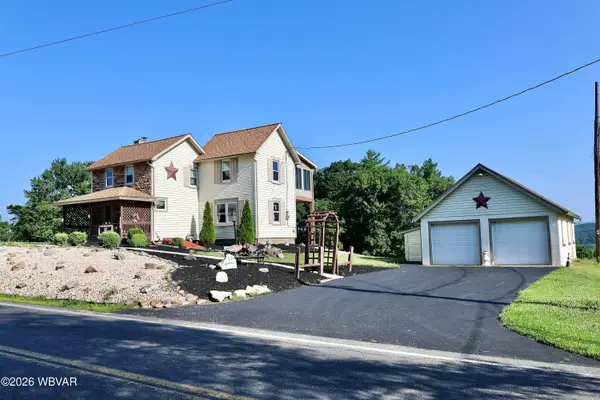 $199,800Active2 beds 2 baths1,334 sq. ft.
330 Grimesville Road, Williamsport, PA 17701
MLS# WB-104322Listed by: RE/MAX WEST BRANCH - New
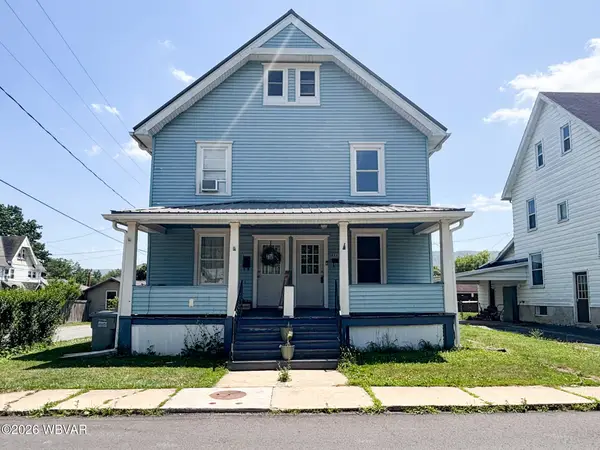 $253,500Active-- beds -- baths2,400 sq. ft.
2331-2333 Dove Street, Williamsport, PA 17701
MLS# WB-104318Listed by: ADVENTURE REALTY - MILL HALL - New
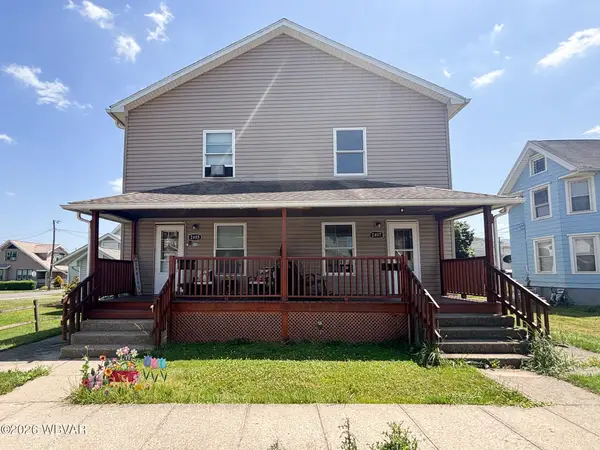 $253,500Active-- beds -- baths2,644 sq. ft.
2405-2407 Dove Street, Williamsport, PA 17701
MLS# WB-104319Listed by: ADVENTURE REALTY - MILL HALL - New
 $305,000Active3 beds 2 baths2,294 sq. ft.
98 Grimesville Road, Williamsport, PA 17701
MLS# WB-104316Listed by: BERKSHIRE HATHAWAY HOMESERVICES HODRICK REALTY, WPT


Protect your home and budget from life's surprises with an Assurant Home Warranty, backed by a partner that supports you through every step of homeownership. Explore Plans.
©2026 Century 21 Real Estate LLC. All rights reserved. CENTURY 21®, the CENTURY 21 Logo and C21® are service marks owned by Century 21 Real Estate LLC. Century 21 Real Estate LLC fully supports the principles of the Fair Housing Act and the Equal Opportunity Act. Each office is independently owned and operated. Listing information is deemed reliable but not guaranteed accurate.