
1625 Oakmont Drive, Williamsport, PA 17701
Local realty services provided by:CENTURY 21 Betty Steinbacher Real Estate
1625 Oakmont Drive,Williamsport, PA 17701
$629,900
- 4 Beds
- 4 Baths
- 3,900 sq. ft.
- Single family
- Active
Listed by: tracy knoebel
Office: kw advantage williamsport
MLS#:WB-104536
Source:PA_WBVAR
Price summary
- Price:$629,900
- Price per sq. ft.:$161.51
- Monthly HOA dues:$0.83
About this home
Delightful 4 bedroom 3.5 bath home in Northwood Estates in Loyalsock! You will love the soaring ceilings in both the foyer and two-story family room which features a dual-sided propane fireplace! The 9' tall main floor has hardwood floors, an office, den, family room, & formal separate dining room. The kitchen has antiqued accents, a warming drawer, breakfast bar, and a 48'' wide cooktop! Upstairs you'll find a spacious primary suite with walk-in closet and en-suite bath with jacuzzi tub. Two bathrooms share a Jack-n-Jill bathroom and the third has yet another en-suite! There are tall ceilings in the lower level for future expansion with plenty of windows and a walk-out. Also a screened-in porch, attached 2 car garage w/ storage space, the yard with a playhouse, and private patio
Contact an agent
Home facts
- Year built:2004
- Subdivision & Development:Northwood Estates
- Listing ID #:WB-104536
- Added:2 day(s) ago
- Updated:August 07, 2026 at 02:26 PM
Rooms and interior
- Bedrooms:4
- Total bathrooms:4
- Full bathrooms:3
- Half bathrooms:1
- Rooms Total:11
- Flooring:Laminate, Wall to Wall Carpet, Wood, Wood Floors
- Bathrooms Description:Master Bath
- Kitchen Description:Dishwasher, Microwave Built-In, Range, Range Hood, Refrigerator
- Basement Description:Full, Walkout Access
- Living area:3,900 sq. ft.
Heating and cooling
- Cooling:Central Air
- Heating:Electric, Hot Air, Propane
- Central air:Yes
Structure and exterior
- Year built:2004
- Building area:3,900 sq. ft.
- Lot area:1.25 Acres
- Lot Features:Level, Sloped
- Construction Materials:Brick, Frame, Vinyl Siding
- Exterior Features:Porch Open, Screened
Utilities
- Water:Public
- Sewer:Public Sewer
Finances and disclosures
- Price:$629,900
- Price per sq. ft.:$161.51
- Tax amount:$6,795
Features and amenities
- Appliances:Built In Microwave, Dishwasher, Range, Refrigerator
- Laundry features:Laundry 2nd Floor
- Amenities:Development, Formal Separate, Tilt Windows, Walk In Closet(s)
Parking
- Parking description:Attached
New listings near 1625 Oakmont Drive
- New
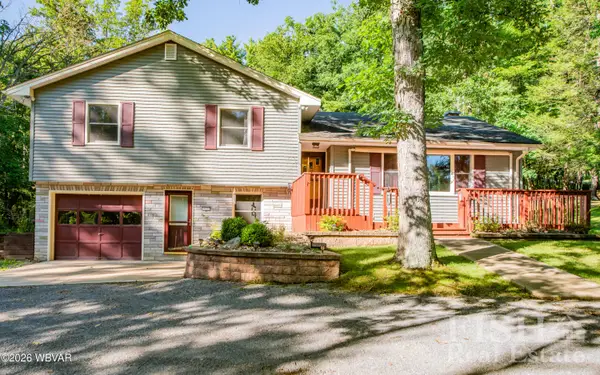 $249,900Active3 beds 2 baths1,801 sq. ft.
618 Dunkleberger Road, Williamsport, PA 17701
MLS# WB-104553Listed by: FISH REAL ESTATE - Open Sat, 1 to 3pmNew
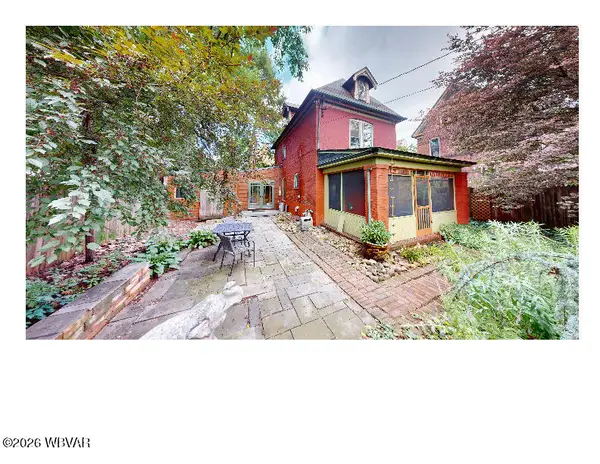 $219,000Active2 beds 2 baths1,486 sq. ft.
908 Vine Avenue, Williamsport, PA 17701
MLS# WB-104550Listed by: IRON VALLEY REAL ESTATE NORTH CENTRAL PA - New
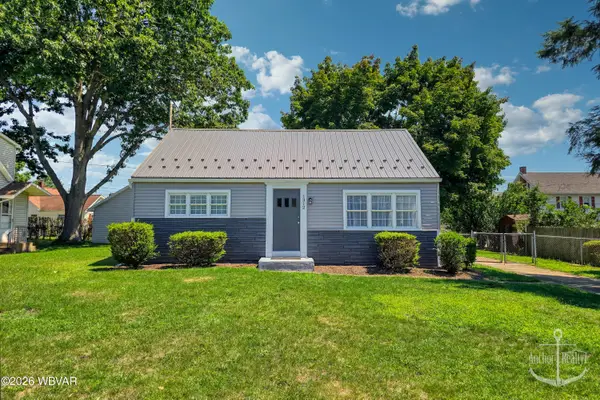 $189,900Active2 beds 1 baths1,054 sq. ft.
1312 Clayton Avenue, Williamsport, PA 17701
MLS# WB-104548Listed by: ANCHOR REALTY, LLC - New
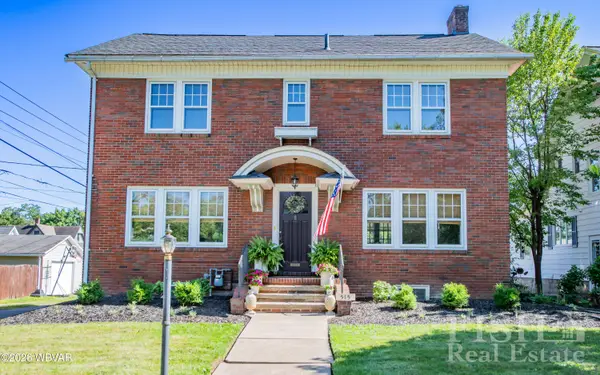 $309,900Active4 beds 2 baths2,459 sq. ft.
515 Vernon Avenue, Williamsport, PA 17701
MLS# WB-104547Listed by: FISH REAL ESTATE - New
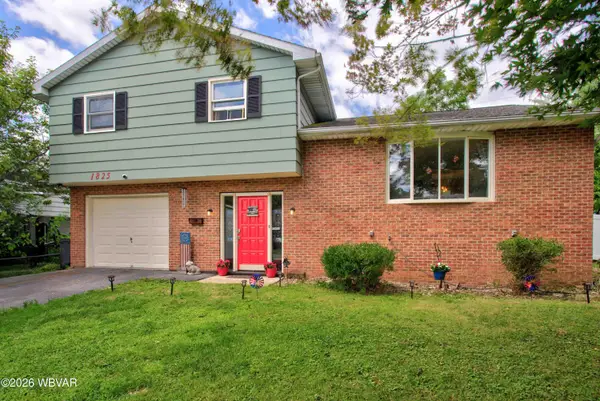 $279,900Active4 beds 1 baths2,066 sq. ft.
1825 Lafayette Parkway, Williamsport, PA 17701
MLS# WB-104544Listed by: BERKSHIRE HATHAWAY HOMESERVICES HODRICK REALTY, WPT - New
 $565,000Active-- beds -- baths4,503 sq. ft.
610 S Market Street, Williamsport, PA 17702
MLS# WB-104545Listed by: RE/MAX WEST BRANCH - New
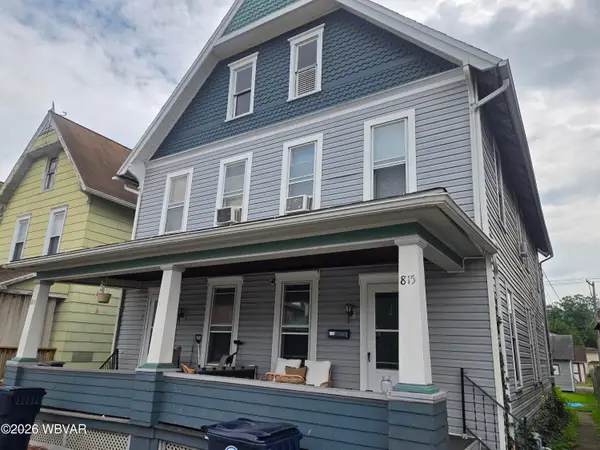 $179,900Active-- beds -- baths2,620 sq. ft.
813-815 Park Place, Williamsport, PA 17701
MLS# WB-104519Listed by: ADVENTURE REALTY - WILLIAMSPORT - Open Sun, 12 to 2pmNew
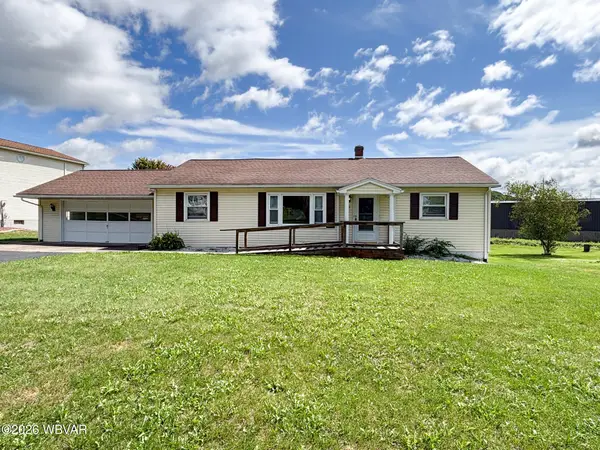 $275,000Active3 beds 2 baths1,196 sq. ft.
8 Ridge Street, Williamsport, PA 17701
MLS# WB-104518Listed by: ADVENTURE REALTY - MILL HALL  $209,000Pending3 beds 1 baths1,362 sq. ft.
1340 Warren Avenue, Williamsport, PA 17701
MLS# WB-104511Listed by: ADVENTURE REALTY - WILLIAMSPORT


Protect your home and budget from life's surprises with an Assurant Home Warranty, backed by a partner that supports you through every step of homeownership. Explore Plans.
©2026 Century 21 Real Estate LLC. All rights reserved. CENTURY 21®, the CENTURY 21 Logo and C21® are service marks owned by Century 21 Real Estate LLC. Century 21 Real Estate LLC fully supports the principles of the Fair Housing Act and the Equal Opportunity Act. Each office is independently owned and operated. Listing information is deemed reliable but not guaranteed accurate.