
1634 W Southern Avenue, Williamsport, PA 17702
Local realty services provided by:CENTURY 21 Betty Steinbacher Real Estate
1634 W Southern Avenue,Williamsport, PA 17702
$189,900
- 3 Beds
- 2 Baths
- 1,760 sq. ft.
- Single family
- Pending
Listed by: tracy knoebel
Office: kw advantage williamsport
MLS#:WB-104459
Source:PA_WBVAR
Price summary
- Price:$189,900
- Price per sq. ft.:$107.9
About this home
Adorable 3 bedroom 1.5 bath 2 story home in South Williamsport! Just a short trip from the Maynard Street bridge and accessible riverwalk, this home features a covered front porch, rear deck with gorgeous views, and a huge kitchen with double wall ovens! There's a pass-through to the separate dining room and a main floor mud room/pantry. Also gas heat, a shed in the rear yard, newer flooring, paint and 2nd floor laundry! There's even off-street parking right next to the front door. Call today for your personal tour!
Contact an agent
Home facts
- Year built:1901
- Subdivision & Development:None
- Listing ID #:WB-104459
- Added:20 day(s) ago
- Updated:August 08, 2026 at 08:24 AM
Rooms and interior
- Bedrooms:3
- Total bathrooms:2
- Full bathrooms:1
- Half bathrooms:1
- Rooms Total:8
- Flooring:Laminate, Linoleum, Wall to Wall Carpet, Wood, Wood Floors
- Kitchen Description:Built-In Electric Oven, Cooktop, Dishwasher, Disposal, Range, Range Hood, Refrigerator
- Basement Description:Exterior Entry, Full
- Living area:1,760 sq. ft.
Heating and cooling
- Heating:Base Board, Hot Water, Natural Gas
Structure and exterior
- Year built:1901
- Building area:1,760 sq. ft.
- Lot area:0.17 Acres
- Lot Features:Level, Sloped
- Construction Materials:Aluminum Siding, Concrete, Frame
- Exterior Features:Deck, Porch Open, Shed
- Foundation Description:Stone
Utilities
- Water:Public
- Sewer:Public Sewer
Finances and disclosures
- Price:$189,900
- Price per sq. ft.:$107.9
- Tax amount:$2,477
Features and amenities
- Appliances:Built-In Electric Oven, Dishwasher, Range, Refrigerator, Washer
- Laundry features:Dryer, Washer
- Amenities:Ceiling Fans, Formal Separate
Parking
- Parking description:Off-Street Parking
New listings near 1634 W Southern Avenue
- Open Fri, 5 to 7pmNew
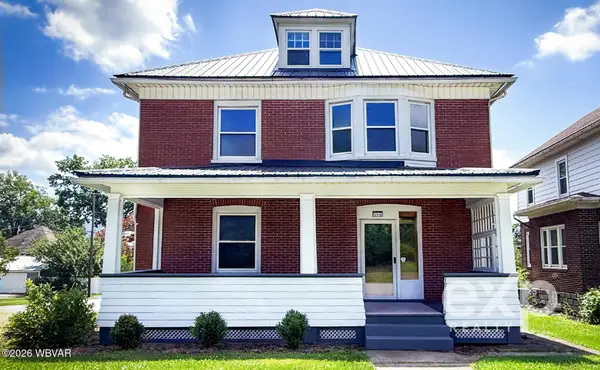 $285,000Active4 beds 2 baths2,264 sq. ft.
298 Woodland Avenue, Williamsport, PA 17701
MLS# WB-104583Listed by: EXP REALTY KING OF PRUSSIA - New
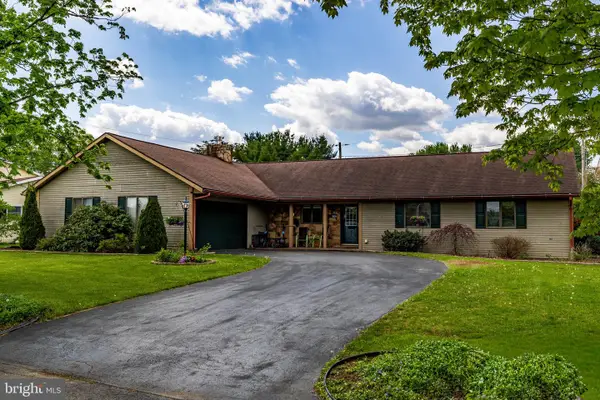 $315,000Active3 beds 2 baths1,890 sq. ft.
106 Aberdeen Rd, WILLIAMSPORT, PA 17701
MLS# PALY2002514Listed by: EXP REALTY, LLC - New
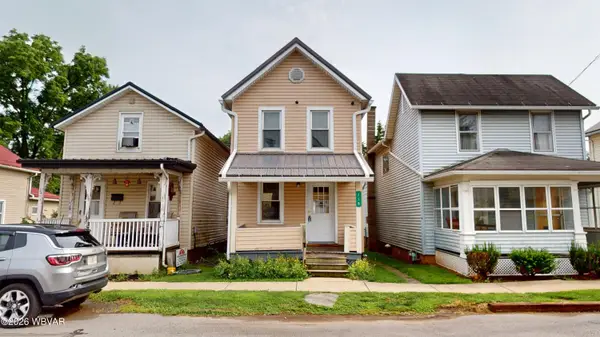 $120,000Active2 beds 1 baths966 sq. ft.
718 Wilson Street, Williamsport, PA 17701
MLS# WB-104579Listed by: IRON VALLEY REAL ESTATE NORTH CENTRAL PA - New
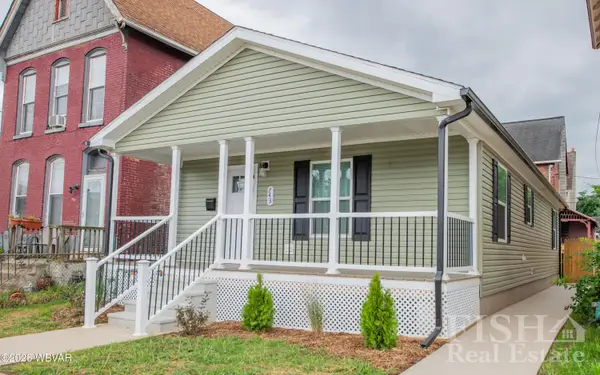 $204,900Active2 beds 1 baths1,081 sq. ft.
743 Park Avenue, Williamsport, PA 17701
MLS# WB-104577Listed by: FISH REAL ESTATE - New
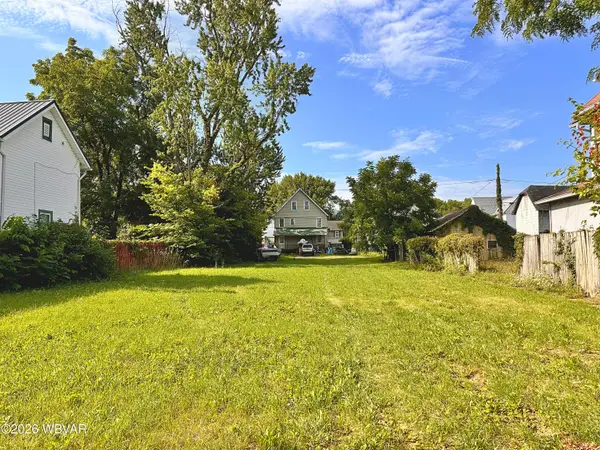 $30,000Active0.07 Acres
1535 Memorial Avenue, Williamsport, PA 17701
MLS# WB-104572Listed by: ROAN REAL ESTATE, LLC - New
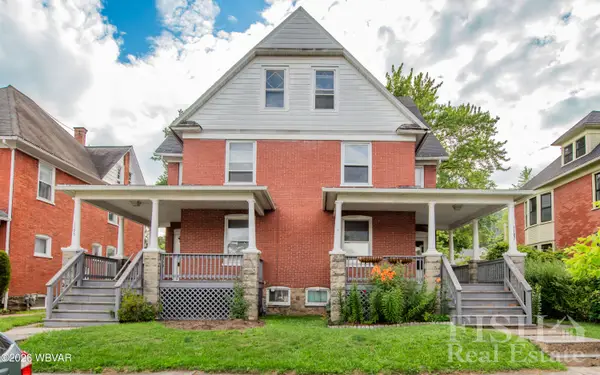 $200,000Active-- beds -- baths3,312 sq. ft.
1105-1107 Walnut Street, Williamsport, PA 17701
MLS# WB-104571Listed by: FISH REAL ESTATE 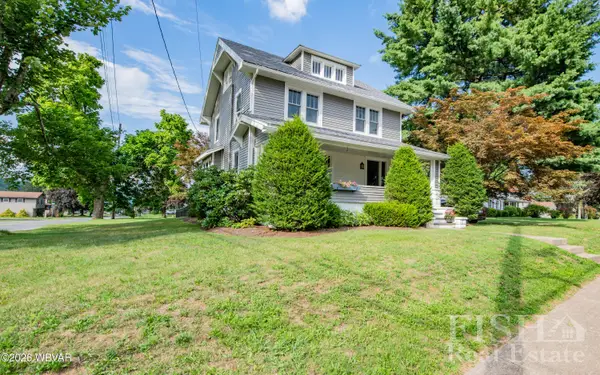 $319,900Pending4 beds 2 baths1,954 sq. ft.
2390 Mill Lane, Williamsport, PA 17701
MLS# WB-104564Listed by: FISH REAL ESTATE- New
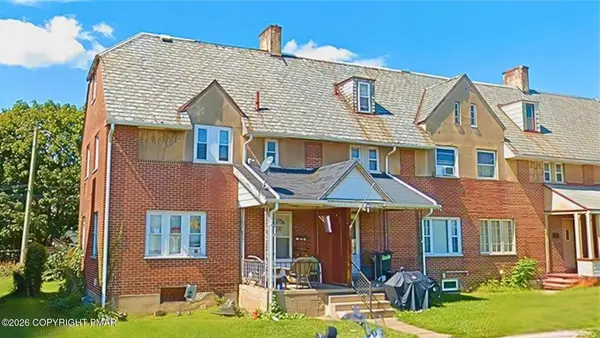 $79,900Active4 beds 1 baths2,768 sq. ft.
651 Wildwood Boulevard, Williamsport, PA 17701
MLS# PM-143760Listed by: VRA REALTY - New
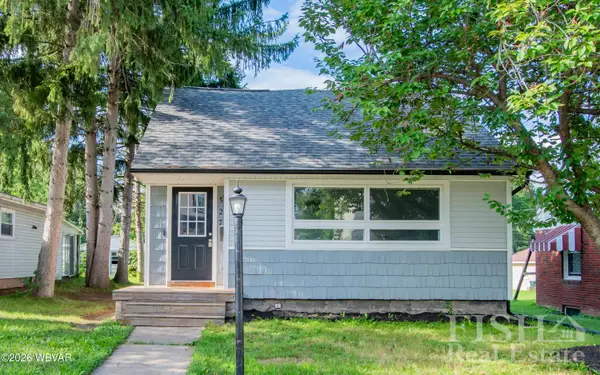 $229,900Active3 beds 1 baths1,596 sq. ft.
527 Wilson Street, Williamsport, PA 17701
MLS# WB-104558Listed by: FISH REAL ESTATE - New
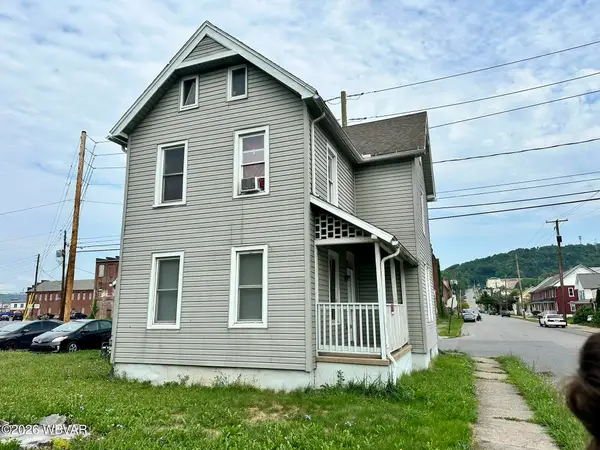 $99,000Active4 beds 2 baths1,444 sq. ft.
1301 Memorial Avenue, Williamsport, PA 17701
MLS# WB-104559Listed by: ADVENTURE REALTY - MONTOURSVILLE


Protect your home and budget from life's surprises with an Assurant Home Warranty, backed by a partner that supports you through every step of homeownership. Explore Plans.
©2026 Century 21 Real Estate LLC. All rights reserved. CENTURY 21®, the CENTURY 21 Logo and C21® are service marks owned by Century 21 Real Estate LLC. Century 21 Real Estate LLC fully supports the principles of the Fair Housing Act and the Equal Opportunity Act. Each office is independently owned and operated. Listing information is deemed reliable but not guaranteed accurate.