
2161 Linwood Avenue, Williamsport, PA 17701
Local realty services provided by:CENTURY 21 Betty Steinbacher Real Estate
2161 Linwood Avenue,Williamsport, PA 17701
$199,900
- 3 Beds
- 1 Baths
- 948 sq. ft.
- Single family
- Active
Listed by: eric faust, non-mls agent
Office: iron valley real estate north central pa
MLS#:WB-104944
Source:PA_WBVAR
Price summary
- Price:$199,900
- Price per sq. ft.:$210.86
About this home
Charming, comfortable, and full of opportunity! Lovingly maintained by the same family for many years, this well-cared-for one-level home offers three bedrooms, a welcoming sunroom, and easy one-floor living. One bedroom is currently used as a laundry room but can easily be converted back, with additional washer/dryer hookups in the basement. Outside, the spacious lot provides plenty of room to enjoy, while the detached three-car garage offers electric and water--perfect for vehicles, storage, hobbies, or a workshop. A brand-new central air system adds comfort, and the convenient location puts shopping, everyday amenities, and Route 15 close at hand. A wonderful opportunity for first-time buyers, downsizers, or anyone seeking one-level living!
Contact an agent
Home facts
- Year built:1955
- Subdivision & Development:Gardenview
- Listing ID #:WB-104944
- Added:22 day(s) ago
- Updated:October 02, 2026 at 10:26 PM
Rooms and interior
- Bedrooms:3
- Total bathrooms:1
- Full bathrooms:1
- Rooms Total:6
- Flooring:Laminate, Wall to Wall Carpet
- Kitchen Description:Range, Refrigerator
- Basement Description:Partial
- Living area:948 sq. ft.
Heating and cooling
- Cooling:Central Air
- Heating:Base Board, Hot Water, Natural Gas, Wood
- Central air:Yes
Structure and exterior
- Year built:1955
- Building area:948 sq. ft.
- Lot area:0.15 Acres
- Lot Features:Level
- Construction Materials:Frame, Vinyl Siding
- Exterior Features:Enclosed
- Foundation Description:Block
Utilities
- Water:Public
- Sewer:Public Sewer
Finances and disclosures
- Price:$199,900
- Price per sq. ft.:$210.86
- Tax amount:$1,917
Features and amenities
- Appliances:Range, Refrigerator, Washer
- Laundry features:Dryer, Laundry 1st Floor, Washer
- Amenities:Thermal Windows
Parking
- Parking description:Detached, Off-Street Parking
New listings near 2161 Linwood Avenue
- New
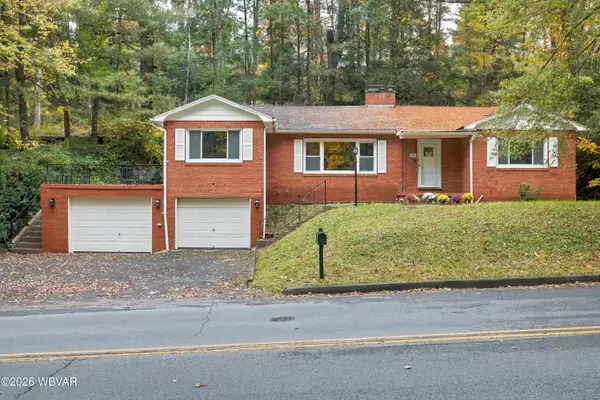 $280,000Active3 beds 3 baths2,976 sq. ft.
93 Round Hill Road, Williamsport, PA 17701
MLS# WB-105086Listed by: IRON VALLEY REAL ESTATE NORTH CENTRAL PA - New
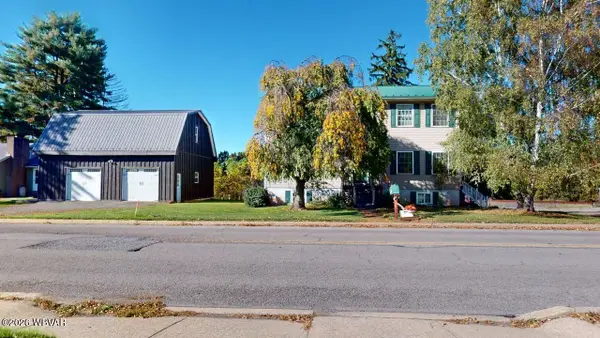 $299,900Active3 beds 3 baths2,160 sq. ft.
2600 Riverside Drive, Williamsport, PA 17702
MLS# WB-105080Listed by: KW ADVANTAGE WILLIAMSPORT - New
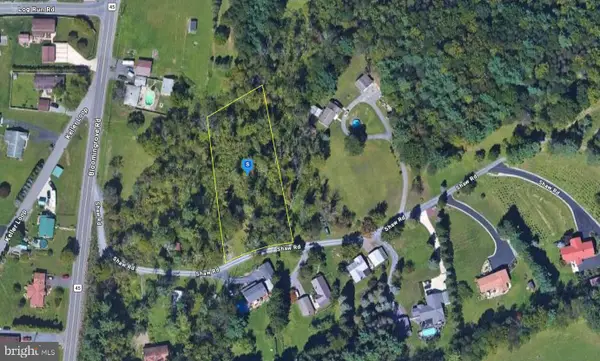 $49,999Active1.4 Acres
101 Shaw Rd, WILLIAMSPORT, PA 17701
MLS# PALY2002598Listed by: PLATLABS, LLC - Open Sat, 10am to 12pmNew
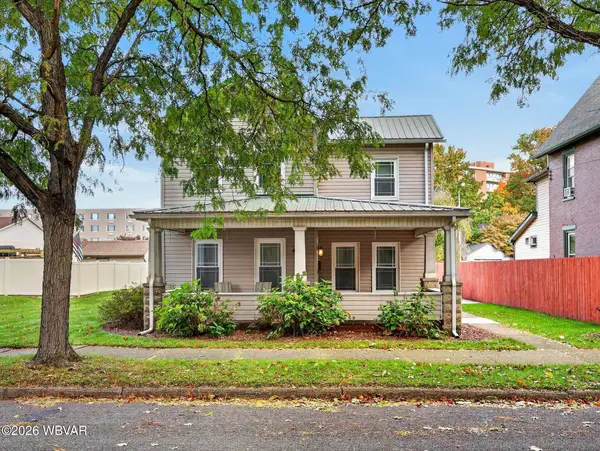 $273,000Active3 beds 2 baths1,906 sq. ft.
410 W Edwin Street, Williamsport, PA 17701
MLS# WB-105068Listed by: IRON VALLEY REAL ESTATE NORTH CENTRAL PA - New
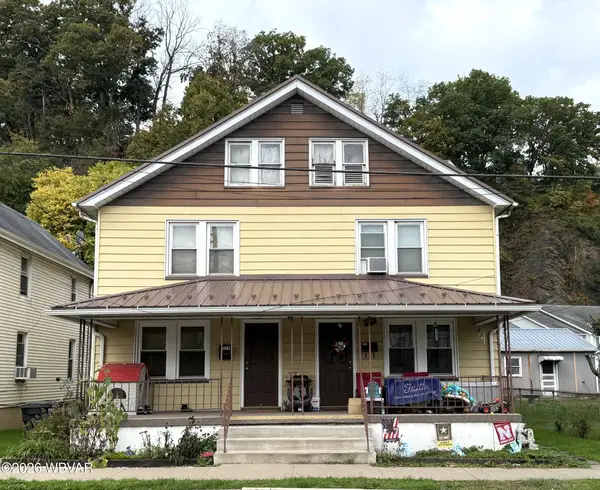 $115,000Active7 beds 2 baths2,688 sq. ft.
1125-1127 Dewey Avenue, Williamsport, PA 17701
MLS# WB-105065Listed by: ADVENTURE REALTY - MILL HALL - New
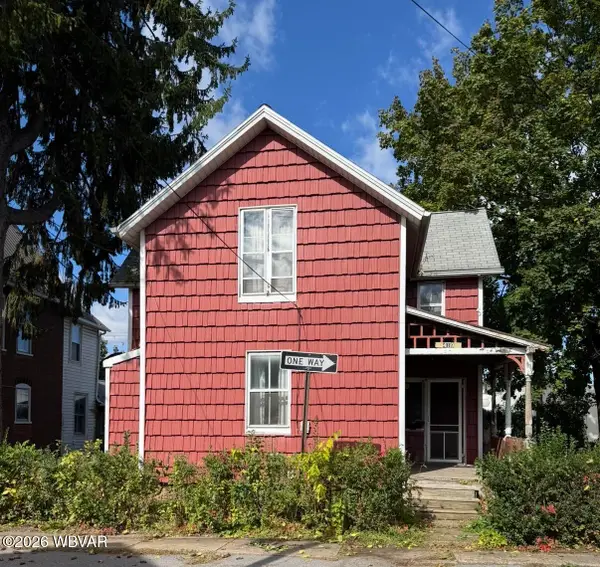 $65,000Active3 beds 2 baths1,562 sq. ft.
419 Anthony Street, Williamsport, PA 17701
MLS# WB-105062Listed by: IRON VALLEY REAL ESTATE NORTH CENTRAL PA - New
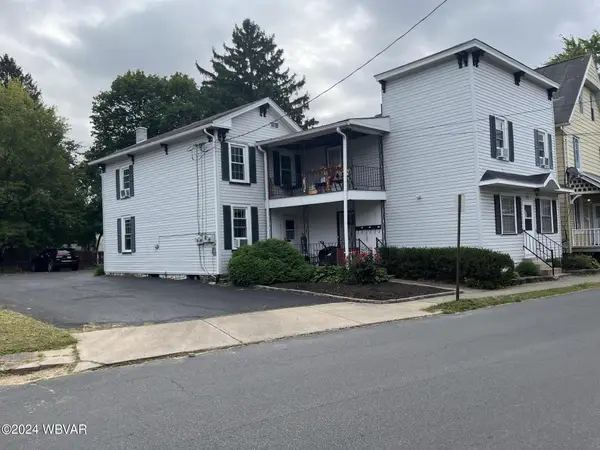 $325,000Active-- beds -- baths1,280 sq. ft.
906 Penn Street, Williamsport, PA 17701
MLS# WB-105061Listed by: RE/MAX WEST BRANCH - New
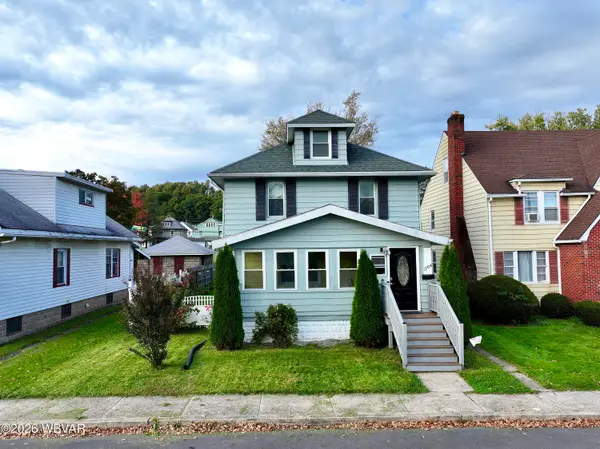 $169,900Active3 beds 2 baths1,416 sq. ft.
2704 Dove Street, Williamsport, PA 17701
MLS# WB-105058Listed by: EXP REALTY LLC - LEWISBURG - New
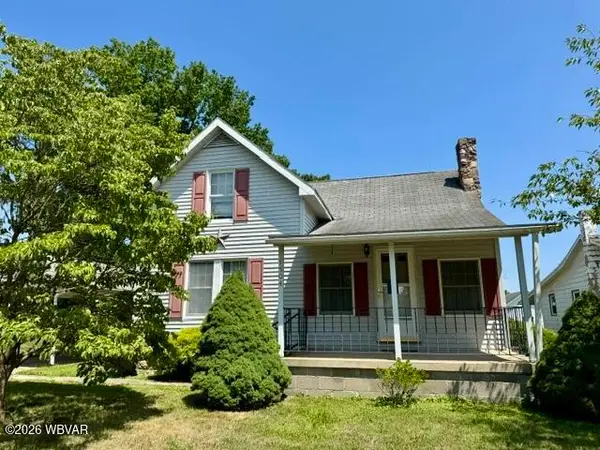 $199,000Active3 beds 1 baths1,350 sq. ft.
1504 Oakes Avenue, Williamsport, PA 17701
MLS# WB-105056Listed by: ADVENTURE REALTY - MONTOURSVILLE 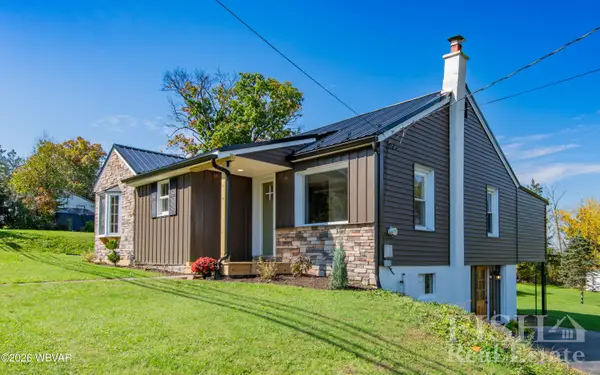 $264,500Pending3 beds 2 baths1,465 sq. ft.
2760 Pennsylvania 654, Williamsport, PA 17702
MLS# WB-105052Listed by: FISH REAL ESTATE


Protect your home and budget from life's surprises with an Assurant Home Warranty, backed by a partner that supports you through every step of homeownership. Explore Plans.
©2026 Century 21 Real Estate LLC. All rights reserved. CENTURY 21®, the CENTURY 21 Logo and C21® are service marks owned by Century 21 Real Estate LLC. Century 21 Real Estate LLC fully supports the principles of the Fair Housing Act and the Equal Opportunity Act. Each office is independently owned and operated. Listing information is deemed reliable but not guaranteed accurate.