2225 Reed Street, Williamsport, PA 17701
Local realty services provided by:CENTURY 21 Betty Steinbacher Real Estate
2225 Reed Street,Williamsport, PA 17701
$209,900
- 3 Beds
- 2 Baths
- 1,496 sq. ft.
- Single family
- Active
Listed by: tony a nardi
Office: fish real estate
MLS#:WB-105098
Source:PA_WBVAR
Price summary
- Price:$209,900
- Price per sq. ft.:$140.31
About this home
Classic Loyalsock ranch. Come take a look at this solid ranch home on a beautiful corner lot in Loyalsock. This charming house offers one floor living with three bedrooms, full bathroom, formal living room, separate dining room, kitchen and oversized one car garage on the first floor. The basement has a large finished family room and half bathroom. The home does need some TLC but offers a maintenance free exterior and easy to maintain yard.
Contact an agent
Home facts
- Year built:1969
- Subdivision & Development:None
- Listing ID #:WB-105098
- Added:1 day(s) ago
- Updated:October 23, 2026 at 02:34 PM
Rooms and interior
- Bedrooms:3
- Total bathrooms:2
- Full bathrooms:1
- Half bathrooms:1
- Rooms Total:6
- Flooring:Laminate, Linoleum, Wall to Wall Carpet
- Kitchen Description:Dishwasher, Disposal, Range, Refrigerator
- Basement Description:Full, Partially Finished
- Living area:1,496 sq. ft.
Heating and cooling
- Heating:Base Board, Electric, Radiant Ceiling
Structure and exterior
- Year built:1969
- Building area:1,496 sq. ft.
- Lot area:0.17 Acres
- Lot Features:Level
- Architectural Style:Ranch/Single
- Construction Materials:Block, Brick, Frame, Vinyl Siding
- Foundation Description:Block
Utilities
- Water:Public
- Sewer:Public Sewer
Finances and disclosures
- Price:$209,900
- Price per sq. ft.:$140.31
- Tax amount:$2,117
Features and amenities
- Appliances:Dishwasher, Range, Refrigerator
- Amenities:Formal Separate, Original Windows
Parking
- Parking description:Attached
New listings near 2225 Reed Street
- New
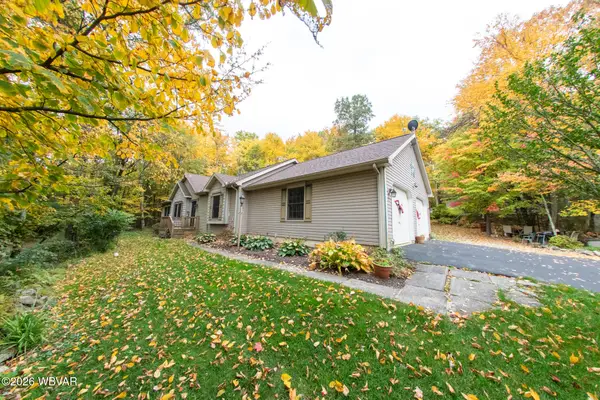 $350,000Active3 beds 2 baths4,236 sq. ft.
1186 Mountain Road, Williamsport, PA 17702
MLS# WB-105099Listed by: ROAN REAL ESTATE, LLC - New

 $235,000Active3 beds 2 baths1,176 sq. ft.
1261 Fox Hollow Road, Williamsport, PA 17701
MLS# WB-105103Listed by: CENTURY 21 COLONIAL REAL ESTATE - New
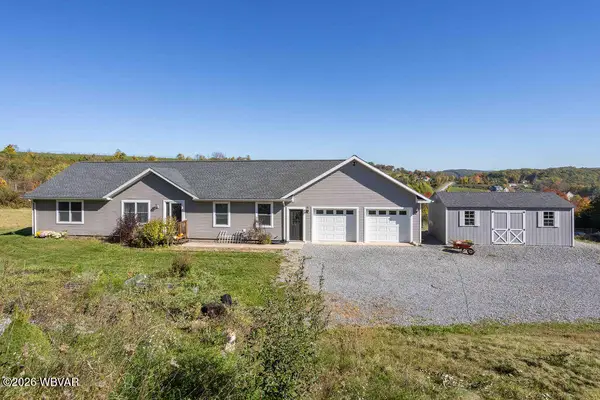 $414,900Active3 beds 2 baths1,680 sq. ft.
1415 Dunkleberger Road, Williamsport, PA 17701
MLS# WB-105096Listed by: BERKSHIRE HATHAWAY HOMESERVICES HODRICK REALTY, WPT - Open Sun, 2 to 4pmNew
 $237,000Active4 beds 1 baths2,450 sq. ft.
400 Hawthorne Avenue, Williamsport, PA 17701
MLS# WB-105097Listed by: IRON VALLEY REAL ESTATE NORTH CENTRAL PA - New
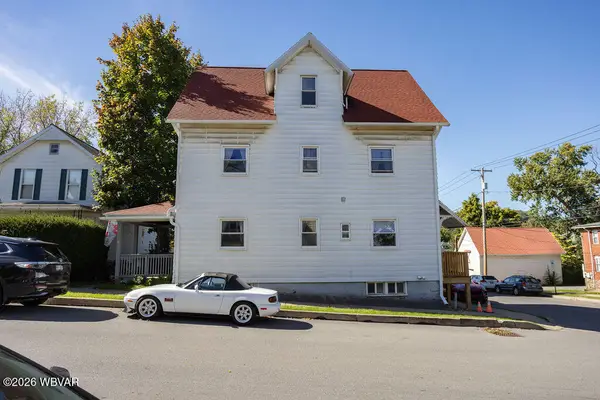 $279,900Active5 beds 3 baths2,096 sq. ft.
1031 Hepburn Street, Williamsport, PA 17701
MLS# WB-105095Listed by: BERKSHIRE HATHAWAY HOMESERVICES HODRICK REALTY, WPT - New
 $100,000Active4 beds 2 baths1,945 sq. ft.
940 Louisa Street, Williamsport, PA 17701
MLS# WB-105089Listed by: BERKSHIRE HATHAWAY HOMESERVICES HODRICK REALTY, WPT - New
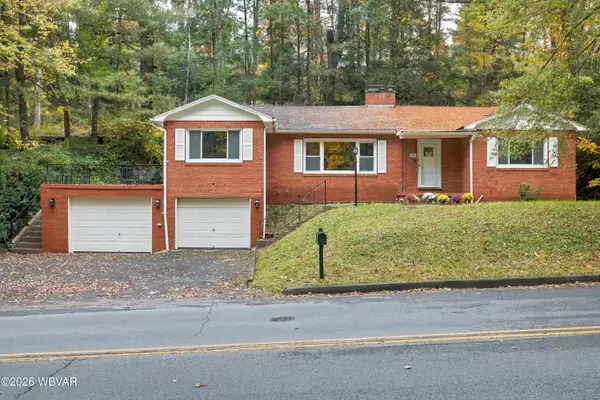 $280,000Active3 beds 3 baths2,976 sq. ft.
93 Round Hill Road, Williamsport, PA 17701
MLS# WB-105086Listed by: IRON VALLEY REAL ESTATE NORTH CENTRAL PA - New
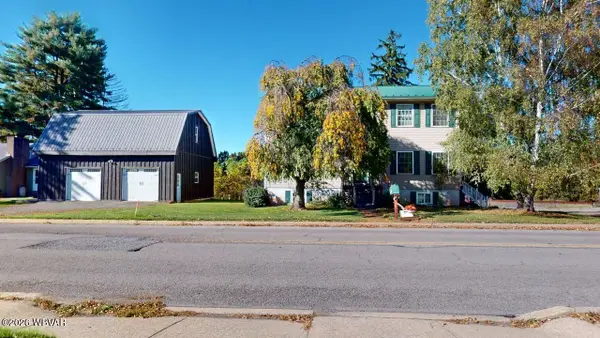 $299,900Active3 beds 3 baths2,160 sq. ft.
2600 Riverside Drive, Williamsport, PA 17702
MLS# WB-105080Listed by: KW ADVANTAGE WILLIAMSPORT - New
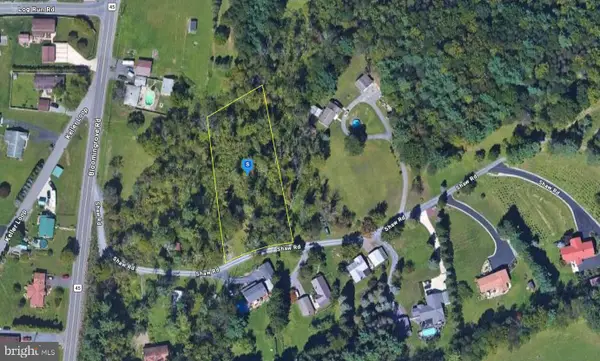 $49,999Active1.4 Acres
101 Shaw Rd, WILLIAMSPORT, PA 17701
MLS# PALY2002598Listed by: PLATLABS, LLC


Protect your home and budget from life's surprises with an Assurant Home Warranty, backed by a partner that supports you through every step of homeownership. Explore Plans.
©2026 Century 21 Real Estate LLC. All rights reserved. CENTURY 21®, the CENTURY 21 Logo and C21® are service marks owned by Century 21 Real Estate LLC. Century 21 Real Estate LLC fully supports the principles of the Fair Housing Act and the Equal Opportunity Act. Each office is independently owned and operated. Listing information is deemed reliable but not guaranteed accurate.