315 Lincoln Avenue, Williamsport, PA 17701
Local realty services provided by:CENTURY 21 Betty Steinbacher Real Estate
315 Lincoln Avenue,Williamsport, PA 17701
$680,000
- 5 Beds
- 4 Baths
- 3,876 sq. ft.
- Single family
- Active
Listed by: jim bennett
Office: fish real estate
MLS#:WB-105043
Source:PA_WBVAR
Price summary
- Price:$680,000
- Price per sq. ft.:$175.44
About this home
Completely renovated and thoughtfully designed, this exceptional home blends modern luxury with everyday flexibility. Recent improvements include a new roof, windows, attached 2-car garage and sidewalks. The stunning kitchen features quartz countertops and all-new appliances including a 48'' dual fuel gas range w/griddle. The open-concept layout allows living and dining spaces to adapt to your lifestyle. A spacious family room with fireplace, wet bar, and access to the large patio is perfect for entertaining. The primary suite offers an en suite bath and generous walk-in closet. Outside, enjoy a fenced backyard with patio and fire pit, plus ample room for a pool, garden, pets, entertaining, or future expansion. A truly unique home designed to grow with your family. NO SHOWINGS UNTIL 10/23.
Contact an agent
Home facts
- Year built:1950
- Subdivision & Development:None
- Listing ID #:WB-105043
- Added:1 day(s) ago
- Updated:October 15, 2026 at 03:08 PM
Rooms and interior
- Bedrooms:5
- Total bathrooms:4
- Full bathrooms:3
- Half bathrooms:1
- Rooms Total:9
- Flooring:Tile, Tile Floors, Wood, Wood Floors
- Bathrooms Description:Master Bath
- Kitchen Description:Dishwasher, Granite/Quartz/Stone Countertops, Microwave Built-In, Range, Range Hood, Refrigerator
- Basement Description:Partial
- Living area:3,876 sq. ft.
Heating and cooling
- Cooling:Central Air
- Heating:Hot Air, Natural Gas
- Central air:Yes
Structure and exterior
- Year built:1950
- Building area:3,876 sq. ft.
- Lot area:0.44 Acres
- Lot Features:Fenced - In Yard, Level
- Construction Materials:Brick, Composite Siding, Concrete, Frame, Stone
- Exterior Features:Patio, Porch Open, Shed
- Foundation Description:Block
Utilities
- Water:Public
- Sewer:Public Sewer
Finances and disclosures
- Price:$680,000
- Price per sq. ft.:$175.44
- Tax amount:$7,386
Features and amenities
- Appliances:Built In Microwave, Dishwasher, Range, Refrigerator
- Laundry features:Laundry 1st Floor
- Amenities:New Windows, Open Floor Plan, Thermal Windows, Walk In Closet(s)
Parking
- Parking description:Attached
New listings near 315 Lincoln Avenue
- New
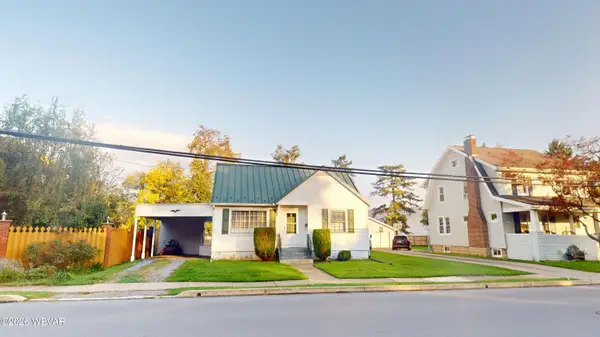 $186,500Active2 beds 1 baths1,072 sq. ft.
440 Tinsman Avenue, Williamsport, PA 17701
MLS# WB-105042Listed by: PREMIER REAL ESTATE AGENCY - New
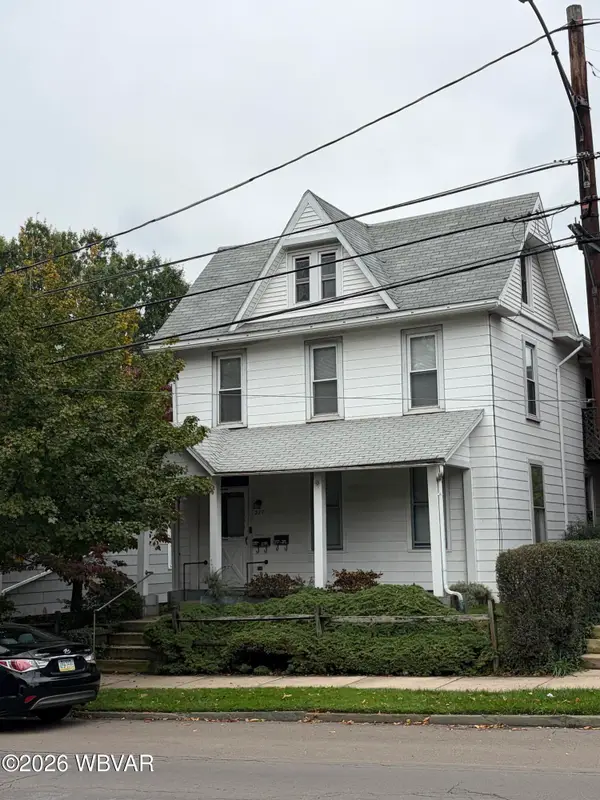 $170,000Active-- beds -- baths2,504 sq. ft.
217 Washington Boulevard, Williamsport, PA 17701
MLS# WB-105032Listed by: IRON VALLEY REAL ESTATE NORTH CENTRAL PA - New
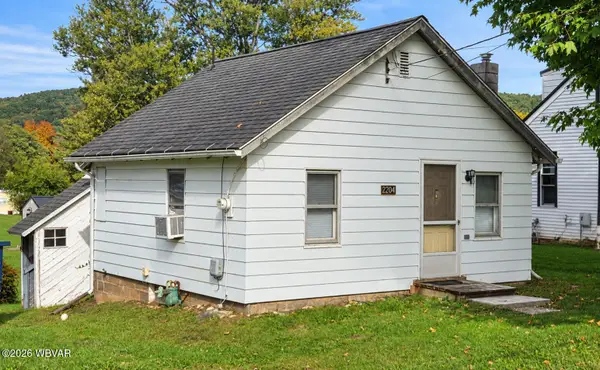
 $99,900Active1 beds 1 baths496 sq. ft.
2204 Mahaffey Lane, Williamsport, PA 17701
MLS# WB-105028Listed by: BETTY STEINBACHER, CENTURY 21 - New
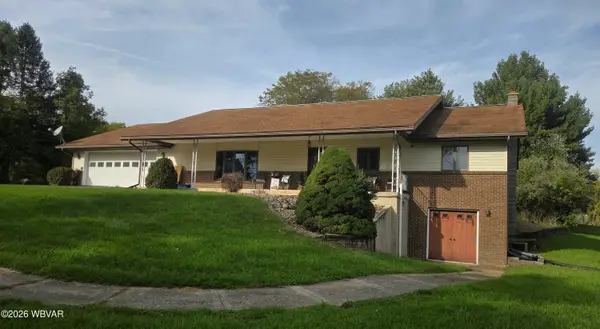 $309,900Active3 beds 2 baths1,836 sq. ft.
2206 Mahaffey Lane, Williamsport, PA 17701
MLS# WB-105029Listed by: BETTY STEINBACHER, CENTURY 21 - New
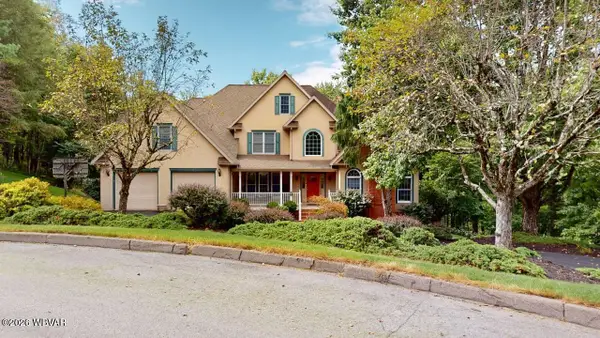 $849,900Active6 beds 6 baths5,411 sq. ft.
1774 Mcconnell Drive, Williamsport, PA 17701
MLS# WB-105027Listed by: KW ADVANTAGE WILLIAMSPORT - New
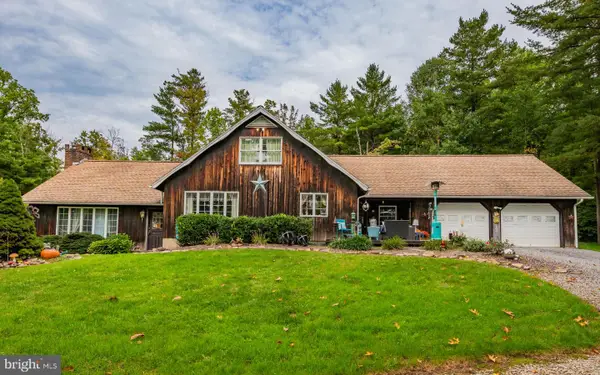 $409,999Active3 beds 3 baths1,917 sq. ft.
1585 Wells Road, WILLIAMSPORT, PA 17702
MLS# PALY2002592Listed by: FISH REAL ESTATE, INC. - New
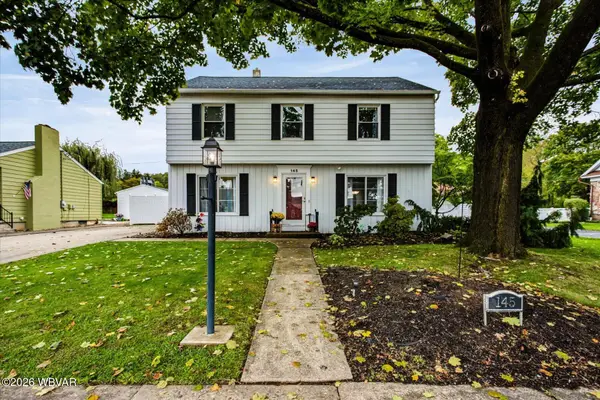 $239,900Active3 beds 2 baths1,734 sq. ft.
145 Union Avenue, Williamsport, PA 17701
MLS# WB-105024Listed by: IRON VALLEY REAL ESTATE NORTH CENTRAL PA - New
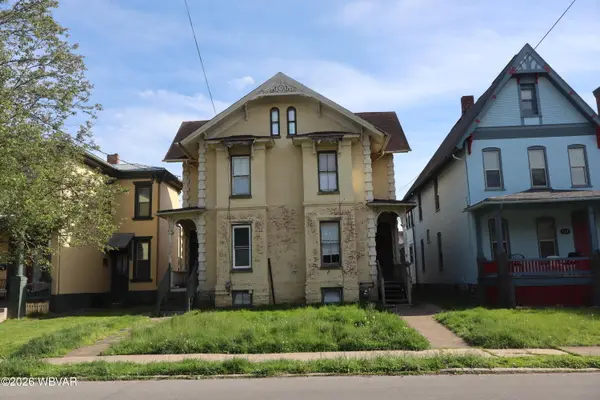 $169,900Active-- beds -- baths2,808 sq. ft.
959 Vine Avenue, Williamsport, PA 17701
MLS# WB-105016Listed by: KW ADVANTAGE WILLIAMSPORT - New
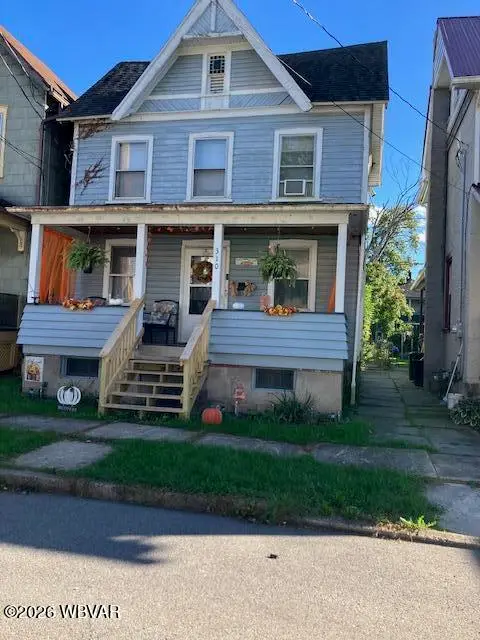 $150,000Active3 beds 1 baths1,354 sq. ft.
310 Hughes Street, Williamsport, PA 17701
MLS# WB-105015Listed by: ROSS & ROCKWELL


Protect your home and budget from life's surprises with an Assurant Home Warranty, backed by a partner that supports you through every step of homeownership. Explore Plans.
©2026 Century 21 Real Estate LLC. All rights reserved. CENTURY 21®, the CENTURY 21 Logo and C21® are service marks owned by Century 21 Real Estate LLC. Century 21 Real Estate LLC fully supports the principles of the Fair Housing Act and the Equal Opportunity Act. Each office is independently owned and operated. Listing information is deemed reliable but not guaranteed accurate.