
34 Keyser Circle, Williamsport, PA 17701
Local realty services provided by:CENTURY 21 Betty Steinbacher Real Estate
34 Keyser Circle,Williamsport, PA 17701
$379,900
- 3 Beds
- 3 Baths
- 2,124 sq. ft.
- Single family
- Active
Listed by: melissa astin
Office: re/max west branch
MLS#:WB-105255
Source:PA_WBVAR
Price summary
- Price:$379,900
- Price per sq. ft.:$178.86
About this home
Move in before the snow flies and spend the holidays in your lovely new home in Keyser Circle! This 3-bed, 2.5-bath home is going to be where you will want to be for chilly nights. Gather the whole crew in the formal dining room for a holiday dinner, then spread out between the living room and family room for movies and board games. The eat-in kitchen allows for extra seating and storage with the pantry & storage closet. Upstairs, the large primary suite is your warm retreat, with an en-suite bath and walk-in closet. An attached 2-car garage means no more scraping ice off the windshield. And when winter is over? Your beautiful private inground pool, covered patio, and private fenced yard will be ready and waiting. Buy now, and next summer is already planned.
Contact an agent
Home facts
- Year built:1997
- Subdivision & Development:Keyser Estates
- Listing ID #:WB-105255
- Added:4 day(s) ago
- Updated:November 20, 2026 at 03:47 AM
Rooms and interior
- Bedrooms:3
- Total bathrooms:3
- Full bathrooms:2
- Half bathrooms:1
- Rooms Total:7
- Flooring:Laminate, Tile, Tile Floors, Wall to Wall Carpet, Wood
- Bathrooms Description:Master Bath
- Kitchen Description:Dishwasher, Granite/Quartz/Stone Countertops, Microwave Built-In, Range, Refrigerator
- Basement Description:Full
- Living area:2,124 sq. ft.
Heating and cooling
- Cooling:Central Air
- Heating:Electric, Heat Pump Ducted
- Central air:Yes
Structure and exterior
- Year built:1997
- Building area:2,124 sq. ft.
- Lot area:0.36 Acres
- Lot Features:Fenced - In Yard, Level, Sloped
- Construction Materials:Concrete, Frame, Vinyl Siding
- Exterior Features:Covered, Porch Open
- Foundation Description:Block
Utilities
- Water:Public
- Sewer:Public Sewer
Finances and disclosures
- Price:$379,900
- Price per sq. ft.:$178.86
- Tax amount:$5,551
Features and amenities
- Appliances:Built In Microwave, Dishwasher, Range, Refrigerator, Washer
- Laundry features:Dryer, Washer
- Amenities:Ceiling Fans, Development, Formal Separate, Thermal Windows, Walk In Closet(s)
- Pool features:In Ground
Parking
- Parking description:Attached
New listings near 34 Keyser Circle
- New
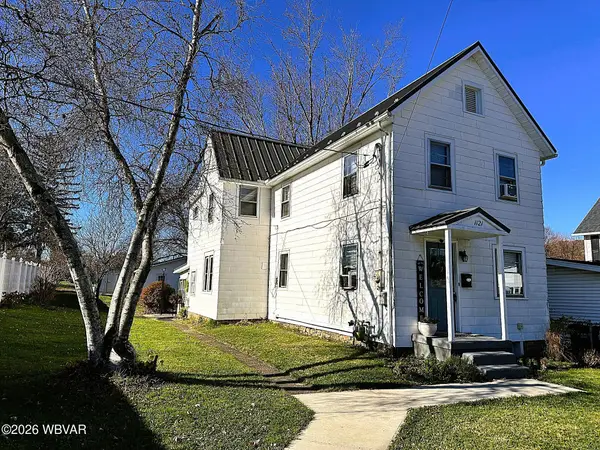 $189,900Active3 beds 2 baths2,040 sq. ft.
1121 George Street, Williamsport, PA 17701
MLS# WB-105282Listed by: REAL ESTATE EXCEL, A GIRIO REALTY COMPANY - New
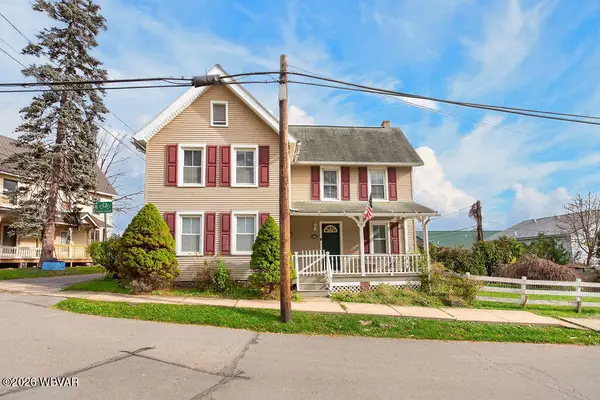 $169,000Active3 beds 1 baths1,784 sq. ft.
814 Chestnut Street, Williamsport, PA 17701
MLS# WB-105277Listed by: BERKSHIRE HATHAWAY HOMESERVICES HODRICK REALTY, WPT - New
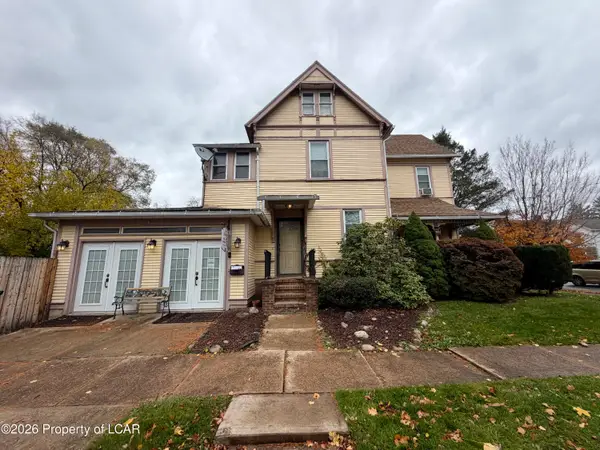 $260,000Active5 beds 4 baths2,225 sq. ft.
350 Rural Avenue, Williamsport, PA 17701
MLS# 26-6016Listed by: RPA REAL ESTATE - New
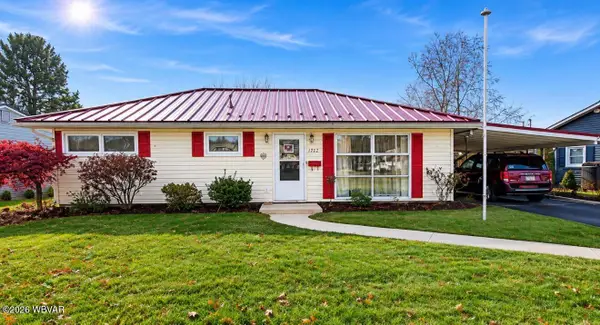 $179,900Active3 beds 1 baths980 sq. ft.
1712 Becht Road, Williamsport, PA 17701
MLS# WB-105273Listed by: ADVENTURE REALTY - MONTOURSVILLE - New
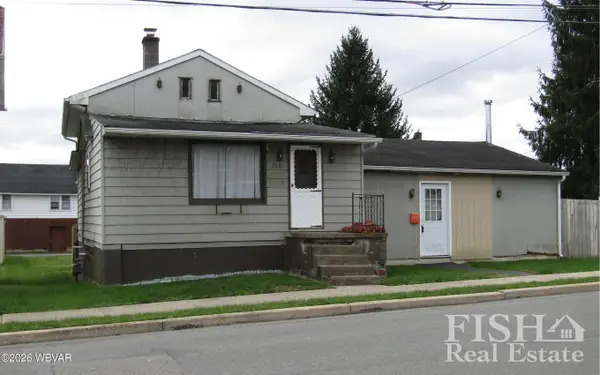 $78,500Active1 beds 1 baths1,254 sq. ft.
718 Sheridan Street, Williamsport, PA 17701
MLS# WB-105272Listed by: FISH REAL ESTATE - New
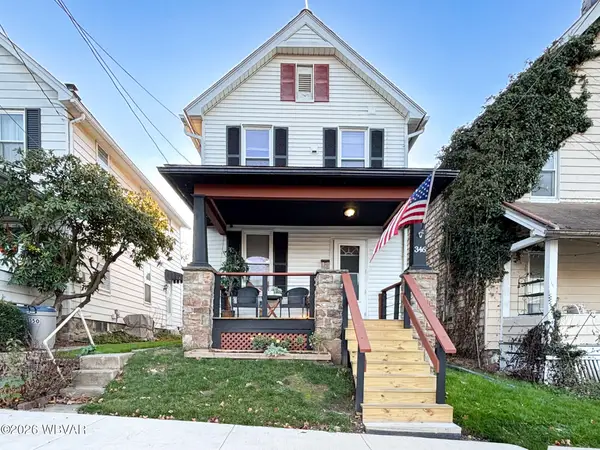 $204,900Active2 beds 2 baths1,120 sq. ft.
346 Clark Street, Williamsport, PA 17702
MLS# WB-105269Listed by: ADVENTURE REALTY - MILL HALL - New
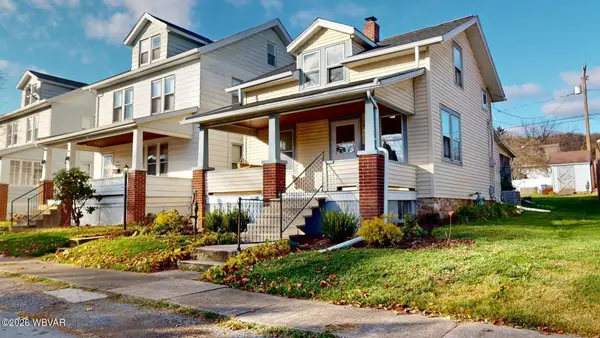 $169,900Active2 beds 2 baths1,009 sq. ft.
327 Jerome Avenue, Williamsport, PA 17701
MLS# WB-105266Listed by: KW ADVANTAGE WILLIAMSPORT - New
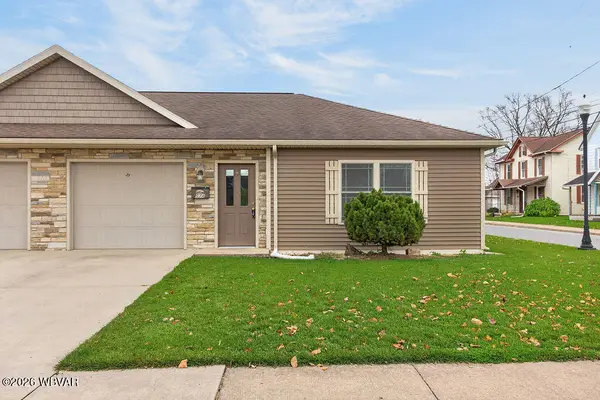 $165,000Active2 beds 1 baths953 sq. ft.
674 Depot Street, Williamsport, PA 17701
MLS# WB-105265Listed by: BERKSHIRE HATHAWAY HOMESERVICES HODRICK REALTY, WPT - New
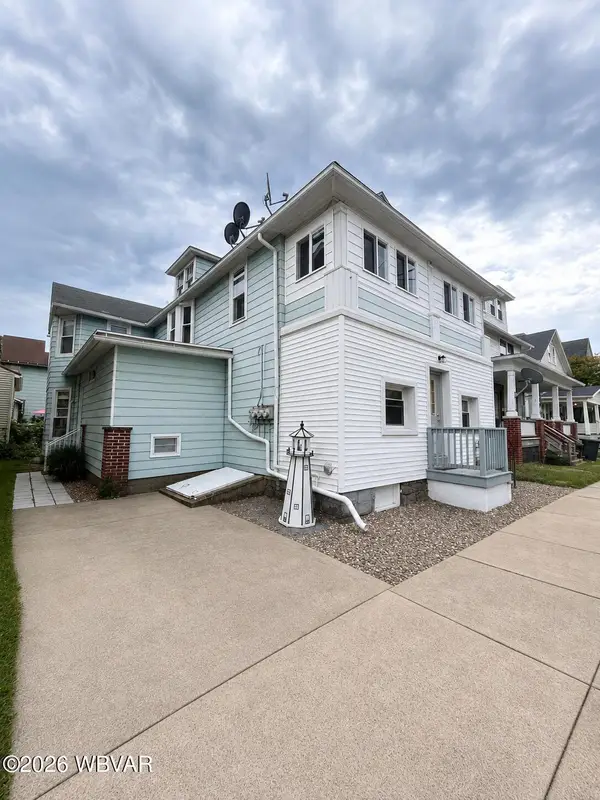 $189,000Active-- beds -- baths1,758 sq. ft.
832 Franklin Street, Williamsport, PA 17701
MLS# WB-105260Listed by: PREMIER REAL ESTATE AGENCY - New
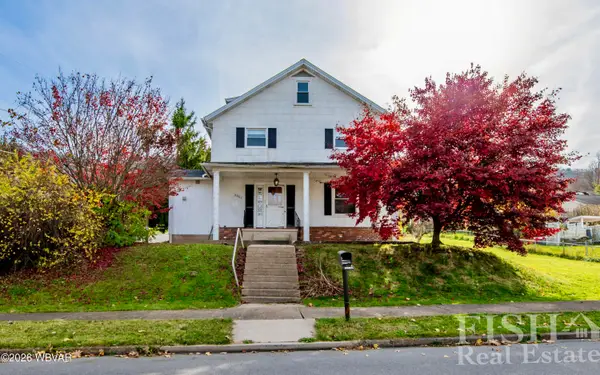 $149,900Active4 beds 2 baths1,640 sq. ft.
2001 W Southern Avenue, Williamsport, PA 17702
MLS# WB-105257Listed by: FISH REAL ESTATE


Protect your home and budget from life's surprises with an Assurant Home Warranty, backed by a partner that supports you through every step of homeownership. Explore Plans.
©2026 Century 21 Real Estate LLC. All rights reserved. CENTURY 21®, the CENTURY 21 Logo and C21® are service marks owned by Century 21 Real Estate LLC. Century 21 Real Estate LLC fully supports the principles of the Fair Housing Act and the Equal Opportunity Act. Each office is independently owned and operated. Listing information is deemed reliable but not guaranteed accurate.