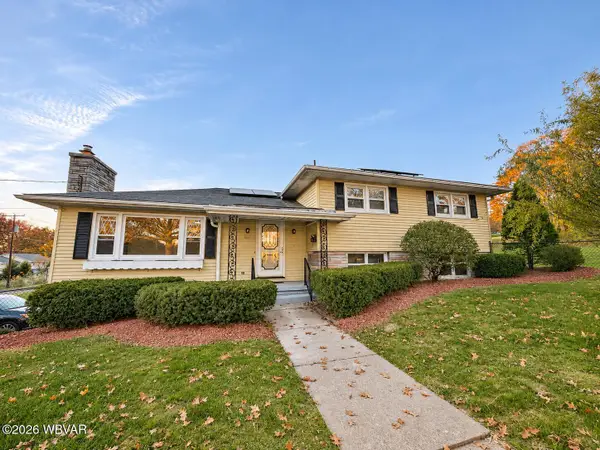
36 Woodbryn Drive, Williamsport, PA 17701
Local realty services provided by:CENTURY 21 Betty Steinbacher Real Estate
36 Woodbryn Drive,Williamsport, PA 17701
$379,900
- 4 Beds
- 3 Baths
- 2,016 sq. ft.
- Single family
- Active
Listed by: lance jensen
Office: re/max west branch
MLS#:WB-105226
Source:PA_WBVAR
Price summary
- Price:$379,900
- Price per sq. ft.:$188.44
About this home
Absolutely stunning 4 bedroom 3-bathroom home in Old Lycoming that is move-in ready for the upcoming holidays! The kitchen offers granite countertop and a bar. The living room has beautiful hardwood floors and a fireplace to enjoy these upcoming winter months. There is a formal dining room and another family room with built-in shelves. The basement has more room for storage; there is natural gas for heat and does have central air. The back deck is huge and yet another great feature of this solid home! You really do not have to do anything to this house but move right in! Come take a look today!
Contact an agent
Home facts
- Year built:1993
- Subdivision & Development:Mill Creek Manor
- Listing ID #:WB-105226
- Added:1 day(s) ago
- Updated:November 11, 2026 at 10:39 PM
Rooms and interior
- Bedrooms:4
- Total bathrooms:3
- Full bathrooms:2
- Half bathrooms:1
- Rooms Total:9
- Flooring:Tile, Tile Floors, Wall to Wall Carpet, Wood, Wood Floors
- Bathrooms Description:Master Bath
- Kitchen Description:Dishwasher, Granite/Quartz/Stone Countertops, Range, Refrigerator
- Basement Description:Full
- Living area:2,016 sq. ft.
Heating and cooling
- Cooling:Central Air
- Heating:Electric, Heat Pump Ducted, Natural Gas
- Central air:Yes
Structure and exterior
- Year built:1993
- Building area:2,016 sq. ft.
- Lot area:0.25 Acres
- Lot Features:Cleared, Sloped
- Architectural Style:Colonial
- Construction Materials:Block, Frame, Vinyl Siding
- Exterior Features:Deck
- Foundation Description:Block
Utilities
- Water:Public
- Sewer:Public Sewer
Finances and disclosures
- Price:$379,900
- Price per sq. ft.:$188.44
- Tax amount:$4,405
Features and amenities
- Appliances:Dishwasher, Range, Refrigerator
- Amenities:Ceiling Fans, Development, Formal Separate, Open Floor Plan, Thermal Windows, Walk In Closet(s)
Parking
- Parking description:Below Grade
New listings near 36 Woodbryn Drive
- New
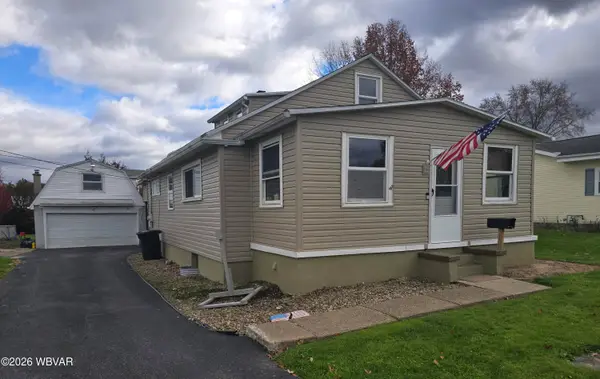
 $229,900Active4 beds 2 baths1,248 sq. ft.
1424 Alvin Avenue, Williamsport, PA 17701
MLS# WB-105227Listed by: CENTURY 21 1ST CHOICE REALTY - New
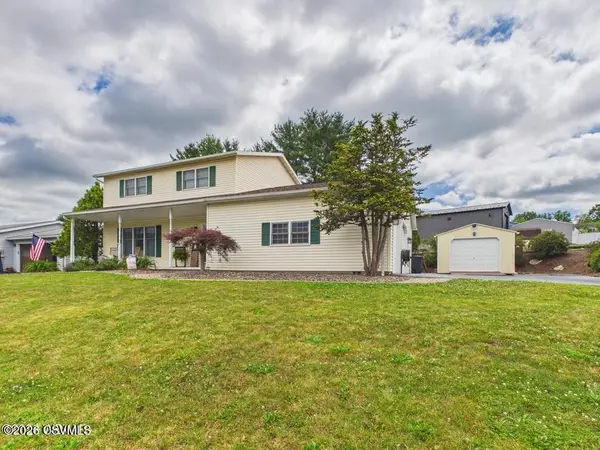 $324,900Active3 beds 3 baths1,792 sq. ft.
20 Aztec Lane, Williamsport, PA 17701
MLS# C-1962Listed by: KELLER WILLIAMS ADVANTAGE REALTY - New
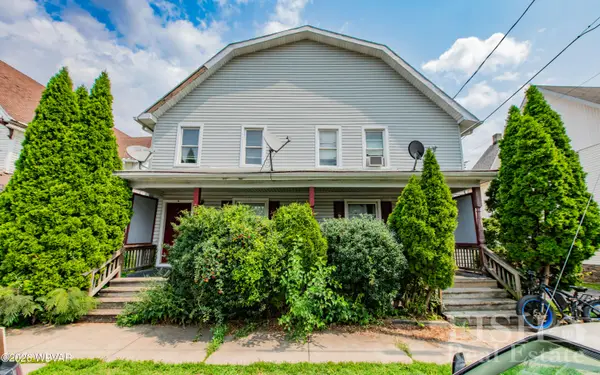 $230,000Active-- beds -- baths3,330 sq. ft.
612-614 5th Avenue, Williamsport, PA 17701
MLS# WB-105219Listed by: FISH REAL ESTATE - Open Sun, 2 to 4pmNew
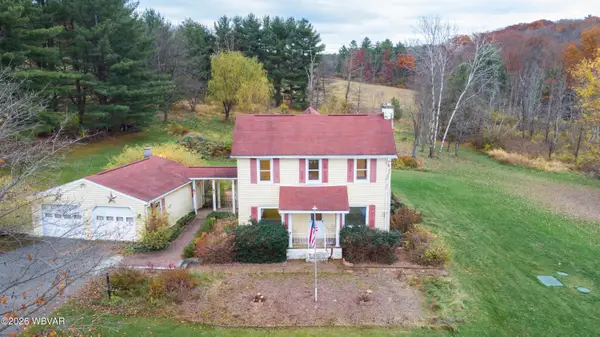 $230,000Active3 beds 2 baths1,598 sq. ft.
1667 Smokey Corners Road, Williamsport, PA 17701
MLS# WB-105217Listed by: IRON VALLEY REAL ESTATE NORTH CENTRAL PA - New
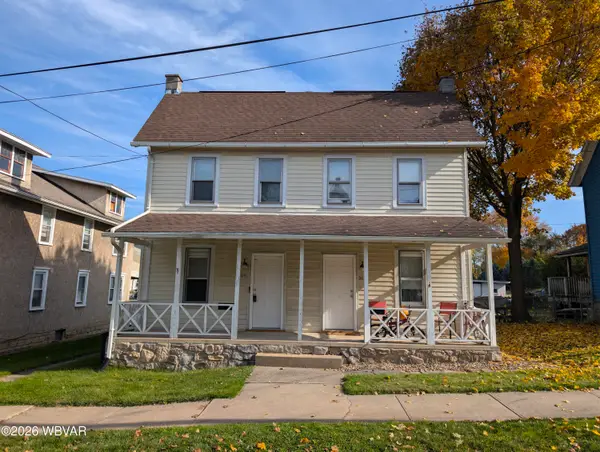 $182,900Active-- beds -- baths1,704 sq. ft.
341-343 Clark Street, Williamsport, PA 17702
MLS# WB-105207Listed by: IRON VALLEY REAL ESTATE NORTH CENTRAL PA - New
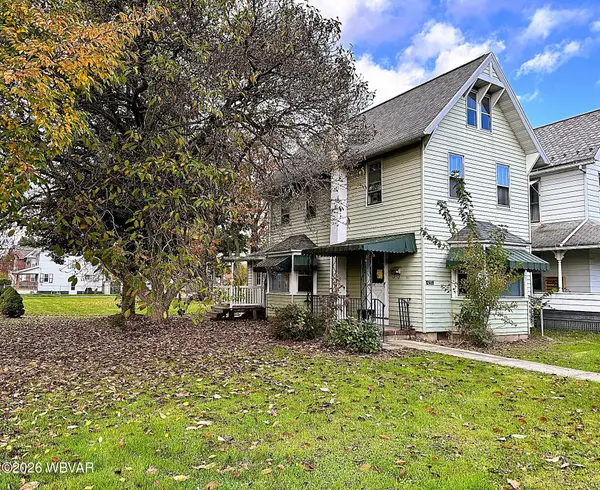 $64,500Active2 beds 1 baths1,092 sq. ft.
633 5th Avenue, Williamsport, PA 17701
MLS# WB-105193Listed by: REAL ESTATE EXCEL, A GIRIO REALTY COMPANY - New
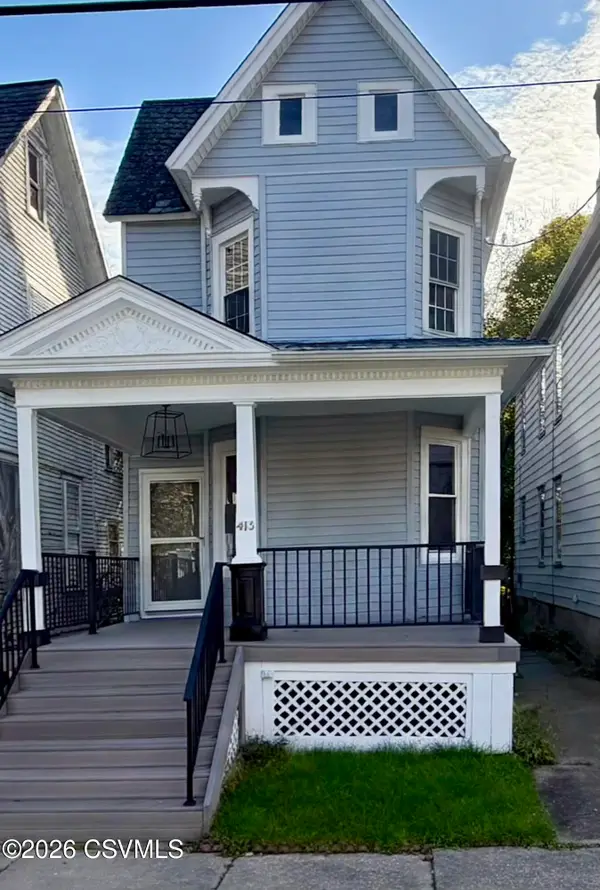 $170,000Active4 beds 2 baths2,010 sq. ft.
413 Louisa Street, Williamsport, PA 17701
MLS# C-2969Listed by: IRON VALLEY REAL ESTATE NORTH CENTRAL PA 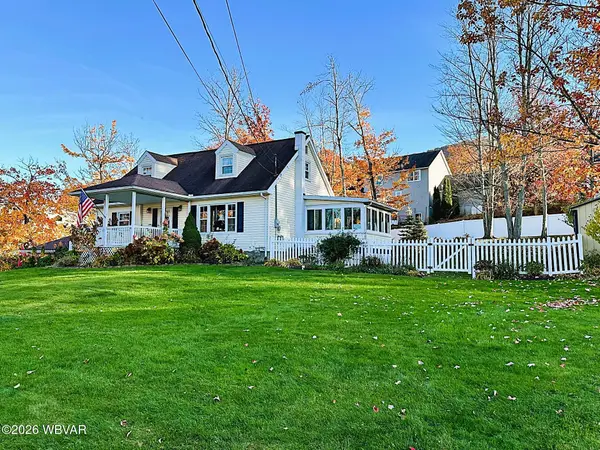 $284,900Pending4 beds 2 baths1,596 sq. ft.
2315 W Southern Avenue, Williamsport, PA 17702
MLS# WB-105191Listed by: REAL ESTATE EXCEL, A GIRIO REALTY COMPANY- New
 $299,000Active3 beds 2 baths2,229 sq. ft.
1831 Shiffler Avenue, Williamsport, PA 17701
MLS# WB-105187Listed by: CENTURY 21 1ST CHOICE REALTY


Protect your home and budget from life's surprises with an Assurant Home Warranty, backed by a partner that supports you through every step of homeownership. Explore Plans.
©2026 Century 21 Real Estate LLC. All rights reserved. CENTURY 21®, the CENTURY 21 Logo and C21® are service marks owned by Century 21 Real Estate LLC. Century 21 Real Estate LLC fully supports the principles of the Fair Housing Act and the Equal Opportunity Act. Each office is independently owned and operated. Listing information is deemed reliable but not guaranteed accurate.