
416 Vernon Avenue, Williamsport, PA 17701
Local realty services provided by:CENTURY 21 Betty Steinbacher Real Estate
416 Vernon Avenue,Williamsport, PA 17701
$180,000
- 3 Beds
- 1 Baths
- 1,918 sq. ft.
- Single family
- Pending
Listed by: brian g. girio
Office: real estate excel, a girio realty company
MLS#:WB-104883
Source:PA_WBVAR
Price summary
- Price:$180,000
- Price per sq. ft.:$93.85
About this home
Charming 2 story home in the desirable Vallamont neighborhood offering 3 bedrooms and one full bathroom. Beautiful hardwood floors throughout, while the kitchen features granite countertops. Enjoy multiple outdoor living spaces, including an 8x24 covered front porch, 7x14 covered rear porch, 7x14 enclosed balcony, and 12x12 deck. The finished basement rec room provides additional living space, while the attic features an 8x28 bonus room.
Contact an agent
Home facts
- Year built:1926
- Subdivision & Development:Vallamont
- Listing ID #:WB-104883
- Added:7 day(s) ago
- Updated:September 25, 2026 at 07:12 PM
Rooms and interior
- Bedrooms:3
- Total bathrooms:1
- Full bathrooms:1
- Rooms Total:7
- Flooring:Laminate, Vinyl, Wall to Wall Carpet, Wood, Wood Floors
- Kitchen Description:Granite/Quartz/Stone Countertops, Microwave Built-In, Refrigerator
- Basement Description:Full, Partially Finished
- Living area:1,918 sq. ft.
Heating and cooling
- Cooling:Central Air
- Heating:Hot Air, Natural Gas
- Central air:Yes
Structure and exterior
- Year built:1926
- Building area:1,918 sq. ft.
- Lot area:0.15 Acres
- Lot Features:Level
- Construction Materials:Frame, Vinyl Siding
- Exterior Features:Deck, Porch Open
- Foundation Description:Block
Utilities
- Water:Public
- Sewer:Public Sewer
Finances and disclosures
- Price:$180,000
- Price per sq. ft.:$93.85
- Tax amount:$3,337
Features and amenities
- Appliances:Built In Microwave, Refrigerator
- Amenities:Ceiling Fans, Formal Separate, Original Windows
Parking
- Parking description:Alley Access
New listings near 416 Vernon Avenue
- New
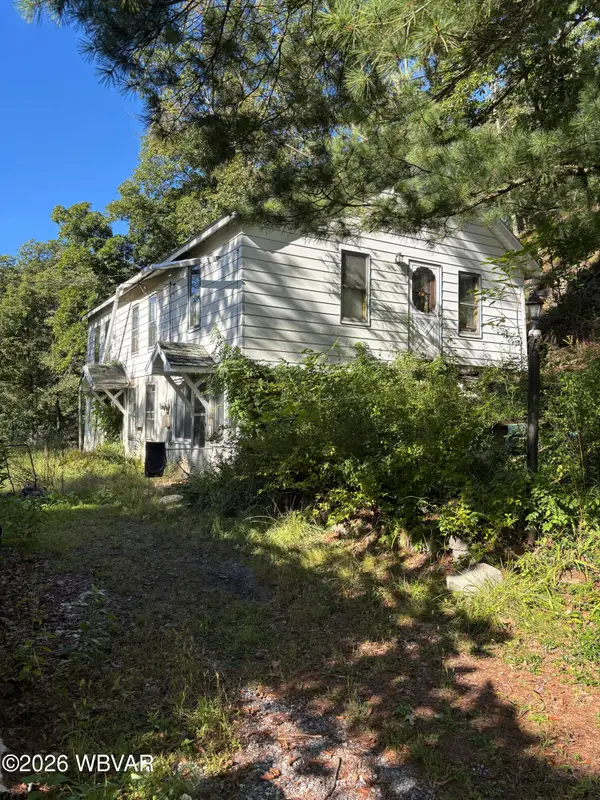 $55,500Active4 beds 1 baths1,152 sq. ft.
2920 Hillside Avenue, Williamsport, PA 17701
MLS# WB-104928Listed by: FISH REAL ESTATE - New
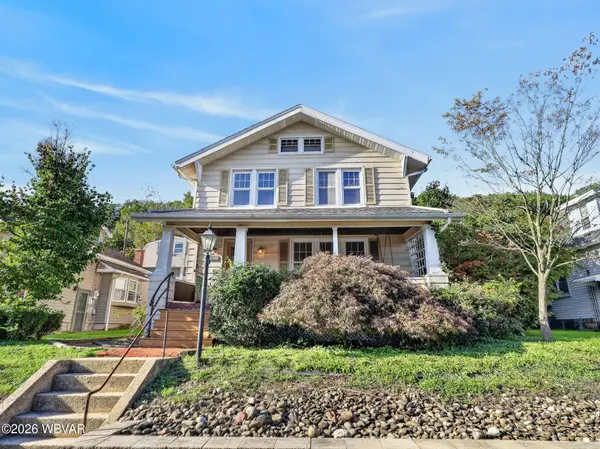 $199,900Active4 beds 3 baths2,334 sq. ft.
2332 Fairview Terrace, Williamsport, PA 17701
MLS# WB-104929Listed by: IRON VALLEY REAL ESTATE NORTH CENTRAL PA - New
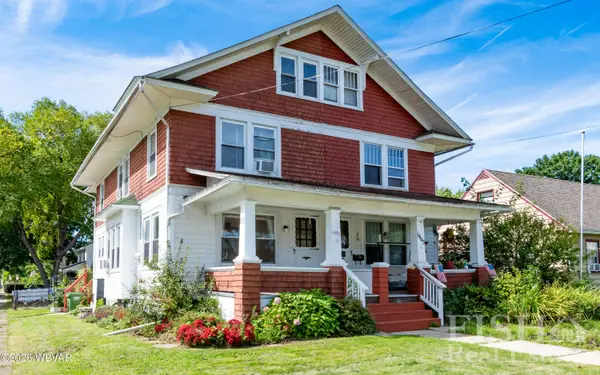 $149,900Active3 beds 2 baths1,388 sq. ft.
1401 Almond Street, Williamsport, PA 17701
MLS# WB-104926Listed by: FISH REAL ESTATE - Open Sat, 1 to 3pmNew
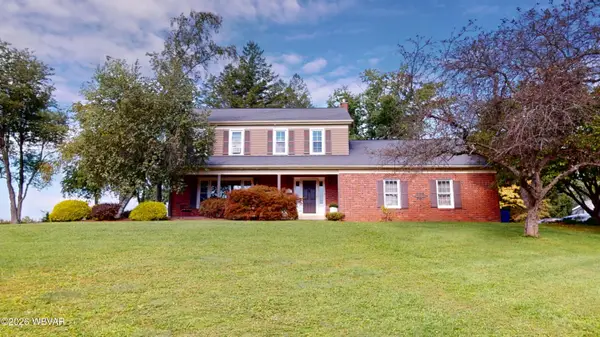 $444,000Active4 beds 3 baths1,954 sq. ft.
33 Hoover Road, Williamsport, PA 17701
MLS# WB-104925Listed by: IRON VALLEY REAL ESTATE NORTH CENTRAL PA - New
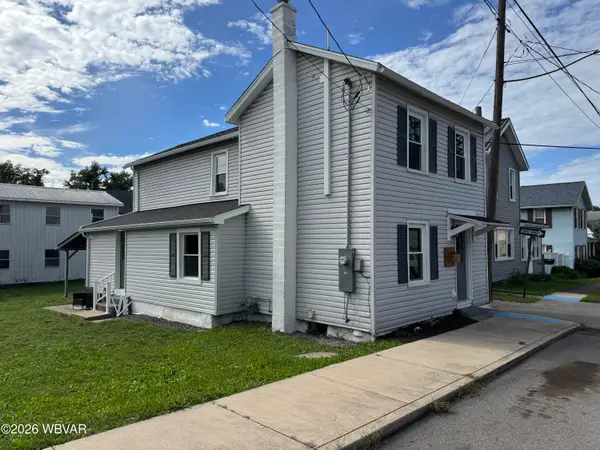 $244,000Active3 beds 2 baths1,554 sq. ft.
244 Church Street, Williamsport, PA 17702
MLS# WB-104923Listed by: SWC REALTY - New
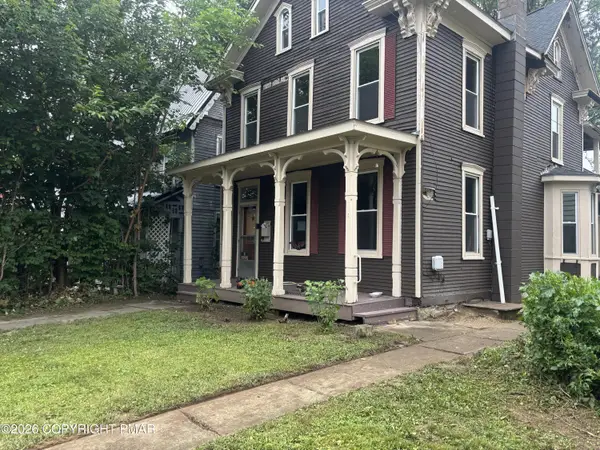 $89,900Active3 beds 2 baths1,918 sq. ft.
426 Louisa Street, Williamsport, PA 17701
MLS# PM-145035Listed by: SELL YOUR HOME SERVICES - New
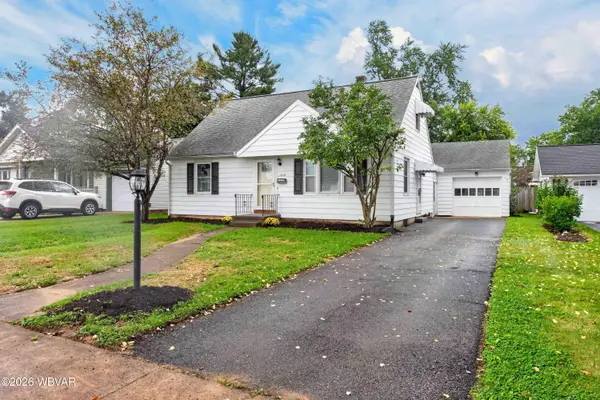 $249,900Active3 beds 1 baths1,176 sq. ft.
2089 Blair Street, Williamsport, PA 17701
MLS# WB-104917Listed by: BERKSHIRE HATHAWAY HOMESERVICES HODRICK REALTY, WPT - New
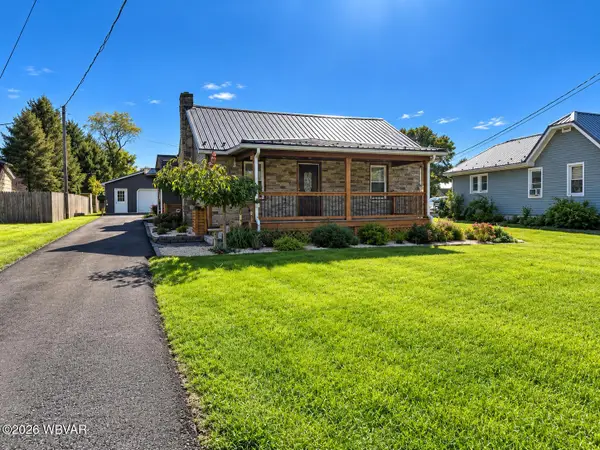 $249,900Active3 beds 2 baths1,128 sq. ft.
2203 Mahaffey Lane, Williamsport, PA 17701
MLS# WB-104916Listed by: EXP REALTY KING OF PRUSSIA - New
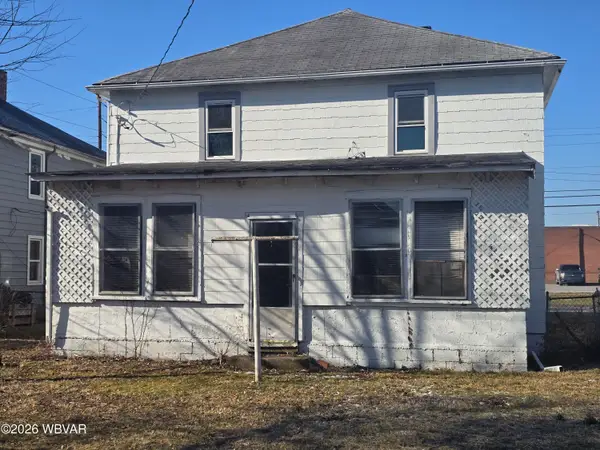 $109,900Active6 beds 2 baths2,708 sq. ft.
106 Emery Street, Williamsport, PA 17701
MLS# WB-104914Listed by: CENTURY 21 1ST CHOICE REALTY - New
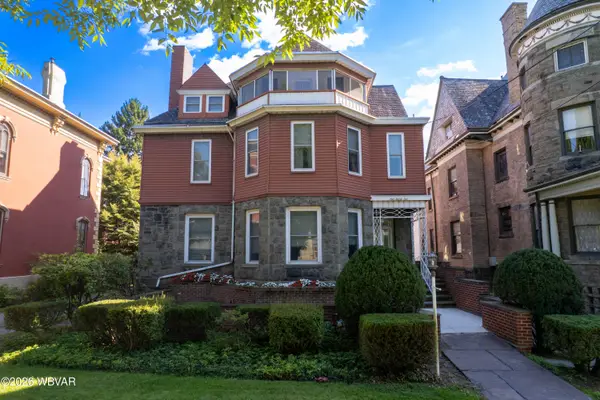 $499,900Active-- beds -- baths4,678 sq. ft.
921 W 4th Street, Williamsport, PA 17701
MLS# WB-104899Listed by: RE/MAX WEST BRANCH


Protect your home and budget from life's surprises with an Assurant Home Warranty, backed by a partner that supports you through every step of homeownership. Explore Plans.
©2026 Century 21 Real Estate LLC. All rights reserved. CENTURY 21®, the CENTURY 21 Logo and C21® are service marks owned by Century 21 Real Estate LLC. Century 21 Real Estate LLC fully supports the principles of the Fair Housing Act and the Equal Opportunity Act. Each office is independently owned and operated. Listing information is deemed reliable but not guaranteed accurate.