
8 Ridge Street, Williamsport, PA 17701
Local realty services provided by:CENTURY 21 Betty Steinbacher Real Estate
8 Ridge Street,Williamsport, PA 17701
$240,000
- 3 Beds
- 2 Baths
- 1,196 sq. ft.
- Single family
- Pending
Listed by: jodi l embick, kelly kaufmann
Office: adventure realty - mill hall
MLS#:WB-104518
Source:PA_WBVAR
Price summary
- Price:$240,000
- Price per sq. ft.:$200.67
About this home
Welcome to this 3 bedroom, 2 bath ranch home on a cul-de-sac in Old Lycoming Township! This home offers a desirable split bedroom floor plan with a centrally located kitchen and spacious living room. The primary suite features a walk-in closet and En Suite bath, while two additional bedrooms and a full bath are located on the opposite side of the home. Enjoy the rear covered deck overlooking the nice backyard, along with an attached two car garage. New flooring throughout and replacement windows add to this move-in-ready home's appeal. Schedule your showing today.
Contact an agent
Home facts
- Year built:1945
- Subdivision & Development:None
- Listing ID #:WB-104518
- Added:68 day(s) ago
- Updated:October 11, 2026 at 12:33 PM
Rooms and interior
- Bedrooms:3
- Total bathrooms:2
- Full bathrooms:2
- Rooms Total:5
- Flooring:Laminate, Linoleum, Vinyl
- Bathrooms Description:Master Bath
- Kitchen Description:Dishwasher, Range, Range Hood, Refrigerator
- Basement Description:Full
- Living area:1,196 sq. ft.
Heating and cooling
- Cooling:Central Air
- Heating:Base Board, Hot Water, Natural Gas
- Central air:Yes
Structure and exterior
- Year built:1945
- Building area:1,196 sq. ft.
- Lot area:0.56 Acres
- Lot Features:Cleared, Cul-De-Sac, Level
- Architectural Style:Ranch/Single
- Construction Materials:Frame, Vinyl Siding
- Exterior Features:Covered
- Foundation Description:Block
Utilities
- Water:Public
- Sewer:Public Sewer
Finances and disclosures
- Price:$240,000
- Price per sq. ft.:$200.67
- Tax amount:$3,745
Features and amenities
- Appliances:Dishwasher, Range, Refrigerator, Washer
- Laundry features:Dryer, Washer
- Amenities:Ceiling Fans, Tilt Windows, Walk In Closet(s)
Parking
- Parking description:Attached, Off-Street Parking
New listings near 8 Ridge Street
- New
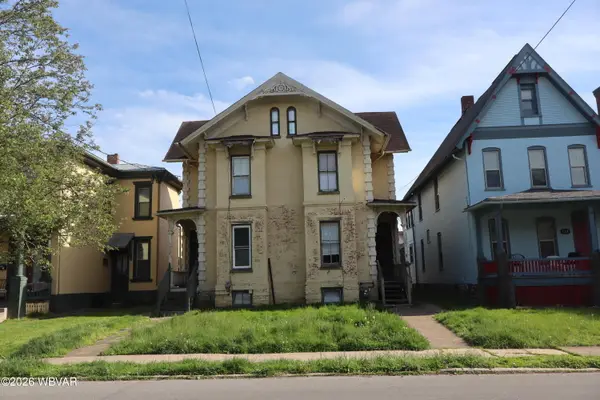 $169,900Active-- beds -- baths2,808 sq. ft.
959 Vine Avenue, Williamsport, PA 17701
MLS# WB-105016Listed by: KW ADVANTAGE WILLIAMSPORT - New
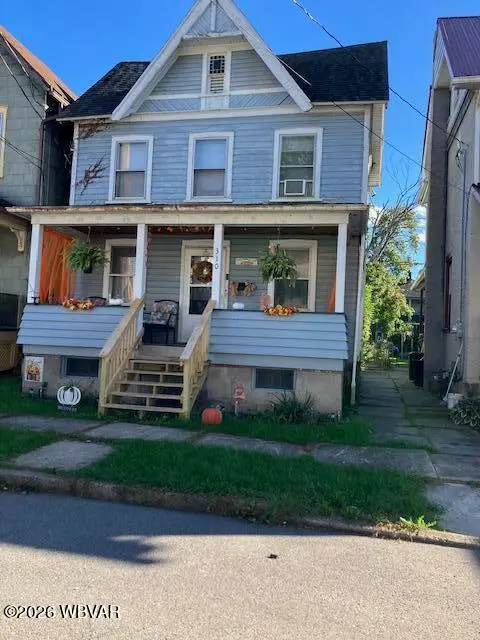 $150,000Active3 beds 1 baths1,354 sq. ft.
310 Hughes Street, Williamsport, PA 17701
MLS# WB-105015Listed by: ROSS & ROCKWELL - New
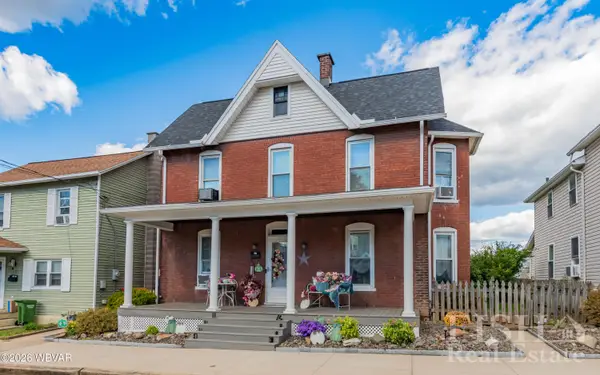 $179,900Active3 beds 1 baths1,473 sq. ft.
809 Tucker Street, Williamsport, PA 17701
MLS# WB-105014Listed by: FISH REAL ESTATE - New
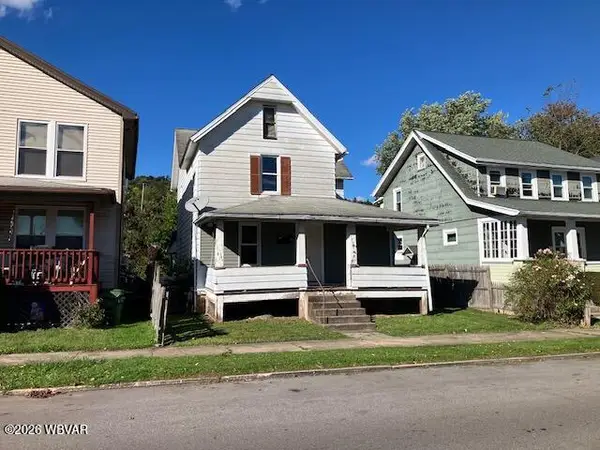 $175,000Active3 beds 2 baths1,398 sq. ft.
1234 Park Avenue, Williamsport, PA 17701
MLS# WB-105011Listed by: ROSS & ROCKWELL - New
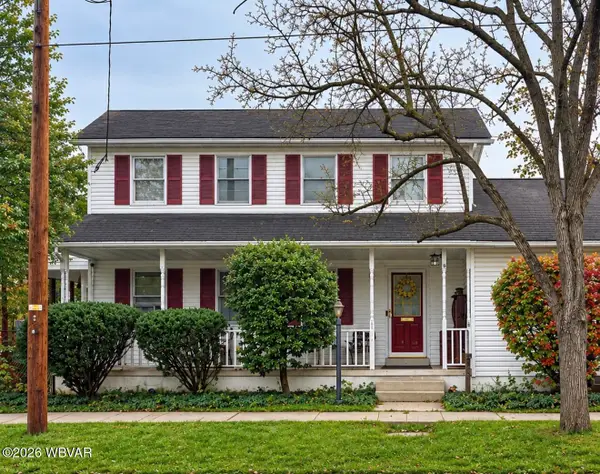 $229,900Active4 beds 3 baths2,871 sq. ft.
2221 Linn Street, Williamsport, PA 17701
MLS# WB-105007Listed by: ADVENTURE REALTY - MONTOURSVILLE - New
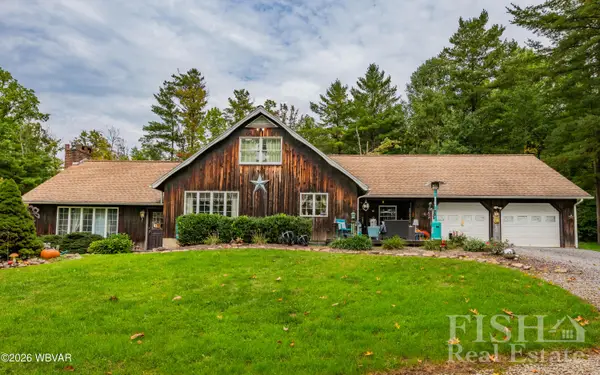 $409,999Active3 beds 3 baths1,917 sq. ft.
1585 Wells Road, Williamsport, PA 17702
MLS# WB-105009Listed by: FISH REAL ESTATE - New
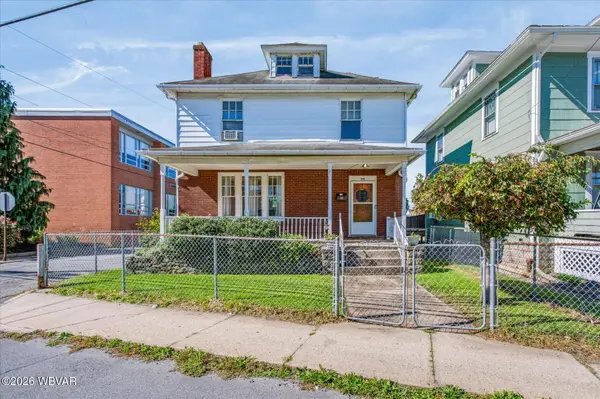 $164,900Active3 beds 1 baths1,568 sq. ft.
919 Penn Street, Williamsport, PA 17701
MLS# WB-105005Listed by: IRON VALLEY REAL ESTATE NORTH CENTRAL PA - New
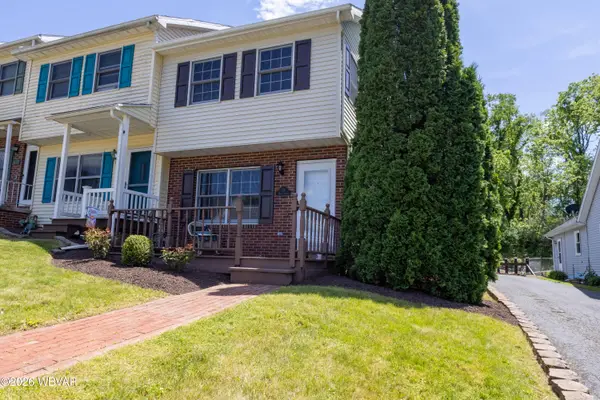 $179,900Active2 beds 2 baths1,056 sq. ft.
19 Hoover Street, Williamsport, PA 17701
MLS# WB-105002Listed by: RE/MAX WEST BRANCH - New
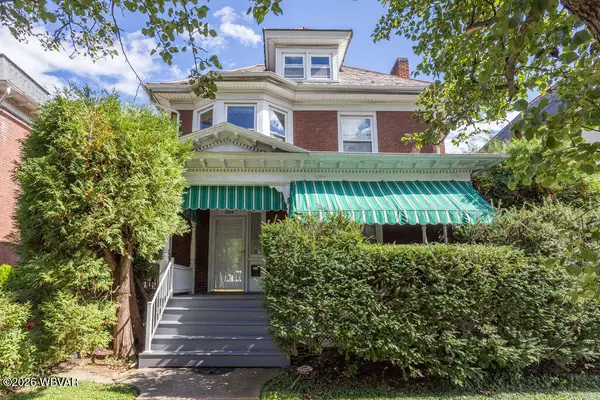 $170,000Active3 beds 2 baths1,644 sq. ft.
1104 Elmira Street, Williamsport, PA 17701
MLS# WB-104997Listed by: BERKSHIRE HATHAWAY HOMESERVICES HODRICK REALTY, WPT 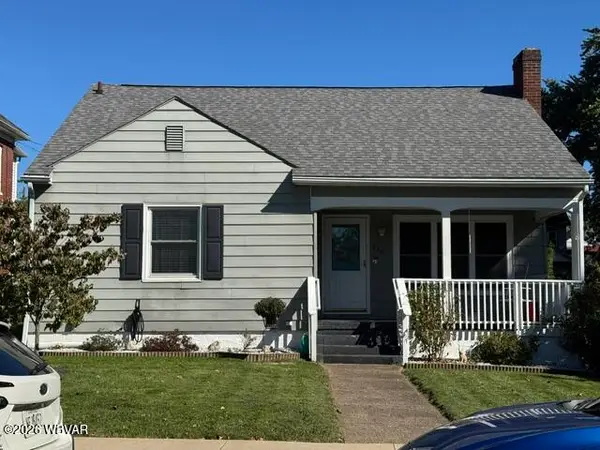 $194,900Pending3 beds 2 baths1,280 sq. ft.
930 Elizabeth Street, Williamsport, PA 17701
MLS# WB-104992Listed by: ADVENTURE REALTY - WILLIAMSPORT


Protect your home and budget from life's surprises with an Assurant Home Warranty, backed by a partner that supports you through every step of homeownership. Explore Plans.
©2026 Century 21 Real Estate LLC. All rights reserved. CENTURY 21®, the CENTURY 21 Logo and C21® are service marks owned by Century 21 Real Estate LLC. Century 21 Real Estate LLC fully supports the principles of the Fair Housing Act and the Equal Opportunity Act. Each office is independently owned and operated. Listing information is deemed reliable but not guaranteed accurate.