829 3rd Avenue, Williamsport, PA 17701
Local realty services provided by:CENTURY 21 Betty Steinbacher Real Estate
829 3rd Avenue,Williamsport, PA 17701
$244,900
- 4 Beds
- 2 Baths
- 1,778 sq. ft.
- Single family
- Active
Upcoming open houses
- Sun, Oct 1102:00 pm - 04:00 pm
Listed by: jennifer k eckman
Office: kw advantage williamsport
MLS#:WB-104299
Source:PA_WBVAR
Price summary
- Price:$244,900
- Price per sq. ft.:$137.74
About this home
Spacious 4-bedroom, 2 bath house, north of High Street is waiting for you. Traditional wood floors are in most of the rooms. A modern kitchen , bathroom, and laundry room are on the main level. Hardwood floors continue upstairs. Shiplap accents are on two of the four bedrooms. Enjoy mornings on your front porch and evenings on your back deck. The yard is fenced in and there is off street parking out back as well. Call and schedule your own private showing today Seller will consider owner financing!
Contact an agent
Home facts
- Year built:1901
- Subdivision & Development:None
- Listing ID #:WB-104299
- Added:97 day(s) ago
- Updated:October 09, 2026 at 07:18 PM
Rooms and interior
- Bedrooms:4
- Total bathrooms:2
- Full bathrooms:1
- Half bathrooms:1
- Rooms Total:8
- Flooring:Laminate, Vinyl, Wood, Wood Floors
- Kitchen Description:Range, Refrigerator
- Basement Description:Full
- Living area:1,778 sq. ft.
Heating and cooling
- Heating:Hot Air, Natural Gas
Structure and exterior
- Year built:1901
- Building area:1,778 sq. ft.
- Lot area:0.1 Acres
- Lot Features:Cleared, Fenced - In Yard, Level
- Architectural Style:Victorian
- Construction Materials:Aluminum Siding, Frame
- Exterior Features:Deck, Porch Open, Shed
- Foundation Description:Stone
Utilities
- Water:Public
- Sewer:Public Sewer
Finances and disclosures
- Price:$244,900
- Price per sq. ft.:$137.74
- Tax amount:$3,561
Features and amenities
- Appliances:Range, Refrigerator, Washer
- Laundry features:Dryer, Laundry 1st Floor, Washer
- Amenities:Ceiling Fans, Formal Separate, New Windows, Walk In Closet(s)
Parking
- Parking description:Alley Access
New listings near 829 3rd Avenue
- New
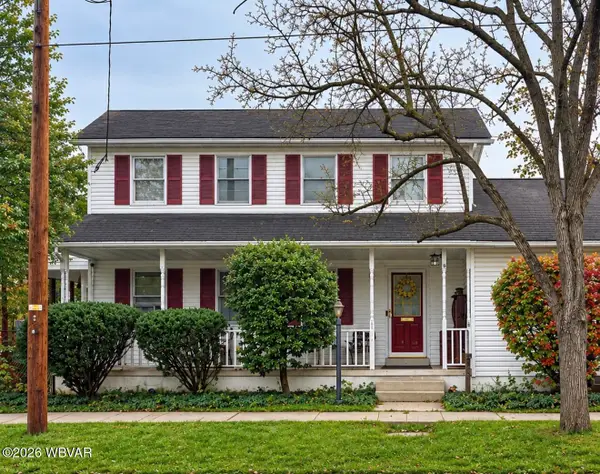 $229,900Active4 beds 3 baths2,871 sq. ft.
2221 Linn Street, Williamsport, PA 17701
MLS# WB-105007Listed by: ADVENTURE REALTY - MONTOURSVILLE - New
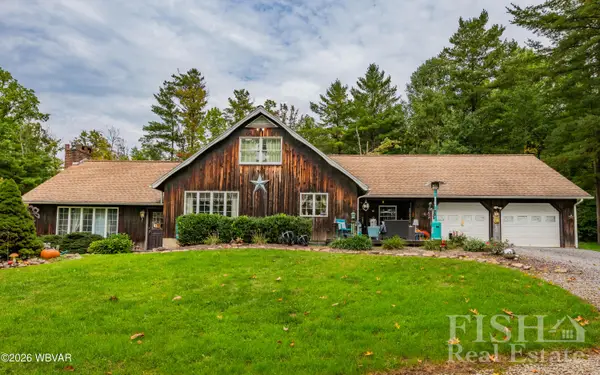 $409,999Active3 beds 3 baths1,917 sq. ft.
1585 Wells Road, Williamsport, PA 17702
MLS# WB-105009Listed by: FISH REAL ESTATE - New
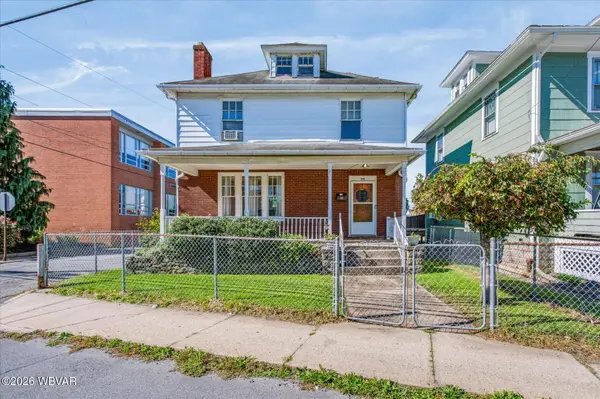 $164,900Active3 beds 1 baths1,568 sq. ft.
919 Penn Street, Williamsport, PA 17701
MLS# WB-105005Listed by: IRON VALLEY REAL ESTATE NORTH CENTRAL PA - New
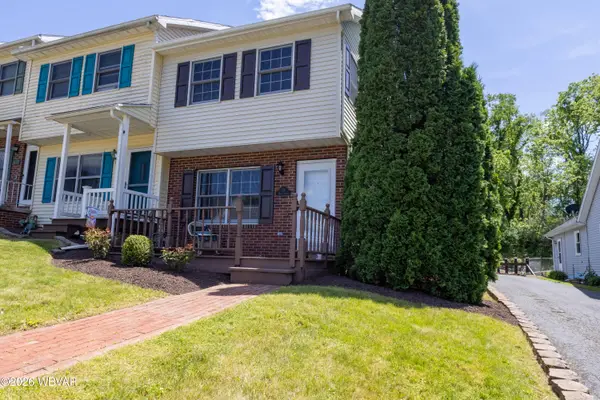 $179,900Active2 beds 2 baths1,056 sq. ft.
19 Hoover Street, Williamsport, PA 17701
MLS# WB-105002Listed by: RE/MAX WEST BRANCH - New
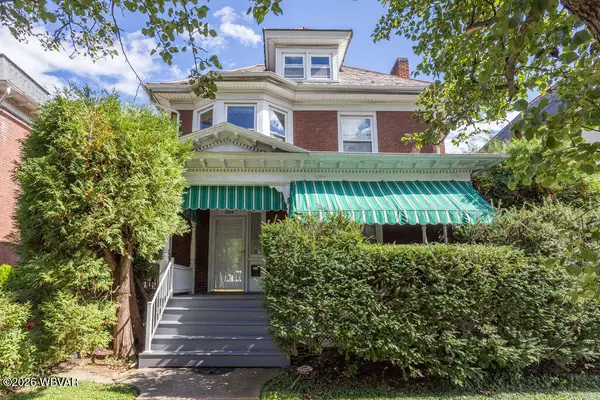 $170,000Active3 beds 2 baths1,644 sq. ft.
1104 Elmira Street, Williamsport, PA 17701
MLS# WB-104997Listed by: BERKSHIRE HATHAWAY HOMESERVICES HODRICK REALTY, WPT 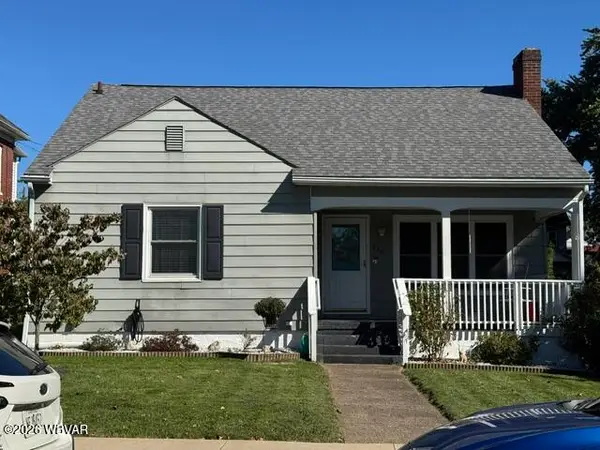 $194,900Pending3 beds 2 baths1,280 sq. ft.
930 Elizabeth Street, Williamsport, PA 17701
MLS# WB-104992Listed by: ADVENTURE REALTY - WILLIAMSPORT- New
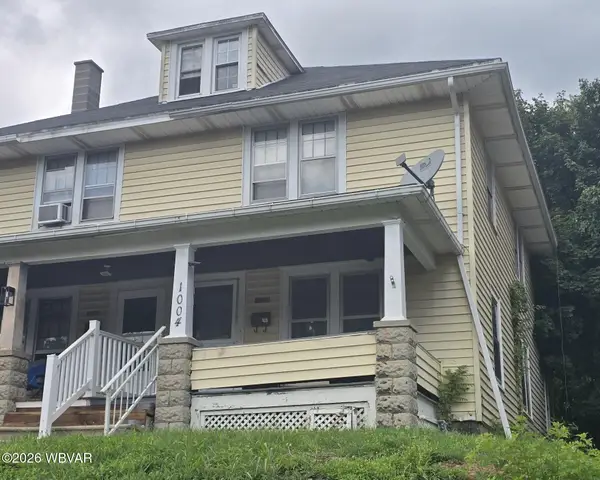
 $99,900Active3 beds 1 baths1,344 sq. ft.
1004 Louisa Street, Williamsport, PA 17701
MLS# WB-104991Listed by: CENTURY 21 1ST CHOICE REALTY - New
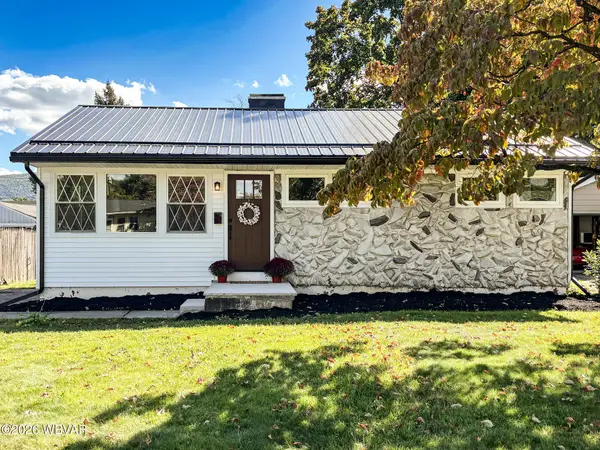 $229,900Active3 beds 2 baths864 sq. ft.
2134 Reed Street, Williamsport, PA 17701
MLS# WB-104977Listed by: ADVENTURE REALTY - WILLIAMSPORT - New
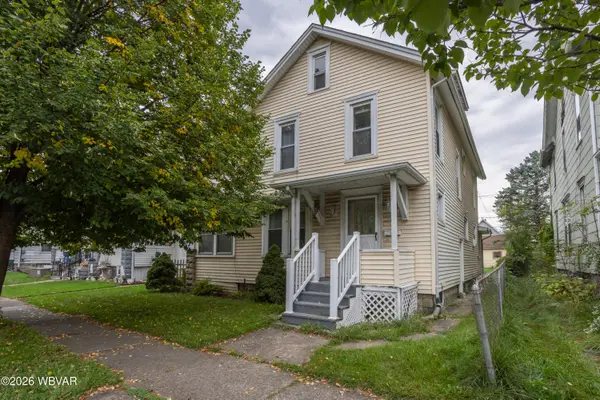 $143,500Active4 beds 2 baths1,140 sq. ft.
816 Memorial Avenue, Williamsport, PA 17701
MLS# WB-104976Listed by: BERKSHIRE HATHAWAY HOMESERVICES HODRICK REALTY, WPT 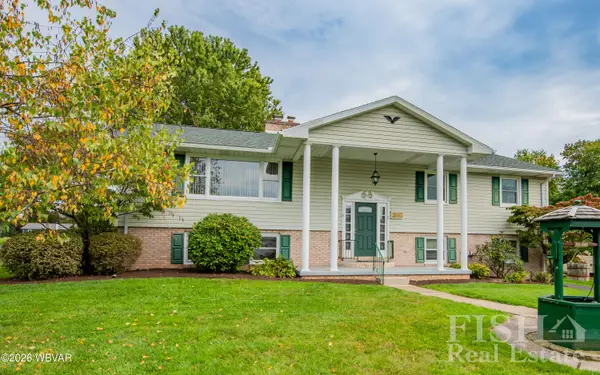 $299,900Pending3 beds 3 baths2,156 sq. ft.
366 Hillside Drive, Williamsport, PA 17702
MLS# WB-104972Listed by: FISH REAL ESTATE


Protect your home and budget from life's surprises with an Assurant Home Warranty, backed by a partner that supports you through every step of homeownership. Explore Plans.
©2026 Century 21 Real Estate LLC. All rights reserved. CENTURY 21®, the CENTURY 21 Logo and C21® are service marks owned by Century 21 Real Estate LLC. Century 21 Real Estate LLC fully supports the principles of the Fair Housing Act and the Equal Opportunity Act. Each office is independently owned and operated. Listing information is deemed reliable but not guaranteed accurate.