948 Northway Road Extension, Williamsport, PA 17701
Local realty services provided by:CENTURY 21 Betty Steinbacher Real Estate
948 Northway Road Extension,Williamsport, PA 17701
$189,900
- 3 Beds
- 2 Baths
- 1,424 sq. ft.
- Single family
- Pending
Listed by: joshua tagge
Office: fish real estate
MLS#:WB-105161
Source:PA_WBVAR
Price summary
- Price:$189,900
- Price per sq. ft.:$133.36
About this home
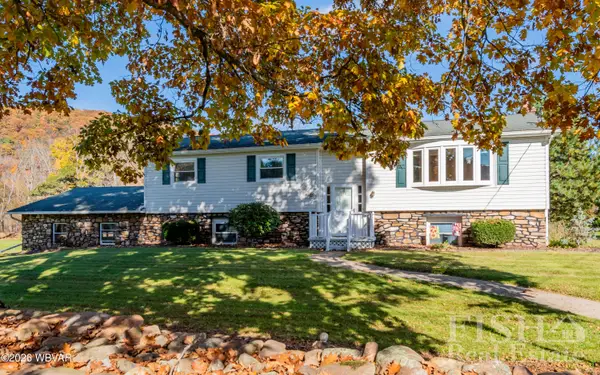
Looking for a countryside property within Loyalsock Township? Look no further than 948 Northway Rd Ext! This spacious raised ranch offers hard wood floors, a partially finished basement, a welcoming rear deck, and a view you just can't beat! After a coat of paint or two you will find the truly great character this home has to offer. You will thoroughly enjoy hosting gatherings on the deck or even just relaxing watching wildlife. Don't miss your opportunity to call this solid built home your own!
Contact an agent
Home facts
- Year built:1963
- Subdivision & Development:None
- Listing ID #:WB-105161
- Added:5 day(s) ago
- Updated:November 05, 2026 at 12:47 AM
Rooms and interior
- Bedrooms:3
- Total bathrooms:2
- Full bathrooms:1
- Half bathrooms:1
- Rooms Total:9
- Flooring:Laminate, Tile, Tile Floors, Vinyl, Wood, Wood Floors
- Kitchen Description:Dishwasher
- Basement Description:Partially Finished
- Living area:1,424 sq. ft.
Heating and cooling
- Heating:Base Board, Hot Water, Oil
Structure and exterior
- Year built:1963
- Building area:1,424 sq. ft.
- Lot area:0.8 Acres
- Lot Features:Sloped
- Architectural Style:Raised Ranch
- Construction Materials:Block, Vinyl Siding, Wood Siding
- Exterior Features:Covered, Enclosed, Patio, Shed
- Foundation Description:Block
Utilities
- Water:Well
- Sewer:On-Site Septic
Finances and disclosures
- Price:$189,900
- Price per sq. ft.:$133.36
- Tax amount:$2,407
Features and amenities
- Appliances:Dishwasher
- Amenities:Original Windows, Radon Mitigation System, Thermal Windows
Parking
- Parking description:Below Grade, Gravel
New listings near 948 Northway Road Extension
- New
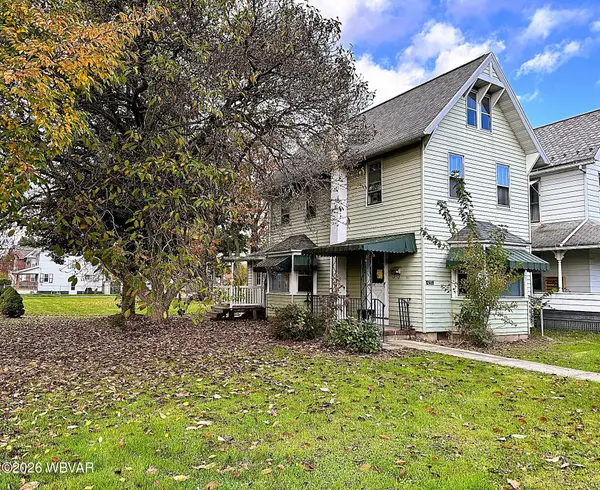 $64,500Active2 beds 1 baths1,092 sq. ft.
633 5th Avenue, Williamsport, PA 17701
MLS# WB-105193Listed by: REAL ESTATE EXCEL, A GIRIO REALTY COMPANY - New
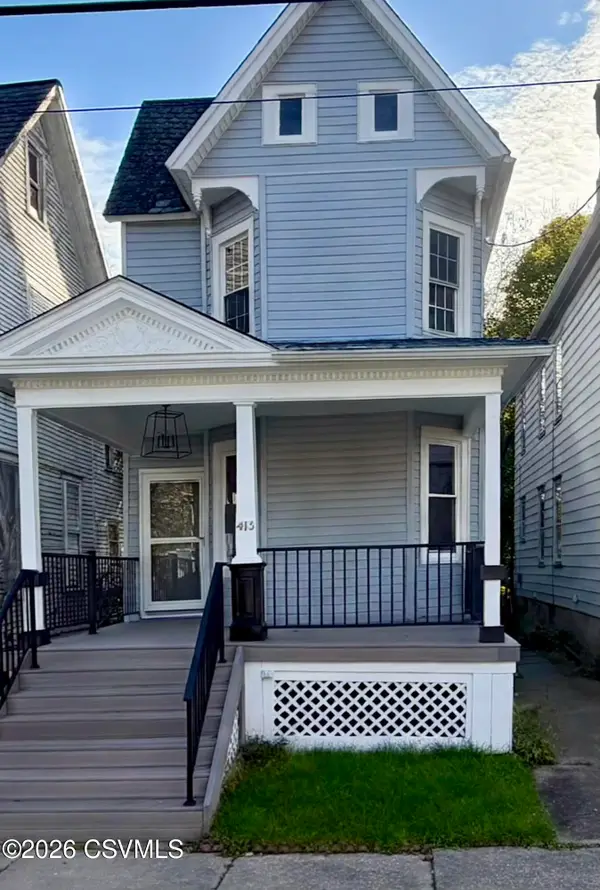 $170,000Active4 beds 2 baths2,010 sq. ft.
413 Louisa Street, Williamsport, PA 17701
MLS# C-2969Listed by: IRON VALLEY REAL ESTATE NORTH CENTRAL PA - New
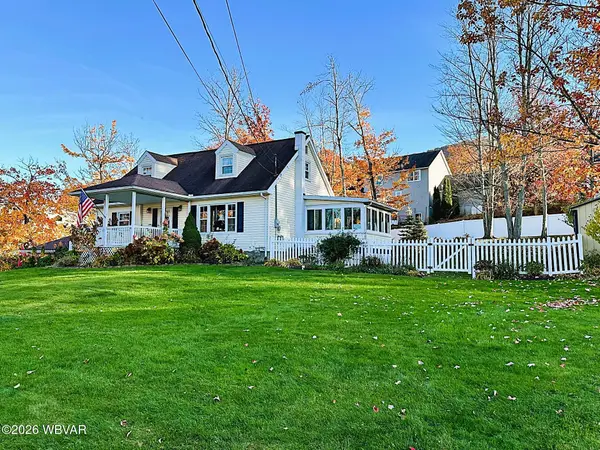 $284,900Active4 beds 2 baths1,596 sq. ft.
2315 W Southern Avenue, Williamsport, PA 17702
MLS# WB-105191Listed by: REAL ESTATE EXCEL, A GIRIO REALTY COMPANY - New
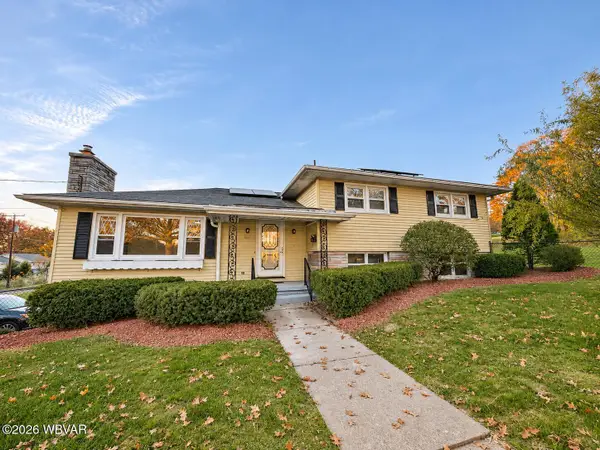
 $299,000Active3 beds 2 baths2,229 sq. ft.
1831 Shiffler Avenue, Williamsport, PA 17701
MLS# WB-105187Listed by: CENTURY 21 1ST CHOICE REALTY - Open Sun, 2 to 4pmNew
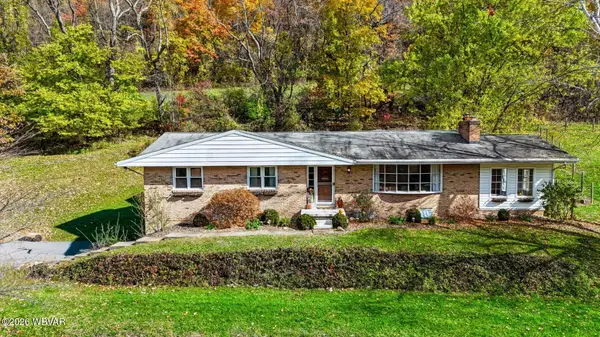 $339,900Active3 beds 2 baths2,410 sq. ft.
1740 Bloomingrove Road, Williamsport, PA 17701
MLS# WB-105178Listed by: IRON VALLEY REAL ESTATE NORTH CENTRAL PA - New
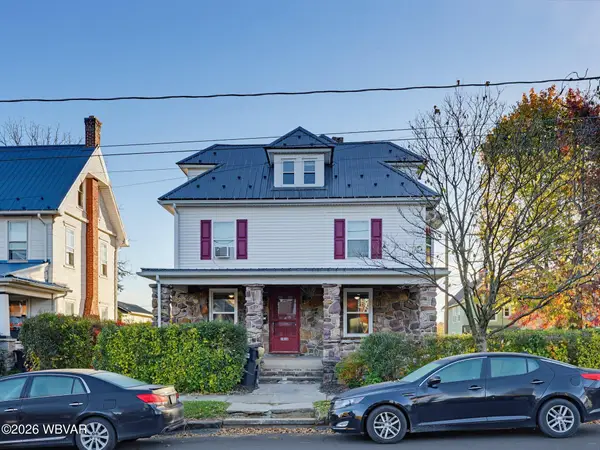 $259,900Active-- beds -- baths2,374 sq. ft.
1016 Hepburn Street, Williamsport, PA 17701
MLS# WB-105177Listed by: RE/MAX WEST BRANCH - New
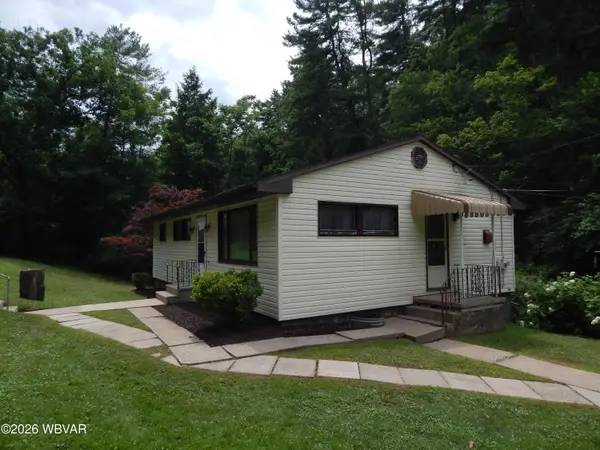 $194,900Active3 beds 1 baths1,092 sq. ft.
1347 Freedom Road, Williamsport, PA 17701
MLS# WB-105175Listed by: KW ADVANTAGE WILLIAMSPORT - Open Sat, 12 to 2pmNew
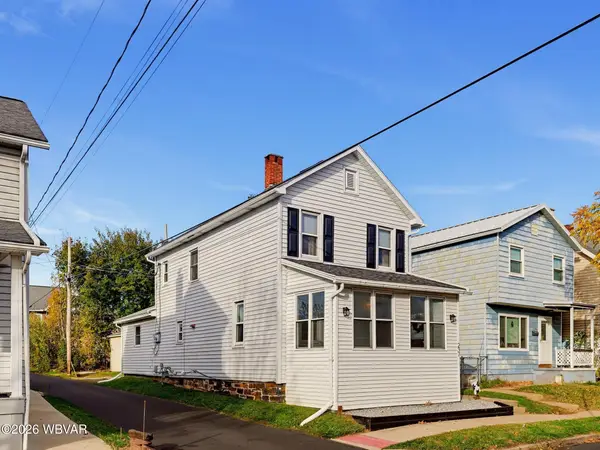 $185,000Active2 beds 2 baths1,340 sq. ft.
237 Hughes Street, Williamsport, PA 17701
MLS# WB-105168Listed by: IRON VALLEY REAL ESTATE NORTH CENTRAL PA - New
 $374,500Active4 beds 3 baths2,665 sq. ft.
110 Retreat Road, Williamsport, PA 17702
MLS# WB-105166Listed by: FISH REAL ESTATE


Protect your home and budget from life's surprises with an Assurant Home Warranty, backed by a partner that supports you through every step of homeownership. Explore Plans.
©2026 Century 21 Real Estate LLC. All rights reserved. CENTURY 21®, the CENTURY 21 Logo and C21® are service marks owned by Century 21 Real Estate LLC. Century 21 Real Estate LLC fully supports the principles of the Fair Housing Act and the Equal Opportunity Act. Each office is independently owned and operated. Listing information is deemed reliable but not guaranteed accurate.