
133 E Spruce St, Williamstown, PA 17098
Local realty services provided by:CENTURY 21 Home Team Realty
Listed by: joshua b johnson, jocelyn shay
Office: iron valley real estate
MLS#:PADA2065510
Source:BRIGHTMLS
Price summary
- Price:$126,000
- Price per sq. ft.:$91.97
About this home
Gorgeous large traditional detached home for sale in Williamstown, PA! This home features 4 bedrooms, a private fenced-in yard, a detached garage, and large open porches! There is a great-sized fenced-in yard for an animal, with multiple entrances and exits. The home is very clean and kept very well! This house was loved!
Contact an agent
Home facts
- Year built:1900
- Subdivision & Development:WILLIAMSTOWN BOROUGH
- Listing ID #:PADA2065510
- Added:1 day(s) ago
- Updated:October 24, 2026 at 10:40 AM
Rooms and interior
- Bedrooms:4
- Total bathrooms:2
- Full bathrooms:1
- Half bathrooms:1
- Dining Description:Dining Area
- Kitchen Description:Built-Ins, Kitchen - Eat-In
- Basement:Yes
- Living area:1,370 sq. ft.
Heating and cooling
- Cooling:Ceiling Fan(s), Window Unit(s)
- Heating:90% Forced Air, Oil
Structure and exterior
- Year built:1900
- Building area:1,370 sq. ft.
- Lot area:0.08 Acres
- Architectural Style:A-Frame, Traditional
- Construction Materials:Frame
- Foundation Description:Block, Concrete Perimeter, Stone, Wood
- Levels:3 Story
Schools
- High school:UPPER DAUPHIN AREA
Utilities
- Water:Public
- Sewer:Public Sewer
Finances and disclosures
- Price:$126,000
- Price per sq. ft.:$91.97
- Tax amount:$1,403 (2026)
Features and amenities
- Amenities:Attic, Built-Ins
Parking
- Parking description:Additional Storage Area, Covered Parking, Detached Garage, Off Street, On Street
- Garage:Yes
- Garage spaces:2
New listings near 133 E Spruce St
- New
 $189,000Active2 beds 2 baths1,467 sq. ft.
Address Withheld By Seller, WILLIAMSTOWN, PA 17098
MLS# PADA2064994Listed by: KELLER WILLIAMS REALTY - New
 $365,000Active3 beds -- baths
111 E Market St, WILLIAMSTOWN, PA 17098
MLS# PADA2065454Listed by: KELLER WILLIAMS OF CENTRAL PA 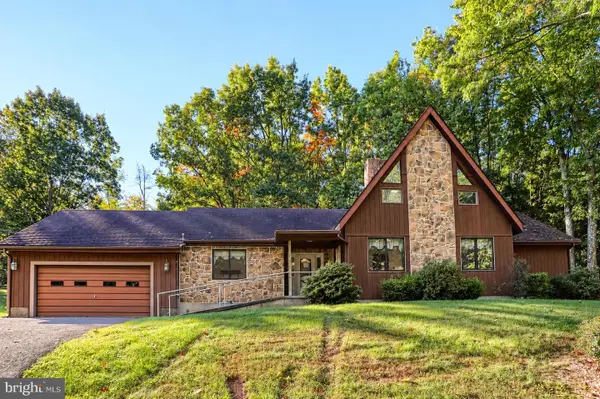 $360,000Active3 beds 2 baths1,888 sq. ft.
9444 State Route 209, WILLIAMSTOWN, PA 17098
MLS# PADA2064460Listed by: UNITED COUNTRY MAGNOLIA REALTY SERVICES $165,000Active3 beds 2 baths2,176 sq. ft.
402 Elizabeth St, WILLIAMSTOWN, PA 17098
MLS# PADA2064556Listed by: KELLER WILLIAMS OF CENTRAL PA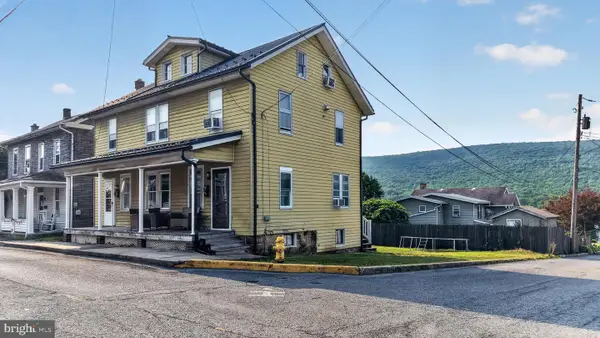 $125,000Active4 beds -- baths1,836 sq. ft.
126 E Spruce St, WILLIAMSTOWN, PA 17098
MLS# PADA2064322Listed by: WILLIAM PENN REAL ESTATE ASSOC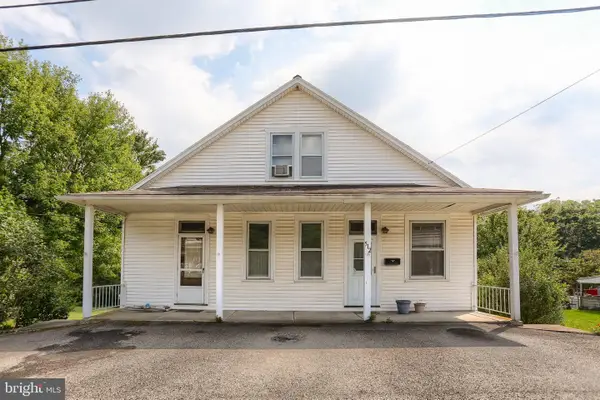 $245,000Active3 beds 1 baths1,659 sq. ft.
512 E Market St, WILLIAMSTOWN, PA 17098
MLS# PADA2063762Listed by: UNITED COUNTRY MAGNOLIA REALTY SERVICES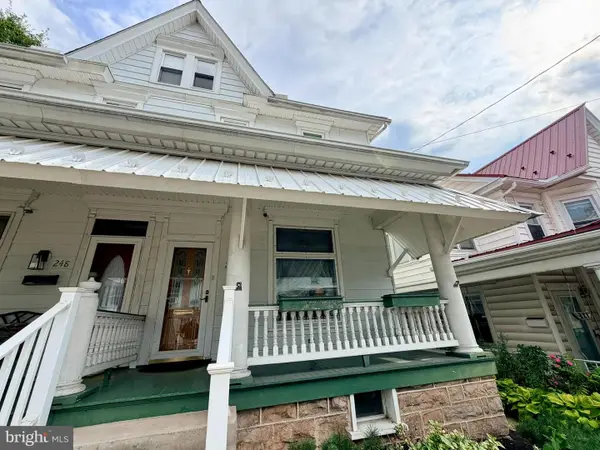 $124,900Pending4 beds 2 baths1,897 sq. ft.
246 Market #246, WILLIAMSTOWN, PA 17098
MLS# PADA2062990Listed by: IRON VALLEY REAL ESTATE OF CENTRAL PA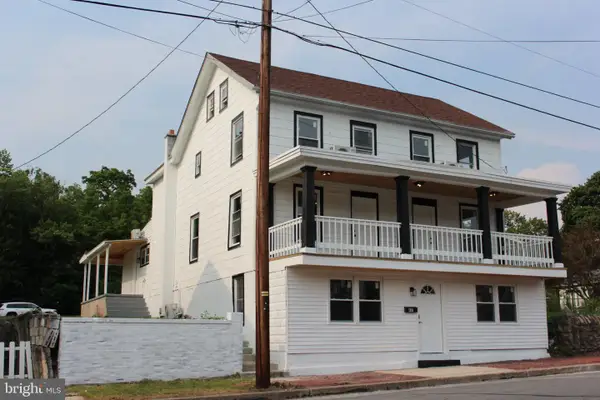 $274,900Active5 beds 4 baths3,884 sq. ft.
447 Market St, WILLIAMSTOWN, PA 17098
MLS# PADA2063176Listed by: KELLER WILLIAMS OF CENTRAL PA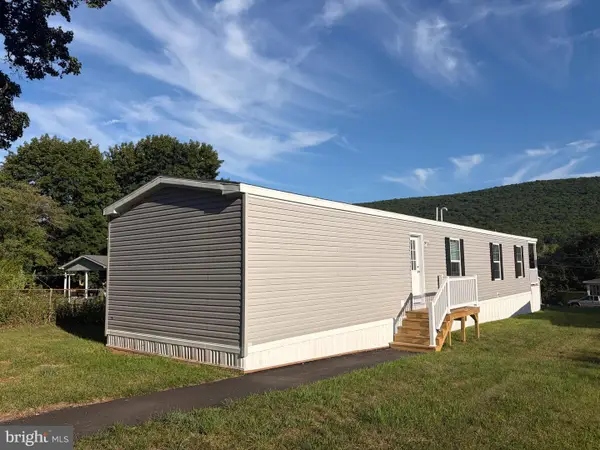 $149,900Active3 beds 2 baths1,031 sq. ft.
453 E Market St, WILLIAMSTOWN, PA 17098
MLS# PADA2062886Listed by: KELLER WILLIAMS OF CENTRAL PA


Protect your home and budget from life's surprises with an Assurant Home Warranty, backed by a partner that supports you through every step of homeownership. Explore Plans.
©2026 Century 21 Real Estate LLC. All rights reserved. CENTURY 21®, the CENTURY 21 Logo and C21® are service marks owned by Century 21 Real Estate LLC. Century 21 Real Estate LLC fully supports the principles of the Fair Housing Act and the Equal Opportunity Act. Each office is independently owned and operated. Listing information is deemed reliable but not guaranteed accurate.