
Address Withheld By Seller, Willow Grove, PA 19090
Local realty services provided by:CENTURY 21 Harbor Realty
Address Withheld By Seller,Willow Grove, PA 19090
$389,900
- 3 Beds
- 2 Baths
- 1,682 sq. ft.
- Single family
- Active
Listed by: james leary
Office: long & foster real estate, inc.
MLS#:PAMC2193690
Source:BRIGHTMLS
Sorry, we are unable to map this address
Price summary
- Price:$389,900
- Price per sq. ft.:$231.81
About this home
Investor Alert! 60K below market! 1682 sq ft split level in Village Green section of Willow Grove needs complete updating t/o. 3 brs, 3 bath, 2 fp, eat in kitchen, roof 2024, large rear covered patio. **Seller will not do any repairs**
Contact an agent
Home facts
- Year built:1956
- Subdivision & Development:VILLAGE GREEN
- Listing ID #:PAMC2193690
- Added:2 day(s) ago
- Updated:September 10, 2026 at 01:55 PM
Rooms and interior
- Bedrooms:3
- Total bathrooms:2
- Full bathrooms:2
- Flooring:Carpet, Vinyl, Wood
- Dining Description:Dining Room
- Kitchen Description:Carpet, Dishwasher, Exhaust Fan, Extra Refrigerator/Freezer, Oven - Single, Oven/Range - Electric, Stove, Water Heater
- Bedroom Description:Carpet
- Basement:Yes
- Basement Description:Unfinished
- Living area:1,682 sq. ft.
Heating and cooling
- Heating:Central, Oil
Structure and exterior
- Roof:Asphalt
- Year built:1956
- Building area:1,682 sq. ft.
- Lot area:0.22 Acres
- Architectural Style:Split Level
- Construction Materials:Brick
- Foundation Description:Concrete Perimeter
- Levels:1 1/2 Story
Schools
- High school:U MORELAND
- Middle school:UPPER MORELAND
- Elementary school:UPPER MORELAND
Utilities
- Water:Public
- Sewer:Public Sewer
Finances and disclosures
- Price:$389,900
- Price per sq. ft.:$231.81
- Tax amount:$7,883 (2026)
Features and amenities
- Laundry features:Dryer - Electric, Washer
- Amenities:100 Amp Service, Bar, Carpet, Double Hung Windows
Parking
- Parking description:Asphalt Driveway, Crushed Stone
New listings near 19090
- Coming Soon
 $549,900Coming Soon4 beds 4 baths1,800 sq. ft.
Lot #1 Fairview Ave, WILLOW GROVE, PA 19090
MLS# PAMC2189858Listed by: HOWARD HANNA REAL ESTATE SERVICES - Coming SoonOpen Sat, 12 to 3pm
 $615,000Coming Soon3 beds 3 baths2,195 sq. ft.
2615 Martin Rd, WILLOW GROVE, PA 19090
MLS# PAMC2193674Listed by: RE/MAX REGENCY REALTY - Coming Soon
 $525,000Coming Soon3 beds 3 baths1,864 sq. ft.
243 Cowbell Rd, WILLOW GROVE, PA 19090
MLS# PAMC2193688Listed by: HOWARD HANNA REAL ESTATE SERVICES - Coming SoonOpen Sun, 12 to 2pm
 $499,999Coming Soon4 beds 4 baths2,400 sq. ft.
2944 Kanes Rd, WILLOW GROVE, PA 19090
MLS# PAMC2193356Listed by: CARDANO REALTORS - New
 $509,900Active3 beds 3 baths1,586 sq. ft.
501 Grant Ave, WILLOW GROVE, PA 19090
MLS# PAMC2193698Listed by: R H M REAL ESTATE INC  $499,900Active3 beds 3 baths1,556 sq. ft.
1644 Fairview Ave, WILLOW GROVE, PA 19090
MLS# PAMC2192318Listed by: KELLER WILLIAMS REAL ESTATE-BLUE BELL $479,900Active3 beds 2 baths1,436 sq. ft.
3017 Blair Mill Road, Willow Grove, PA 19090
MLS# PM-144251Listed by: RE/MAX CENTRAL - LANSDALE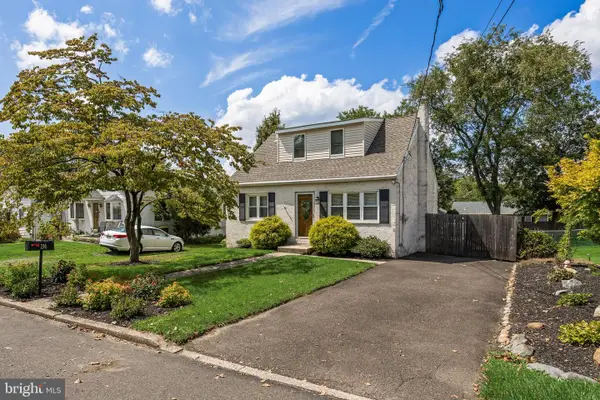 $395,000Pending2 beds 2 baths1,137 sq. ft.
214 Madison Rd, WILLOW GROVE, PA 19090
MLS# PAMC2192314Listed by: KELLER WILLIAMS REALTY - MOORESTOWN $419,900Pending3 beds 2 baths1,080 sq. ft.
114 Overlook, WILLOW GROVE, PA 19090
MLS# PAMC2192060Listed by: ENGEL & VOLKERS


Protect your home and budget from life's surprises with an Assurant Home Warranty, backed by a partner that supports you through every step of homeownership. Explore Plans.
©2026 Century 21 Real Estate LLC. All rights reserved. CENTURY 21®, the CENTURY 21 Logo and C21® are service marks owned by Century 21 Real Estate LLC. Century 21 Real Estate LLC fully supports the principles of the Fair Housing Act and the Equal Opportunity Act. Each office is independently owned and operated. Listing information is deemed reliable but not guaranteed accurate.