
403 Wynwood Dr, Willow Street, PA 17584
Local realty services provided by:CENTURY 21 Reilly Realtors
403 Wynwood Dr,Willow Street, PA 17584
$479,900
- 4 Beds
- 2 Baths
- 2,858 sq. ft.
- Single family
- Coming Soon
Listed by: benjamin e. siegrist
Office: kingsway realty - lancaster
MLS#:PALA2097634
Source:BRIGHTMLS
Price summary
- Price:$479,900
- Price per sq. ft.:$167.91
About this home
This classy home in the LS School District sits on a quiet, sought-after street close to everything. The sellers have poured care into many costly updates, and the home is in amazing condition and absolutely ready to move into! Updated flooring runs throughout, and fresh paint brightens many rooms. The refreshed kitchen offers brand new granite countertops and backsplash, updated lighting, and a newer refrigerator that stays with the home. Natural light pours into the main living area, where a stone wood-burning fireplace sets the scene for cozy evenings. Both full baths have been updated, including a beautifully modernized primary suite and bath with a new tub. This home has the option for first floor living with its spacious bedroom and bath on the main level. Downstairs, the fully finished basement offers a storage room, and plenty of space for movie nights or game day gatherings. Out back, the private rear deck looks over a spacious yard framed by mature landscaping, complete with two sheds and a swing set. It’s a peaceful spot for morning coffee or summer cookouts. You’ll also love the large first-floor laundry room and an attached garage currently set up as a home gym. Behind the scenes, the big-ticket items are taken care of: a replaced furnace and water heater, a new sewer line from the house to the public connection, a new deck, and a radon mitigation system....
Contact an agent
Home facts
- Year built:1972
- Subdivision & Development:HANS HERR
- Listing ID #:PALA2097634
- Updated:October 23, 2026 at 01:40 PM
Rooms and interior
- Bedrooms:4
- Total bathrooms:2
- Full bathrooms:2
- Flooring:Carpet, Tile/Brick, Vinyl
- Basement:Yes
- Basement Description:Fully Finished
- Living area:2,858 sq. ft.
Heating and cooling
- Cooling:Central A/C
- Heating:Electric, Heat Pump(s)
Structure and exterior
- Roof:Shingle
- Year built:1972
- Building area:2,858 sq. ft.
- Lot area:0.35 Acres
- Architectural Style:Traditional
- Construction Materials:Stick Built, Vinyl Siding
- Exterior Features:Deck(s), Outbuilding(s), Play Area, Street Lights
- Foundation Description:Block
- Levels:2 Stories
Utilities
- Water:Public
- Sewer:Public Sewer
Finances and disclosures
- Price:$479,900
- Price per sq. ft.:$167.91
- Tax amount:$4,822 (2026)
Features and amenities
- Amenities:200+ Amp Service
Parking
- Parking description:Attached Garage, Garage - Front Entry, Garage Door Opener, Paved Driveway
- Garage:Yes
- Garage spaces:1
New listings near 403 Wynwood Dr
- Coming Soon
 $350,000Coming Soon3 beds 2 baths1,508 sq. ft.
50 Hawthorne Cir, WILLOW STREET, PA 17584
MLS# PALA2097448Listed by: BERKSHIRE HATHAWAY HOMESERVICES HOMESALE REALTY - Coming Soon
 $395,000Coming Soon4 beds 3 baths1,800 sq. ft.
527 Baumgardner Rd, WILLOW STREET, PA 17584
MLS# PALA2093484Listed by: FOWLER AND CO - New
 $599,900Active3 beds 3 baths2,191 sq. ft.
130 Sandstone Dr, WILLOW STREET, PA 17584
MLS# PALA2096990Listed by: BERKSHIRE HATHAWAY HOMESERVICES HOMESALE REALTY - New
 $500,000Active9 beds -- baths2,592 sq. ft.
1578 Beaver Valley Pike, WILLOW STREET, PA 17584
MLS# PALA2097442Listed by: STOLTZFUS REALTY - New
 $599,975Active5 beds 3 baths2,190 sq. ft.
3 Nolt Ave, WILLOW STREET, PA 17584
MLS# PALA2097360Listed by: HEROES REAL ESTATE  $419,900Pending3 beds 2 baths2,100 sq. ft.
117 Locust Ln, WILLOW STREET, PA 17584
MLS# PALA2097162Listed by: BERKSHIRE HATHAWAY HOMESERVICES HOMESALE REALTY- New
 $339,900Active3 beds 3 baths1,632 sq. ft.
223 Norbury Cir, WILLOW STREET, PA 17584
MLS# PALA2097088Listed by: KINGSWAY REALTY - EPHRATA 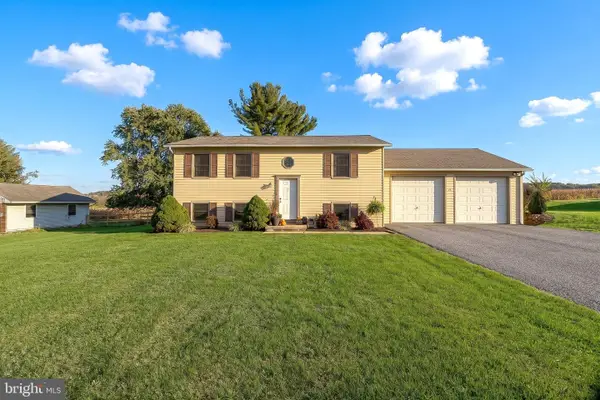 $395,000Pending4 beds 2 baths1,904 sq. ft.
515 Byerland Church Rd, WILLOW STREET, PA 17584
MLS# PALA2096958Listed by: HOSTETTER REALTY LLC $385,000Pending3 beds 2 baths1,680 sq. ft.
9 Pleasant View Ave, WILLOW STREET, PA 17584
MLS# PALA2096434Listed by: COLDWELL BANKER REALTY


Protect your home and budget from life's surprises with an Assurant Home Warranty, backed by a partner that supports you through every step of homeownership. Explore Plans.
©2026 Century 21 Real Estate LLC. All rights reserved. CENTURY 21®, the CENTURY 21 Logo and C21® are service marks owned by Century 21 Real Estate LLC. Century 21 Real Estate LLC fully supports the principles of the Fair Housing Act and the Equal Opportunity Act. Each office is independently owned and operated. Listing information is deemed reliable but not guaranteed accurate.