
116 Spring St, Wilmore, PA 15962
Local realty services provided by:CENTURY 21 All Service, Inc.
Listed by: kaylee hribar
Office: realty one group landmark johnstown
MLS#:96042822
Source:PA_CSAR
Price summary
- Price:$135,000
- Price per sq. ft.:$110.29
About this home
Looking for a home with a great layout and outdoor space to enjoy? Check out 116 Spring St in Wilmore! Located in the Forest Hills School District, this 2-bedroom, 2-bathroom home offers plenty to love. The first floor features a bedroom and convenient first-floor laundry, while upstairs you'll find the primary bedroom complete with a walk-in closet and its own bathroom. Outside, enjoy the fenced-in backyard with room to relax, entertain, or spend time outdoors. A detached one-car garage provides additional parking and storage. With a unique layout and features that make everyday living convenient, this home is one you won't want to miss! Don't miss your chance to see all this home has to offer! Schedule your showing today and come see if 116 Spring St is the perfect fit for you!
Contact an agent
Home facts
- Year built:1950
- Listing ID #:96042822
- Added:1 day(s) ago
- Updated:October 26, 2026 at 11:08 PM
Rooms and interior
- Bedrooms:2
- Total bathrooms:2
- Full bathrooms:2
- Flooring:Laminate Wood, Vinyl
- Basement Description:Full Basement, Partial Finished
- Living area:1,224 sq. ft.
Heating and cooling
- Heating:Baseboard, Forced Air
Structure and exterior
- Roof:Shingle
- Year built:1950
- Building area:1,224 sq. ft.
- Lot area:0.18 Acres
- Lot Features:Irregular
- Construction Materials:Vinyl Siding
- Exterior Features:Fenced Yard, Porch, Shed/Utility Building
- Levels:2 Story
Utilities
- Water:Public
- Sewer:Public Sewer
Finances and disclosures
- Price:$135,000
- Price per sq. ft.:$110.29
- Tax amount:$621 (2026)
Features and amenities
- Laundry features:Main Floor Laundry
- Amenities:Walk-in Closet
Parking
- Parking description:Detached
- Garage spaces:1
New listings near 116 Spring St
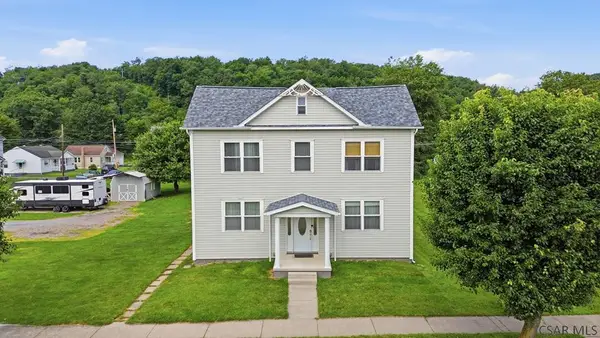 $199,900Pending4 beds 2 baths2,077 sq. ft.
884 Main Street, Wilmore, PA 15962
MLS# 96042038Listed by: HOWARD HANNA BARDELL REALTY ALTOONA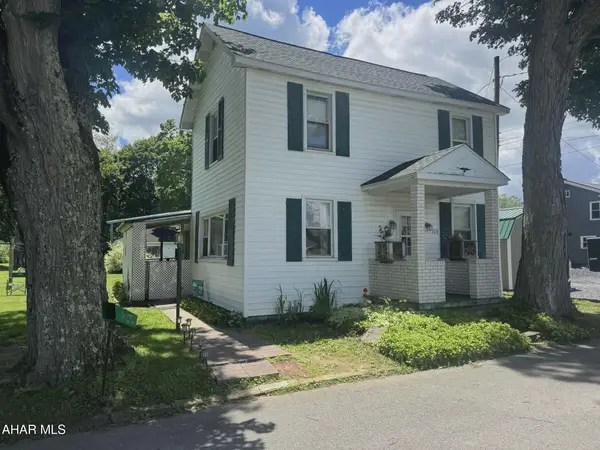 $82,500Active3 beds 2 baths1,200 sq. ft.
108 Walnut Street, Wilmore, PA 15962
MLS# 80478Listed by: LANG REAL ESTATE $149,000Pending-- beds 1 baths4,420 sq. ft.
840-844 Main Street, Wilmore, PA 15962
MLS# 79754Listed by: COLONY REALTY GROUP, LTD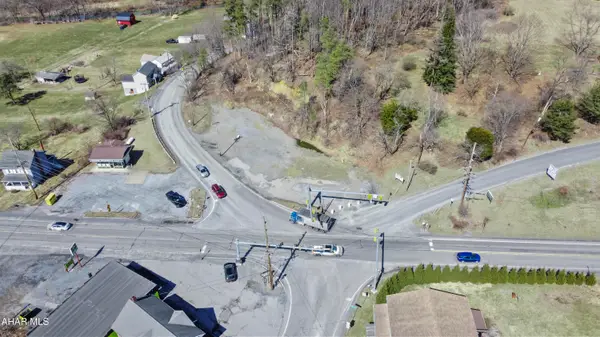 $49,900Active0.9 Acres
2498 Portage Street, Wilmore, PA 15962
MLS# 76862Listed by: HOWARD HANNA BARDELL REALTY ALTOONA


Protect your home and budget from life's surprises with an Assurant Home Warranty, backed by a partner that supports you through every step of homeownership. Explore Plans.
©2026 Century 21 Real Estate LLC. All rights reserved. CENTURY 21®, the CENTURY 21 Logo and C21® are service marks owned by Century 21 Real Estate LLC. Century 21 Real Estate LLC fully supports the principles of the Fair Housing Act and the Equal Opportunity Act. Each office is independently owned and operated. Listing information is deemed reliable but not guaranteed accurate.