
364 W Mountain Road, Wind Gap, PA 18091
Local realty services provided by:CENTURY 21 Gold
364 W Mountain Road,Bushkill Twp, PA 18091
$440,000
- 3 Beds
- 2 Baths
- 1,020 sq. ft.
- Single family
- Coming Soon
Listed by: brianna m. villani
Office: morganelli properties llc.
MLS#:783310
Source:PA_LVAR
Price summary
- Price:$440,000
- Price per sq. ft.:$431.37
About this home
Tucked away from it all, this 3-bedroom, 1.5-bath home sits on 4.48 sprawling acres of pure privacy — the kind of setting that makes you forget you're anywhere near a road yet conveniently located near amenities and in NAZARETH school district. Whether you're looking for space to breathe, room to roam, or a hobby-farm dream come true, this property delivers.
Step outside and take in the grounds: two picturesque ponds set the scene for peaceful mornings and golden-hour evenings, while a massive 1,200 sq ft pole barn and an additional shed give you all the storage, workshop, or animal-keeping space you could ask for. A chicken coop is ready for your chics to move in too!
With 4.48 acres to work with, the possibilities are wide open — think horses, hobby farming, or even potential subdivision (buyer to confirm specifics with the township).
This is a rare chance to own a true private retreat with land, water, and outbuildings already in place. Properties like this don't come around often.
Professional Pictures Coming Soon!...
Contact an agent
Home facts
- Year built:1971
- Subdivision & Development:Not in Development
- Listing ID #:783310
- Updated:August 25, 2026 at 05:40 PM
Rooms and interior
- Bedrooms:3
- Total bathrooms:2
- Full bathrooms:1
- Half bathrooms:1
- Rooms Total:5
- Flooring:Engineered Hardwood, Laminate, Resilient, Vinyl
- Kitchen Description:Dishwasher, Gas Cooktop, Gas Oven, Gas Range, Refrigerator
- Basement:Yes
- Basement Description:Full, Walk Out Access
- Living area:1,020 sq. ft.
Heating and cooling
- Cooling:Central Air
- Heating:Heat Pump, Pellet Stove, Wood Stove
- Central air:Yes
Structure and exterior
- Roof:Asphalt, Fiberglass
- Year built:1971
- Building area:1,020 sq. ft.
- Lot area:4.48 Acres
- Lot Features:Flat, Pond On Lot, Sloped
- Architectural Style:Bungalow, RaisedRanch
- Construction Materials:Vinyl Siding, Wood Siding
- Exterior Features:Covered, Deck, Fire Pit, Patio, Porch, Shed
- Foundation Description:Slab
- Levels:2 Story
Schools
- High school:Nazareth High School
- Middle school:Nazareth Area
- Elementary school:Kenneth N Butz Elementary School
Utilities
- Water:Well
- Sewer:Septic Tank
Finances and disclosures
- Price:$440,000
- Price per sq. ft.:$431.37
- Tax amount:$5,418
Features and amenities
- Appliances:Dishwasher, Electric Water Heater, Gas Cooktop, Gas Oven, Gas Range, Refrigerator, Washer
- Laundry features:Electric Dryer Hookup, Lower Level, Washer
Parking
- Parking description:Driveway, Off Street
New listings near 364 W Mountain Road
- Open Sat, 1 to 3pm
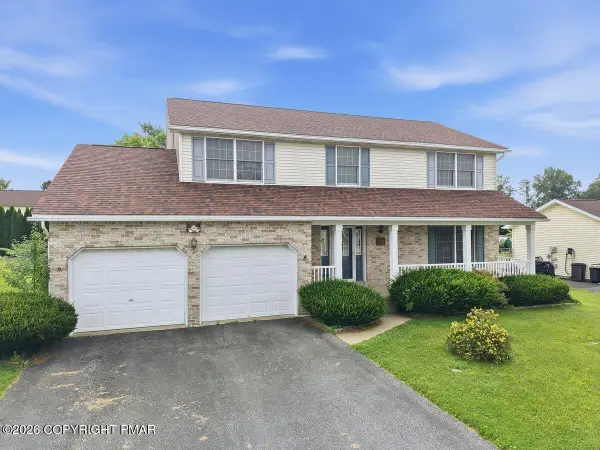 $489,900Active4 beds 3 baths2,246 sq. ft.
229 Delaware Avenue, Wind Gap, PA 18091
MLS# PM-143527Listed by: KELLER WILLIAMS REAL ESTATE - STROUDSBURG  $570,000Active4 beds 3 baths2,966 sq. ft.
6467 Abbey Rd, WIND GAP, PA 18091
MLS# PANH2010382Listed by: REAL OF PENNSYLVANIA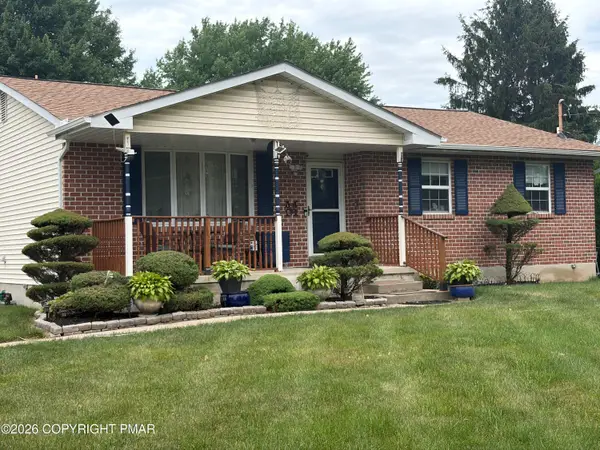 $399,000Active4 beds 3 baths2,440 sq. ft.
568 E West Street, Wind Gap, PA 18091
MLS# PM-142752Listed by: SMART WAY AMERICA REALTY $675,000Active1 beds 2 baths
67 Park Avenue, Wind Gap Boro, PA 18091
MLS# 778703Listed by: HOME TEAM REAL ESTATE $195,000Active3.79 Acres
0 Abel Colony Rd, WIND GAP, PA 18091
MLS# PANH2009720Listed by: REAL OF PENNSYLVANIA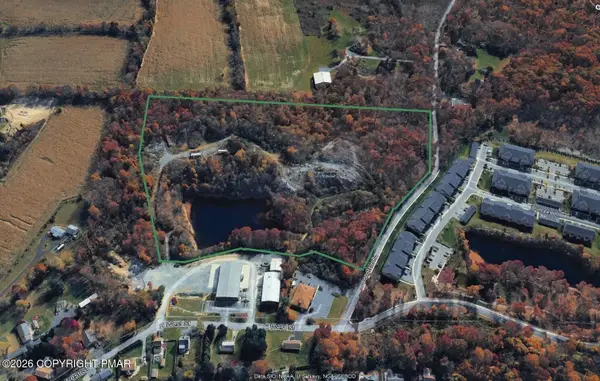 $850,000Active23 Acres
E West Street, Wind Gap, PA 18091
MLS# PM-138679Listed by: TACM COMMERCIAL REALTY INC.


Protect your home and budget from life's surprises with an Assurant Home Warranty, backed by a partner that supports you through every step of homeownership. Explore Plans.
©2026 Century 21 Real Estate LLC. All rights reserved. CENTURY 21®, the CENTURY 21 Logo and C21® are service marks owned by Century 21 Real Estate LLC. Century 21 Real Estate LLC fully supports the principles of the Fair Housing Act and the Equal Opportunity Act. Each office is independently owned and operated. Listing information is deemed reliable but not guaranteed accurate.