1216 Centennial Dr, Windber, PA 15963
Local realty services provided by:CENTURY 21 All Service, Inc.
Listed by: dennis unger
Office: re/max team, realtors
MLS#:96041685
Source:PA_CSAR
Price summary
- Price:$89,900
- Price per sq. ft.:$42.77
About this home
Welcome to 1216 Centennial Drive! Spacious 4-Bedroom Home in Forest Hills School District. Nestled on a spacious 0.38-acre corner lot , this lovely 2-story home offers an abundance of room, modern conveniences, and fantastic outdoor features. Boasting 4 bedrooms, 3 baths (2 full, 1 half), and a generous above-grade living space, this property is perfect for anyone looking for room to grow. Step inside to a sprawling, bright Living Room and an adjacent formal Dining Room, both featuring durable, modern laminate flooring. The heart of the home is the massive Eat-in Kitchen, complete with stylish ceramic tile, ample Formica counter space, and included appliances (stove and dishwasher). For ultimate convenience, the main level also hosts a dedicated laundry room (with a ceramic tile floor, washer, and an extra refrigerator) and a handy half bath. Comfort is guaranteed year-round with natural gas forced air heating and central air conditioning servicing the entire first floor. The second floor features laminate flooring throughout all four spacious bedrooms. The Primary Bedroom is a true retreat, complete with its own primary bath and an impressive, oversized walk-in closet (8' x 11'4"). Three additional well-sized bedrooms offer great closet storage and share a large, family bath featuring a double-bowl vanity and ceramic tile. Parking galore: A massive 4-car garage setup, including a detached garage and a convenient carport, perfect for vehicles, toys, or a workshop. Enjoy a beautiful corner yard with plenty of space for outdoor activities. Low taxes! Call today to Tour!!...
Contact an agent
Home facts
- Listing ID #:96041685
- Added:130 day(s) ago
- Updated:July 12, 2026 at 10:13 AM
Rooms and interior
- Bedrooms:4
- Total bathrooms:3
- Full bathrooms:2
- Half bathrooms:1
- Flooring:Ceramic Tile
- Kitchen Description:Dishwasher, Eat-in Kitchen
- Basement Description:Full Basement, Unfinished
- Living area:2,102 sq. ft.
Heating and cooling
- Cooling:Central Air
- Heating:Baseboard, Forced Air
- Central air:Yes
Structure and exterior
- Roof:Metal
- Building area:2,102 sq. ft.
- Lot area:0.38 Acres
- Lot Features:Corner Lot
- Construction Materials:Aluminum Siding
- Exterior Features:Porch, Shed/Utility Building
- Levels:2 Story
Utilities
- Water:Public
- Sewer:Public Sewer
Finances and disclosures
- Price:$89,900
- Price per sq. ft.:$42.77
- Tax amount:$883 (2026)
Features and amenities
- Laundry features:Main Floor Laundry
- Amenities:Kitchen Updated
Parking
- Parking description:Carport, Detached
- Garage spaces:4
New listings near 1216 Centennial Dr
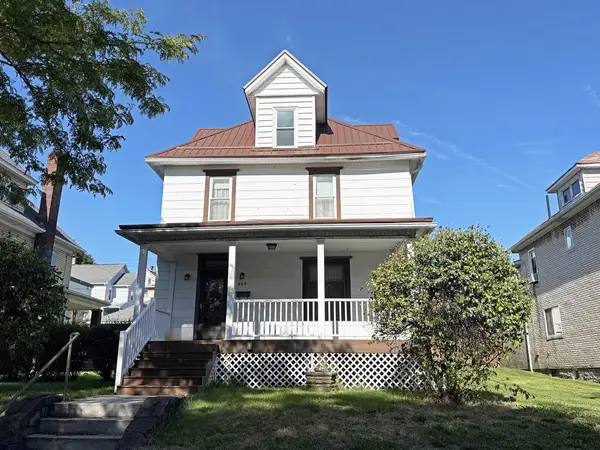 $109,900Pending3 beds 2 baths1,800 sq. ft.
805 Graham Avenue, Windber, PA 15963
MLS# 96042653Listed by: RE/MAX POWER ASSOCIATES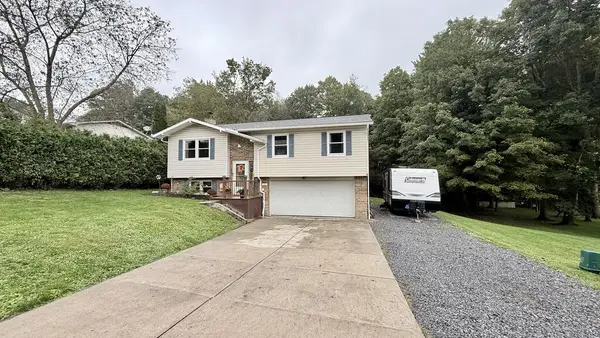 $199,900Pending3 beds 2 baths1,653 sq. ft.
701 Park Avenue, Windber, PA 15963
MLS# 96042649Listed by: RE/MAX TEAM, REALTORS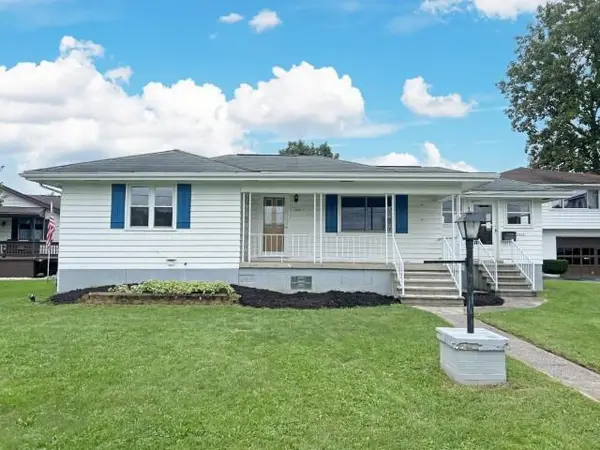 $84,900Pending2 beds 2 baths1,000 sq. ft.
2303 Stadium Dr., Windber, PA 15963
MLS# 96042609Listed by: RE/MAX POWER ASSOCIATES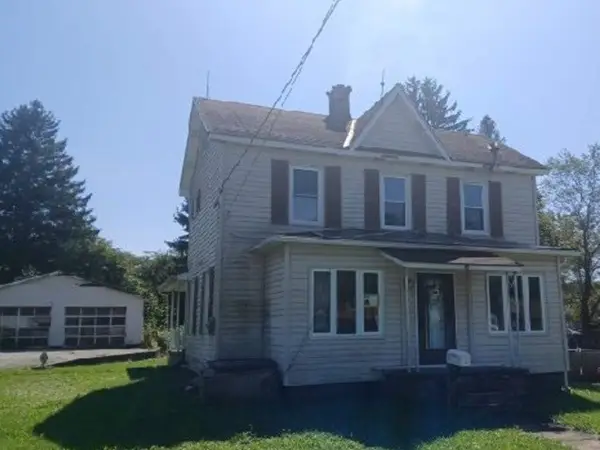 $31,200Active2 beds 1 baths1,191 sq. ft.
310 Hayes St, Windber, PA 15963
MLS# 1775576Listed by: REALHOME SERVICES AND SOLUTIONS, INC.
- Open Sun, 11 to 11:45am
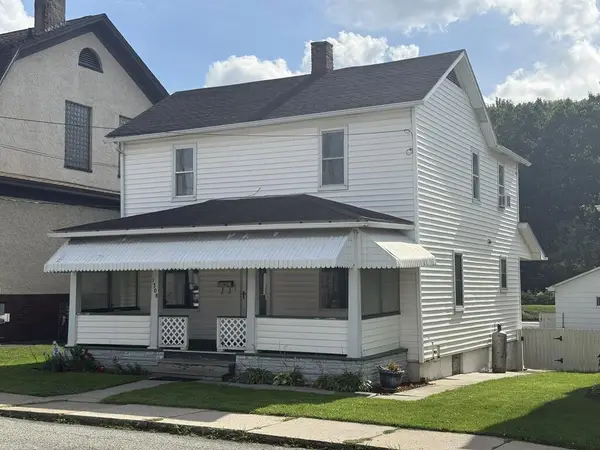 $164,900Active4 beds 2 baths1,666 sq. ft.
1308 Jackson Avenue, Windber, PA 15963
MLS# 96042595Listed by: RE/MAX TEAM, REALTORS 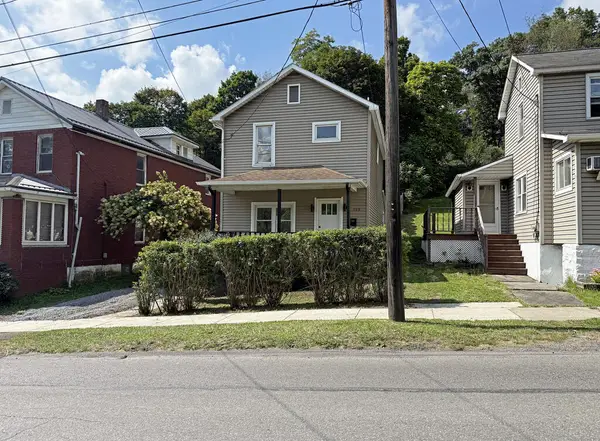 $69,900Pending2 beds 1 baths1,054 sq. ft.
203 Railroad Street, Windber, PA 15963
MLS# 96042586Listed by: RE/MAX POWER ASSOCIATES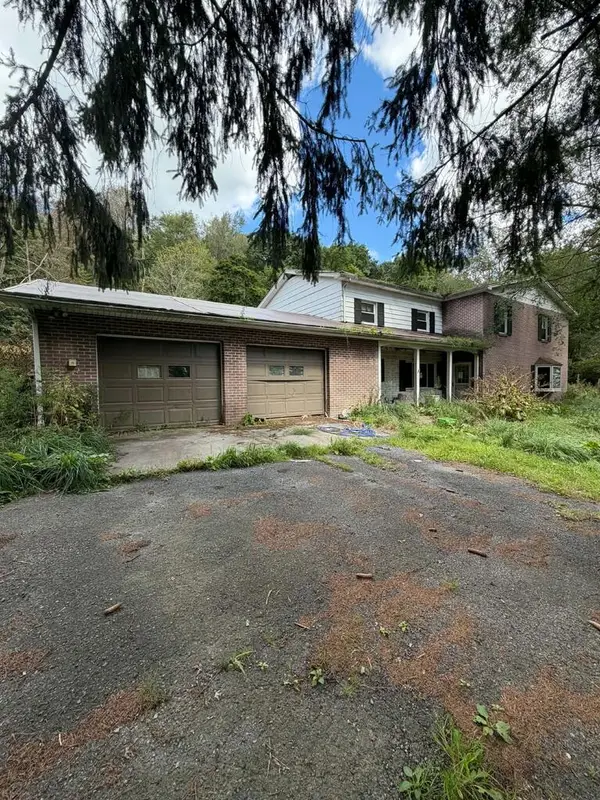 $120,000Active4 beds 3 baths2,556 sq. ft.
769 Railroad St, Windber, PA 15963
MLS# 96042583Listed by: REALTY ONE GROUP LANDMARK JOHNSTOWN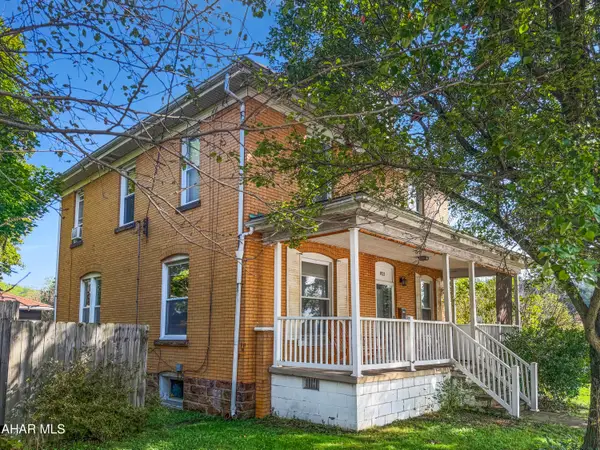 $149,900Active4 beds 2 baths2,114 sq. ft.
821 Main Street, Windber, PA 15963
MLS# 81299Listed by: HOWARD HANNA BARDELL REALTY ALTOONA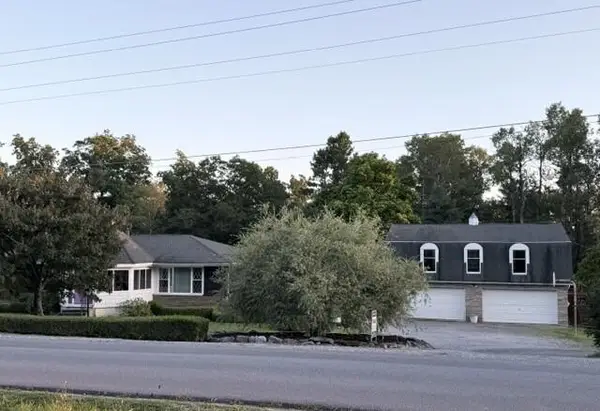 $349,900Active4 beds 3 baths3,744 sq. ft.
510 Morningland Drive, Windber, PA 15963
MLS# 96042571Listed by: RE/MAX TEAM, REALTORS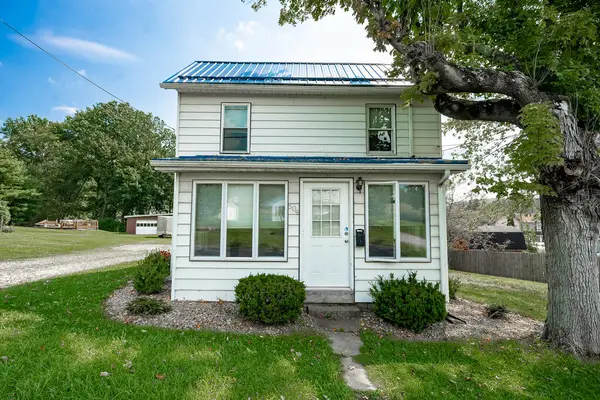
 $145,000Pending3 beds 2 baths1,240 sq. ft.
504 Horner Street, Windber, PA 15963
MLS# 96042513Listed by: CENTURY 21 ALL SERVICE, INC.


Protect your home and budget from life's surprises with an Assurant Home Warranty, backed by a partner that supports you through every step of homeownership. Explore Plans.
©2026 Century 21 Real Estate LLC. All rights reserved. CENTURY 21®, the CENTURY 21 Logo and C21® are service marks owned by Century 21 Real Estate LLC. Century 21 Real Estate LLC fully supports the principles of the Fair Housing Act and the Equal Opportunity Act. Each office is independently owned and operated. Listing information is deemed reliable but not guaranteed accurate.