
2314 Stadium Drive, Windber, PA 15963
Local realty services provided by:CENTURY 21 All Service, Inc.
Listed by: cory pollagi overdorff
Office: re/max power associates
MLS#:96042728
Source:PA_CSAR
Price summary
- Price:$299,900
- Price per sq. ft.:$93.63
About this home
OFFERING SO MUCH - Check out this 4 Bedroom – 3 Full Bathroom Home in Windber Schools – Close to Everything! This completely renovated 1.5 Story Home provides flexibility for Comfortable Everyday Living and Entertaining Friends and Guests. Its distinctive layout gives the home character, while the renovations offer the appeal of an updated property catering to today's needs. The Modern Kitchen offers Granite Countertops, Beautiful Hardwood Cabinetry, and SS Appliances. A 26' x 37' addition was added in 2008 providing a Living Room/Dining Room space to gather – complete with Hardwood Floors, Gas Fireplace, Split A/C and Heating Unit and a Bay Window. Main Floor Multi-Use space offers plenty of pantry storage w/ potential for office space. The Main Bedroom, located on the main level offers an en-suite bathroom and walk-in closet. 2 Spacious Bedrooms are located on the 2nd level, and a 4th Bedroom on the Lower Level. 2 Car-Integral Garage + a Detached 1 Car Garage. New Roof Installed in 2025. This unique property also includes an adjacent lot with an Above-Ground Swimming Pool and a shed building with separate utilities (Electric & Heat). Call today for more information or to schedule your personal tour! *Showings Begin on Wednesday, October 14th.*...
Contact an agent
Home facts
- Year built:1941
- Listing ID #:96042728
- Added:1 day(s) ago
- Updated:October 12, 2026 at 11:56 PM
Rooms and interior
- Bedrooms:4
- Total bathrooms:4
- Full bathrooms:3
- Half bathrooms:1
- Flooring:Carpet, Ceramic Tile, Hardwood
- Kitchen Description:Dishwasher, Eat-in Kitchen
- Basement Description:Full Basement, Unfinished
- Living area:3,203 sq. ft.
Heating and cooling
- Cooling:Ceiling Fans, Multiple A/C Units, Split A/C
- Heating:Baseboard, Heat Pump, Hot Water
Structure and exterior
- Roof:Shingle
- Year built:1941
- Building area:3,203 sq. ft.
- Lot area:0.51 Acres
- Lot Features:Corner Lot, More Than One Lot, Rectangular
- Construction Materials:Vinyl Siding
- Exterior Features:Covered Porch, Shed/Utility Building
- Levels:1 1/2 Story
Utilities
- Water:Public
- Sewer:Public Sewer
Finances and disclosures
- Price:$299,900
- Price per sq. ft.:$93.63
- Tax amount:$1,133 (2026)
Features and amenities
- Laundry features:Laundry Tub, Main Floor Laundry
- Amenities:Bath Updated, Foyer, Hardwood Floors, Kitchen Updated, Utility Room, Walk-in Closet
- Pool features:Pool
Parking
- Parking description:Detached, Off Street
- Garage spaces:3
New listings near 2314 Stadium Drive
- New
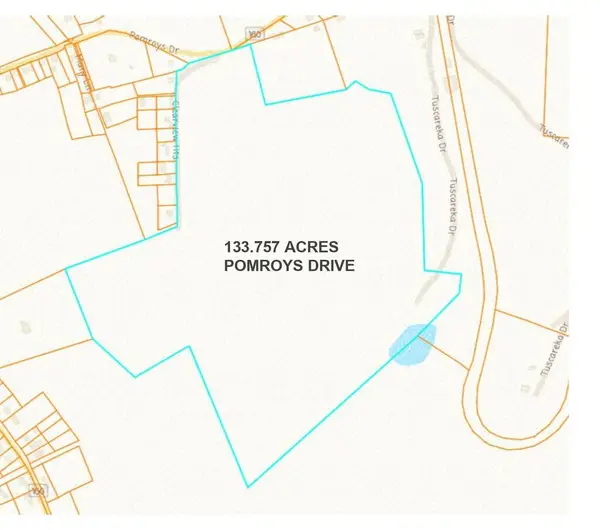 $659,900Active133.76 Acres
0 Pomroys Drive (133.757 Acres Land), Windber, PA 15963
MLS# 96042717Listed by: RE/MAX TEAM, REALTORS - New
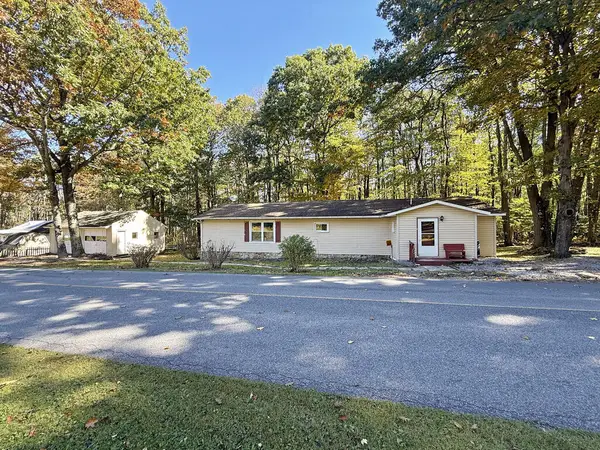 $99,900Active3 beds 1 baths1,567 sq. ft.
1227 Mount Carmel Drive, Windber, PA 15963
MLS# 96042705Listed by: RE/MAX POWER ASSOCIATES 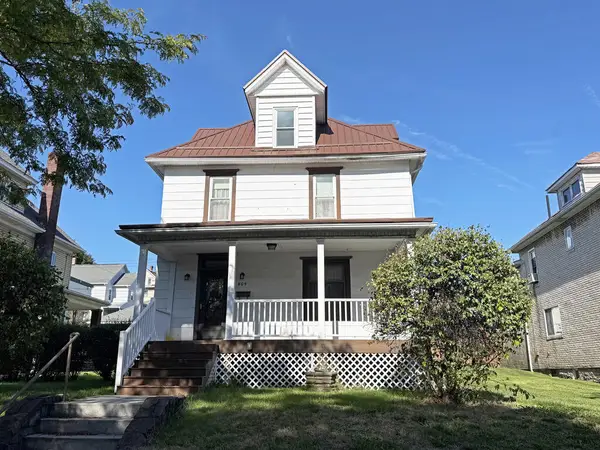 $109,900Pending3 beds 2 baths1,800 sq. ft.
805 Graham Avenue, Windber, PA 15963
MLS# 96042653Listed by: RE/MAX POWER ASSOCIATES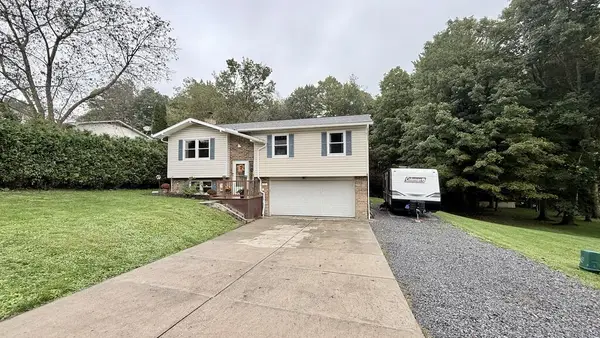 $199,900Pending3 beds 2 baths1,653 sq. ft.
701 Park Avenue, Windber, PA 15963
MLS# 96042649Listed by: RE/MAX TEAM, REALTORS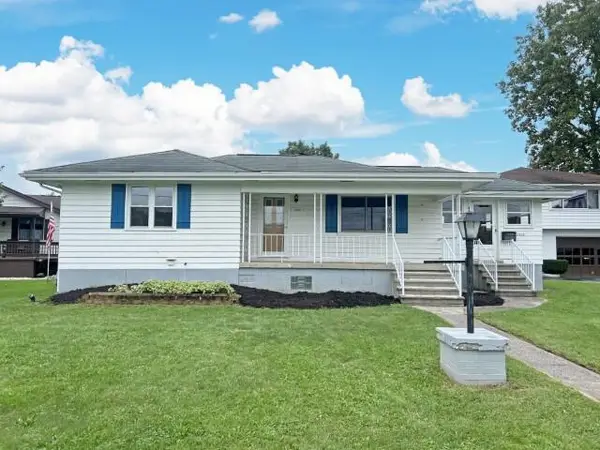 $84,900Pending2 beds 2 baths1,000 sq. ft.
2303 Stadium Dr., Windber, PA 15963
MLS# 96042609Listed by: RE/MAX POWER ASSOCIATES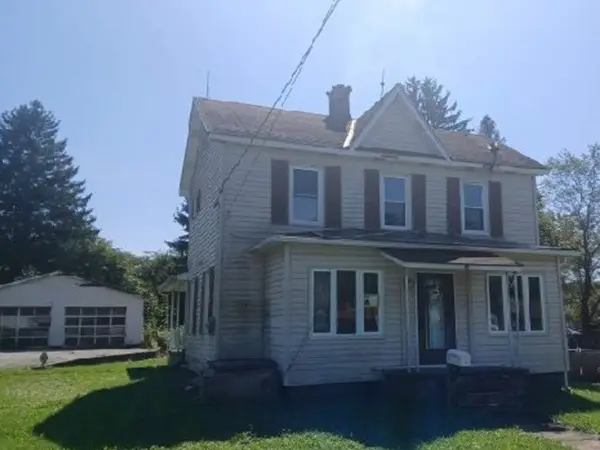 $31,200Active2 beds 1 baths1,191 sq. ft.
310 Hayes St, Windber, PA 15963
MLS# 1775576Listed by: REALHOME SERVICES AND SOLUTIONS, INC.
- Open Thu, 6 to 6:45pm
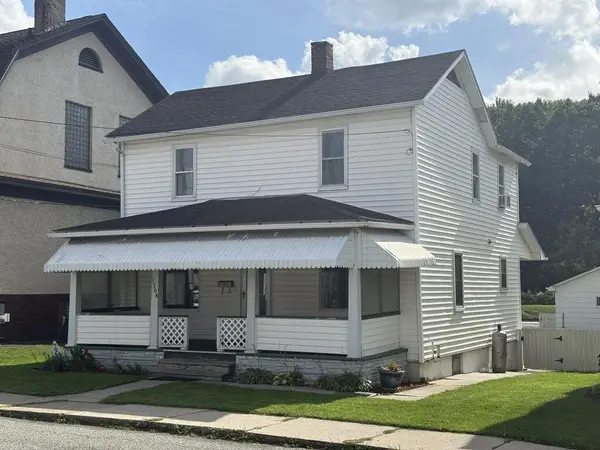 $158,900Active4 beds 2 baths1,666 sq. ft.
1308 Jackson Avenue, Windber, PA 15963
MLS# 96042595Listed by: RE/MAX TEAM, REALTORS 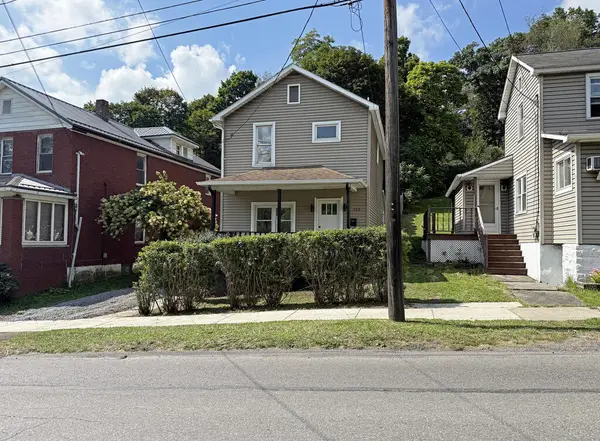 $69,900Pending2 beds 1 baths1,054 sq. ft.
203 Railroad Street, Windber, PA 15963
MLS# 96042586Listed by: RE/MAX POWER ASSOCIATES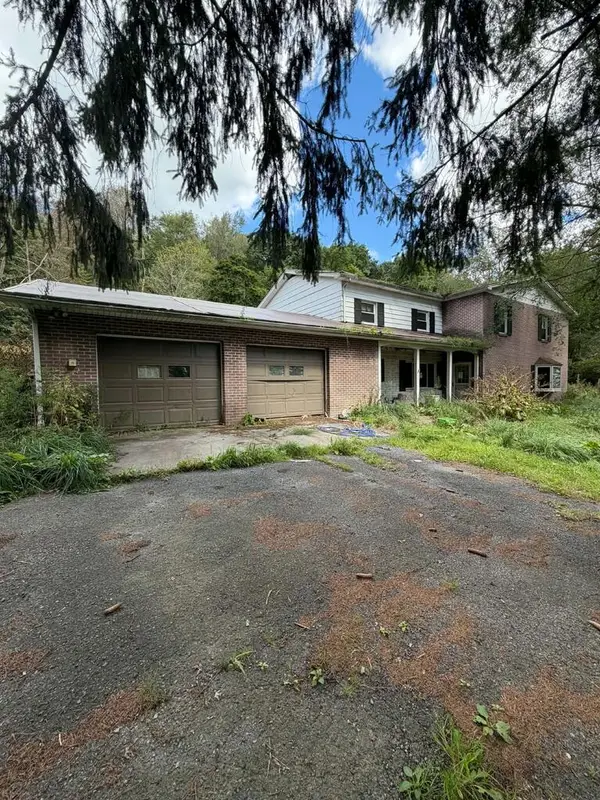 $120,000Active4 beds 3 baths2,556 sq. ft.
769 Railroad St, Windber, PA 15963
MLS# 96042583Listed by: REALTY ONE GROUP LANDMARK JOHNSTOWN


Protect your home and budget from life's surprises with an Assurant Home Warranty, backed by a partner that supports you through every step of homeownership. Explore Plans.
©2026 Century 21 Real Estate LLC. All rights reserved. CENTURY 21®, the CENTURY 21 Logo and C21® are service marks owned by Century 21 Real Estate LLC. Century 21 Real Estate LLC fully supports the principles of the Fair Housing Act and the Equal Opportunity Act. Each office is independently owned and operated. Listing information is deemed reliable but not guaranteed accurate.