
11 Tulpehocken Ct, Womelsdorf, PA 19567
Local realty services provided by:CENTURY 21 Charles Smith Agency, Inc.
11 Tulpehocken Ct,Womelsdorf, PA 19567
$395,000
- 4 Beds
- 3 Baths
- 2,068 sq. ft.
- Single family
- Pending
Listed by: wanda moore
Office: keller williams realty
MLS#:PABK2076672
Source:BRIGHTMLS
Price summary
- Price:$395,000
- Price per sq. ft.:$191.01
About this home
Great Location.....Cul De Sac Location at the back end of the Mill Spring Meadows community! You can wake up with nature, right outside your window, the back end of your property goes into the Wooded area behind the home. The First Floor Primary Bedroom with Ensuite bath has a Whirlpool Tub to relax and unwind at the end of the day. The Vaulted Living Room ceiling has brand New Skylights with Remote Control blinds, which were added when the new roof was installed in June 2026. The Open Floor Plan on the Main level creates a very spacious feeling and the 34 Handle kitchen with breakfast bar is great for Holiday Gatherings. Your Dining Room is located to the Front of the House, and the Living Room to the rear of the home, has sliders going out onto your Upper Level Deck. Upstairs you will find 3 more spacious bedrooms and bath. The Lower level is a blank canvas and sliders to the rear yard lead to the partially fenced rear yard. The Fencing is NOT permanent can remain if you want it, or removed. Extra electrical outlets were already done, and ready for you to expand this lower level into additional living space. You'll find a Shed out to the Side Rear corner of the yard for your Garden Storage. A One Year Home Warranty is included to give you a peace of mind in buying this home. These folks have enjoyed 24 years in this home where they have raised their children....they are now empty nesters and ready to downsize. This home sale is contingent upon these Folks purchase of their new home...they are currently Under Contract, and will need settlement date of no later than October 15th. Showings will begin on August 22nd at NOON. and you can book your appointments now, or plan to stop by the Open House this weekend ! It's priced for a quick sale, so have your pre-approvals in Hand so that you are ready to jump in and make a SOLID Offer....
Contact an agent
Home facts
- Year built:2002
- Subdivision & Development:MILL SPRING MEADOW
- Listing ID #:PABK2076672
- Added:32 day(s) ago
- Updated:September 12, 2026 at 08:12 AM
Rooms and interior
- Bedrooms:4
- Total bathrooms:3
- Full bathrooms:2
- Half bathrooms:1
- Rooms Total:8
- Flooring:Carpet, Hardwood, Vinyl
- Dining Description:Dining Room, Formal/Separate Dining Room
- Kitchen Description:Carpet, Dishwasher, Kitchen - Eat-In, Microwave, Oven/Range - Gas, Refrigerator
- Bedroom Description:Carpet, Entry Level Bedroom, Primary Bedroom, Walk In Closet(s)
- Basement:Yes
- Basement Description:Daylight, Full
- Living area:2,068 sq. ft.
Heating and cooling
- Cooling:Central A/C
- Heating:Forced Air, Natural Gas
Structure and exterior
- Roof:Architectural Shingle
- Year built:2002
- Building area:2,068 sq. ft.
- Lot area:0.3 Acres
- Lot Features:Backs to Trees, Cul-de-sac
- Construction Materials:Vinyl Siding
- Exterior Features:Deck(s), Sidewalks, Street Lights
- Foundation Description:Concrete Perimeter
- Levels:2 Stories
Utilities
- Water:Public
- Sewer:Public Sewer
Finances and disclosures
- Price:$395,000
- Price per sq. ft.:$191.01
- Tax amount:$6,395 (2026)
Features and amenities
- Amenities:200+ Amp Service, Cable TV, Carpet, Ceiling Fan(s), Monitored, Security System, Skylight(s)
Parking
- Parking description:Asphalt Driveway, Attached Garage, Garage - Front Entry, Garage Door Opener, Inside Access
- Garage:Yes
- Garage spaces:2
New listings near 11 Tulpehocken Ct
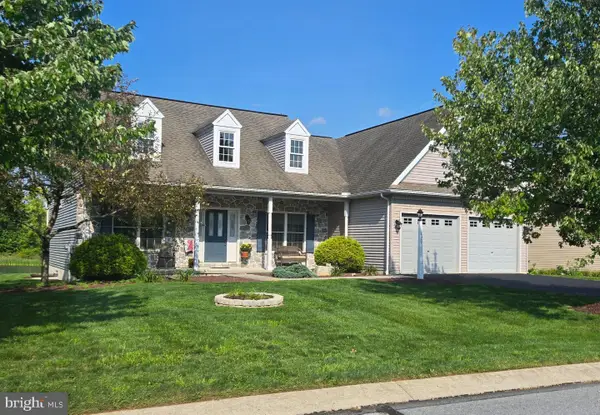 $425,000Pending3 beds 2 baths1,844 sq. ft.
171 Copper Beech Ln, WOMELSDORF, PA 19567
MLS# PABK2077652Listed by: RE/MAX OF READING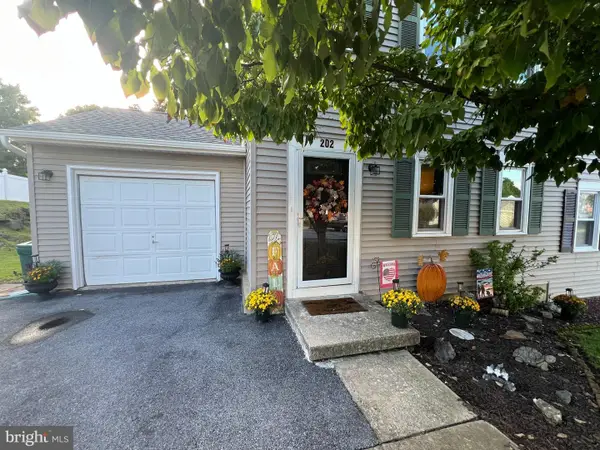 $249,900Pending3 beds 3 baths1,300 sq. ft.
202 S 4th St, WOMELSDORF, PA 19567
MLS# PABK2077308Listed by: KELLER WILLIAMS REALTY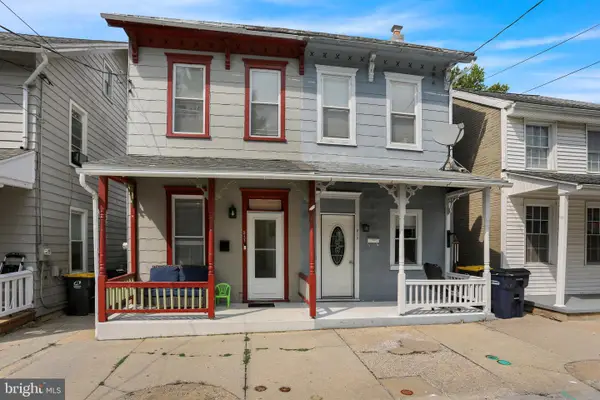 $199,000Pending3 beds 2 baths1,160 sq. ft.
317 W High St, WOMELSDORF, PA 19567
MLS# PABK2076168Listed by: IRON VALLEY REAL ESTATE OF BERKS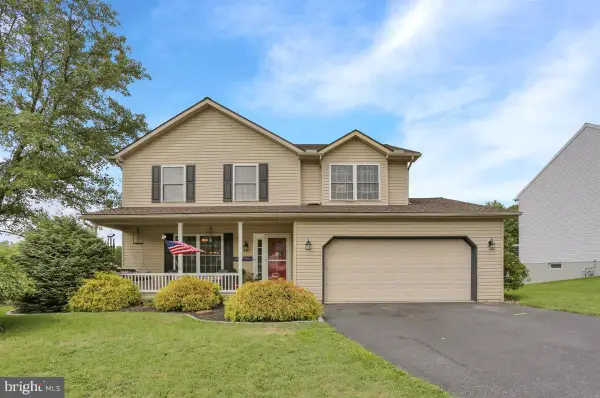 $385,000Pending3 beds 4 baths2,422 sq. ft.
314 Winding Way, WOMELSDORF, PA 19567
MLS# PABK2076120Listed by: BHHS HOMESALE REALTY- READING BERKS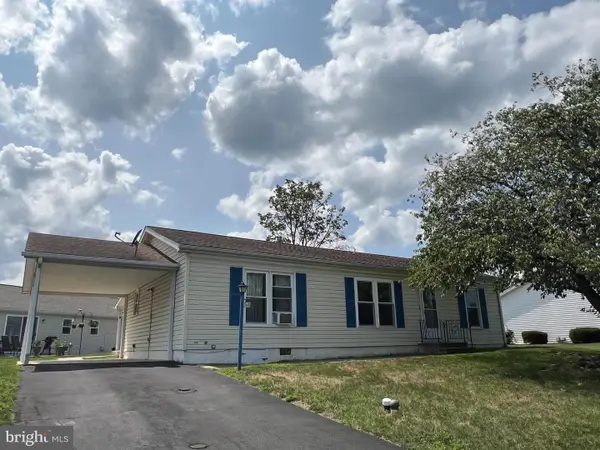 $159,900Pending3 beds 2 baths1,144 sq. ft.
68 Westview Ter, WOMELSDORF, PA 19567
MLS# PABK2075662Listed by: KELLER WILLIAMS REALTY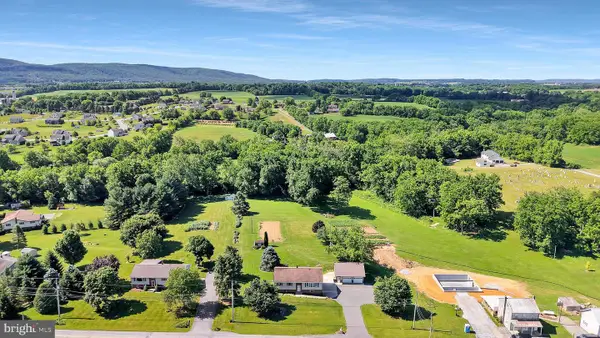 $350,000Pending4 beds 2 baths1,404 sq. ft.
722 Canal Rd, WOMELSDORF, PA 19567
MLS# PABK2074732Listed by: KINGSWAY REALTY - EPHRATA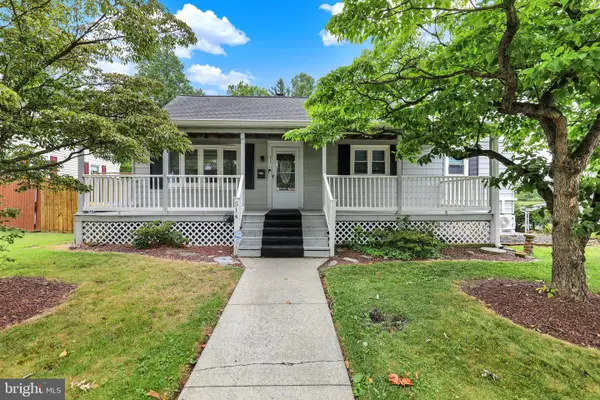 $320,000Active4 beds 3 baths1,426 sq. ft.
514 W High St, WOMELSDORF, PA 19567
MLS# PABK2074182Listed by: RE/MAX OF READING $195,000Pending3 beds 1 baths1,232 sq. ft.
1021 School Rd, WOMELSDORF, PA 19567
MLS# PABK2052594Listed by: BHHS HOMESALE REALTY- READING BERKS


Protect your home and budget from life's surprises with an Assurant Home Warranty, backed by a partner that supports you through every step of homeownership. Explore Plans.
©2026 Century 21 Real Estate LLC. All rights reserved. CENTURY 21®, the CENTURY 21 Logo and C21® are service marks owned by Century 21 Real Estate LLC. Century 21 Real Estate LLC fully supports the principles of the Fair Housing Act and the Equal Opportunity Act. Each office is independently owned and operated. Listing information is deemed reliable but not guaranteed accurate.