
299 Sweet Birch Ln, Womelsdorf, PA 19567
Local realty services provided by:CENTURY 21 Gold
299 Sweet Birch Ln,Womelsdorf, PA 19567
$379,900
- 3 Beds
- 2 Baths
- 1,664 sq. ft.
- Single family
- Active
Listed by: eric j miller
Office: re/max of reading
MLS#:PABK2078804
Source:BRIGHTMLS
Price summary
- Price:$379,900
- Price per sq. ft.:$228.31
- Monthly HOA dues:$130
About this home
Effortless Ranch Living in Stonecroft Village 55+ Community
Set on a corner lot in Stonecroft Village, an over-55 community in Womelsdorf, this lovely single-level home offers idyllic curb appeal and easy living with oversized doors for wheelchairs and no steps anywhere in the home.
Enjoy quick access to Routes 422, 419, and 897, plus the scenic Tulpehocken Creek Valley and everyday conveniences close by, while just steps from your door are Stonecroft Village's own fantastic amenities, including a clubhouse and community center, walking and biking trails, scenic lakes and ponds, a multipurpose room, and a gazebo.
The welcoming, covered front porch is complemented by vinyl siding and dramatic rooflines, while a two-car garage complete with pull-down stairs, a wash bin sink, and a spigot provide extra storage and convenience.
Step inside to a big, open concept with light vinyl flooring running throughout the entire first floor. The large living room flows naturally from the kitchen into the dining room, making it the perfect hub for entertaining.
The living room features built-in speakers and a glass slider out to the awesome screened porch overlooking the backyard, creating an easy flow between indoor and outdoor living.
The kitchen is designed for chefs of all levels, with a large eat-in island with a deep sink and garbage disposal, quartz countertops, a built-in microwave, range, dishwasher, and stainless-steel refrigerator. A tile backsplash and recessed lighting add the perfect modern touches, with a dining area brightened by a double back window just steps away.
The mudroom and laundry room combination is a major win for active adults, with vinyl flooring, multiple closets, and recessed lighting, and it leads directly into the garage.
The Master bedroom features the same beautiful vinyl flooring, a spacious walk-in closet with a pocket door, and a private bath with an oversized vanity, large linen closet, an oversized step-in shower with a glass sliding door, and grab bars throughout, making daily routines enjoyable and safe.
Follow the vinyl flooring down the hall to the second and third bedrooms, both enjoying natural light from large double windows and sharing a full hallway bath with a tub/shower and a tall vanity....
Contact an agent
Home facts
- Year built:2021
- Subdivision & Development:STONECROFT VILLAGE
- Listing ID #:PABK2078804
- Added:28 day(s) ago
- Updated:October 23, 2026 at 02:00 PM
Rooms and interior
- Bedrooms:3
- Total bathrooms:2
- Full bathrooms:2
- Flooring:Luxury Vinyl Plank
- Dining Description:Combination Kitchen/Dining
- Bathrooms Description:Full Bath, Primary Bath(s), Primary Bathroom
- Kitchen Description:Breakfast Area, Built-In Microwave, Built-In Range, Built-Ins, Dishwasher, Disposal, Kitchen - Eat-In, Kitchen - Galley, Kitchen - Island, Kitchen - Table Space, Oven - Self Cleaning, Oven - Single, Oven/Range - Electric, Pantry, Recessed Lighting, Refrigerator, Stainless Steel Appliances, Upgraded Countertops, Water Heater
- Bedroom Description:Entry Level Bedroom, Primary Bedroom, Walk In Closet(s)
- Living area:1,664 sq. ft.
Heating and cooling
- Cooling:Central A/C
- Heating:Forced Air, Natural Gas
Structure and exterior
- Roof:Pitched, Shingle
- Year built:2021
- Building area:1,664 sq. ft.
- Lot area:0.23 Acres
- Lot Features:Front Yard, Landscaping, Level, Rear Yard, SideYard(s)
- Architectural Style:Ranch/Rambler
- Construction Materials:Vinyl Siding
- Exterior Features:Porch(es), Screened
- Foundation Description:Slab
- Levels:1 Story
Utilities
- Water:Public
- Sewer:Public Sewer
Finances and disclosures
- Price:$379,900
- Price per sq. ft.:$228.31
- Tax amount:$6,626 (2026)
Features and amenities
- Laundry features:Dryer, Washer
- Amenities:200+ Amp Service, Attic, Built-Ins, Ceiling Fan(s), Recessed Lighting, Sound System
Parking
- Parking description:Attached Garage, Built In, Garage - Front Entry, Garage Door Opener, Inside Access, Paved Driveway
- Garage:Yes
- Garage spaces:2
New listings near 299 Sweet Birch Ln
- Coming Soon
 $189,900Coming Soon3 beds 2 baths1,794 sq. ft.
225 W High St, WOMELSDORF, PA 19567
MLS# PABK2079934Listed by: KELLER WILLIAMS OF CENTRAL PA - New
 $249,900Active4 beds 2 baths1,872 sq. ft.
19 E High St, WOMELSDORF, PA 19567
MLS# PABK2079850Listed by: RE/MAX OF READING - New
 $325,000Active3 beds 1 baths1,297 sq. ft.
69 Main St, WOMELSDORF, PA 19567
MLS# PABK2079376Listed by: JM DIAMOND REALTY  $375,000Pending3 beds 2 baths1,232 sq. ft.
709 Canal Rd, WOMELSDORF, PA 19567
MLS# PABK2076614Listed by: RE/MAX OF READING $550,000Active3 beds 3 baths3,114 sq. ft.
917 William Penn Blvd, WOMELSDORF, PA 19567
MLS# PABK2079318Listed by: CAVALRY REALTY LLC $170,000Active3 beds 1 baths1,125 sq. ft.
24 N 2nd St, WOMELSDORF, PA 19567
MLS# PABK2079132Listed by: REAL OF PENNSYLVANIA $219,900Active3 beds 1 baths1,900 sq. ft.
114 W High St, WOMELSDORF, PA 19567
MLS# PABK2078862Listed by: COLDWELL BANKER REALTY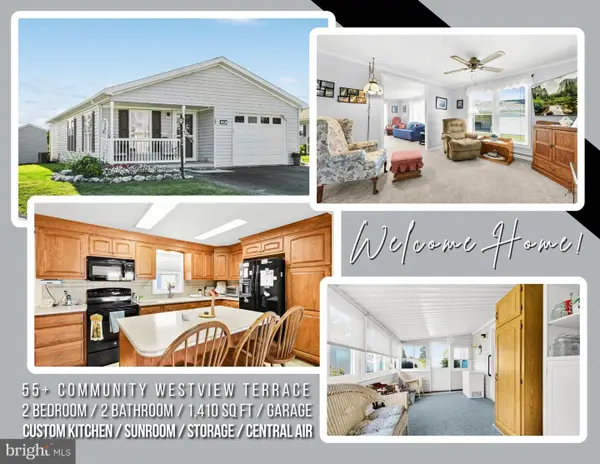 $175,000Pending2 beds 2 baths1,410 sq. ft.
29 Westview Ter, WOMELSDORF, PA 19567
MLS# PABK2078360Listed by: HOWARD HANNA KRALL REAL ESTATE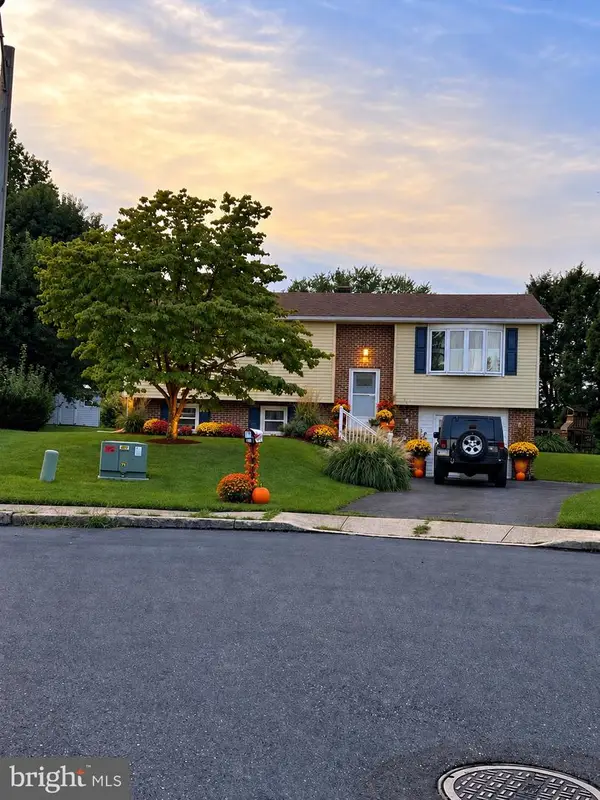 $300,000Pending4 beds 2 baths1,389 sq. ft.
418 Good Ave, WOMELSDORF, PA 19567
MLS# PABK2078302Listed by: KELLER WILLIAMS REALTY


Protect your home and budget from life's surprises with an Assurant Home Warranty, backed by a partner that supports you through every step of homeownership. Explore Plans.
©2026 Century 21 Real Estate LLC. All rights reserved. CENTURY 21®, the CENTURY 21 Logo and C21® are service marks owned by Century 21 Real Estate LLC. Century 21 Real Estate LLC fully supports the principles of the Fair Housing Act and the Equal Opportunity Act. Each office is independently owned and operated. Listing information is deemed reliable but not guaranteed accurate.