
322 S Front St, Wrightsville, PA 17368
Local realty services provided by:CENTURY 21 Gold
Listed by: paul snyder
Office: highland realty group llc.
MLS#:PAYK2109496
Source:BRIGHTMLS
Price summary
- Price:$249,900
- Price per sq. ft.:$175.49
About this home
This charming Colonial townhouse, built in 1900, while recently completed a major renovation in 2026, seamlessly blends historic character with modern comforts. Spanning 1,424 sq. ft., this home features three spacious bedrooms and two full bathrooms designed to accommodate your lifestyle with ease. The kitchen is a chef's delight, boasting upgraded countertops, all new cabinetry with full extension and soft close drawers, an island for additional prep space, and all new energy-efficient stainless steel appliances, including a built-in microwave and gas range. Enjoy casual meals in the eat-in kitchen, where natural light pours in through double-hung insulated windows. Mechanicals were also updated to include a new heating/cooling system, brand new main roof, all new paint, flooring, lighting and more. Enjoy your Retreat to your bedrooms, complete with a walk-in closet, ample hallway closet space and a luxurious bathroom featuring all new fixtures including a tub shower combo. Additional interior highlights include plush carpeting, new luxury vinyl plank flooring, ceiling fans for comfort, and a family room that flows effortlessly from the kitchen. Outside, the property is adorned with exterior lighting and sidewalks, enhancing its curb appeal. A lovely two tier deck invites you to relax outdoors, while the off-street parking ensures convenience. The unfinished basement offers potential for customization, whether for storage or additional living space. With its blend of historic charm and modern upgrades, this home is a perfect canvas for your personal touch. Experience the warmth and comfort that awaits you!...
Contact an agent
Home facts
- Year built:1900
- Subdivision & Development:NONE AVAILABLE
- Listing ID #:PAYK2109496
- Added:50 day(s) ago
- Updated:September 27, 2026 at 08:26 AM
Rooms and interior
- Bedrooms:3
- Total bathrooms:2
- Full bathrooms:2
- Flooring:Carpet, Luxury Vinyl Plank
- Dining Description:Combination Dining/Living, Dining Room
- Bathrooms Description:Bathroom 1, Bathroom 2
- Kitchen Description:Built-In Microwave, Carpet, Dishwasher, Energy Efficient Appliances, Kitchen - Eat-In, Kitchen - Island, Oven/Range - Gas, Refrigerator, Stainless Steel Appliances, Upgraded Countertops, Water Heater
- Bedroom Description:Carpet, Walk In Closet(s)
- Basement:Yes
- Basement Description:Heated, Interior Access, Outside Entrance, Partial, Poured Concrete, Sump Pump, Unfinished
- Living area:1,424 sq. ft.
Heating and cooling
- Cooling:Ceiling Fan(s), Central A/C
- Heating:Forced Air, Natural Gas
Structure and exterior
- Roof:Architectural Shingle
- Year built:1900
- Building area:1,424 sq. ft.
- Lot area:0.1 Acres
- Architectural Style:Colonial
- Construction Materials:Brick
- Exterior Features:Deck(s), Exterior Lighting, Outbuilding(s), Sidewalks, Street Lights
- Foundation Description:Stone
- Levels:2 Stories
Schools
- High school:EASTERN YORK
- Middle school:EASTERN YORK
- Elementary school:WRIGHTSVILLE
Utilities
- Water:Public
- Sewer:Public Sewer
Finances and disclosures
- Price:$249,900
- Price per sq. ft.:$175.49
- Tax amount:$3,341 (2026)
Features and amenities
- Amenities:100 Amp Service, 120/240V, Carpet, Ceiling Fan(s), Double Hung Windows, Insulated Windows
Parking
- Parking description:Off Street, On Street
New listings near 322 S Front St
- New
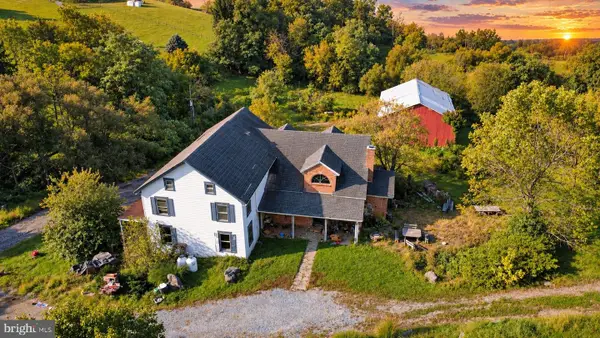 $850,000Active5 beds 3 baths3,536 sq. ft.
822 Leiphart Ln, WRIGHTSVILLE, PA 17368
MLS# PAYK2112496Listed by: COLDWELL BANKER REALTY - New
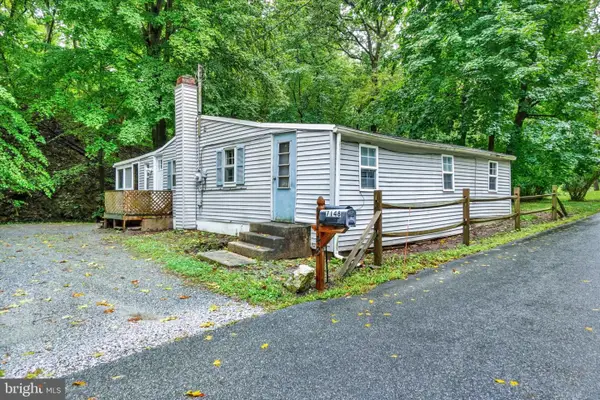 $150,000Active1 beds 1 baths990 sq. ft.
7148 Dark Hollow Rd, WRIGHTSVILLE, PA 17368
MLS# PAYK2112200Listed by: HOWARD HANNA REAL ESTATE SERVICES-YORK  $1,600,000Active3 beds 1 baths2,376 sq. ft.
1880-1886 Long Level Rd, WRIGHTSVILLE, PA 17368
MLS# PAYK2111510Listed by: KELLER WILLIAMS ELITE $355,000Active3 beds 2 baths2,304 sq. ft.
302 Maple St, WRIGHTSVILLE, PA 17368
MLS# PAYK2111526Listed by: RE/MAX PINNACLE $334,900Pending3 beds 2 baths2,022 sq. ft.
902 Ruby Ln, WRIGHTSVILLE, PA 17368
MLS# PAYK2109986Listed by: REAL OF PENNSYLVANIA $299,500Active4 beds 3 baths2,144 sq. ft.
711 S Front St, WRIGHTSVILLE, PA 17368
MLS# PAYK2110562Listed by: THE EXCHANGE REAL ESTATE COMPANY LLC $689,976Active4 beds 4 baths2,822 sq. ft.
486 Winding Way #lot 203, WRIGHTSVILLE, PA 17368
MLS# PAYK2103694Listed by: KELLER WILLIAMS ELITE- Open Wed, 4 to 6pm
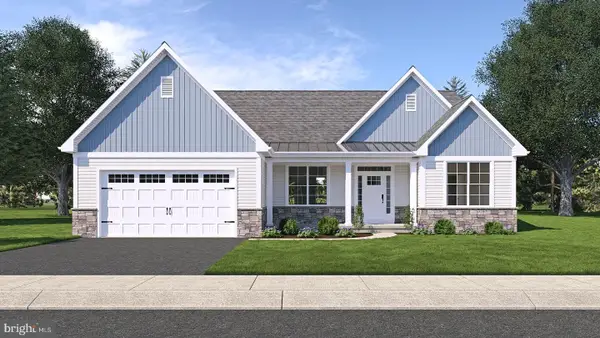 $608,900Pending3 beds 2 baths1,783 sq. ft.
492 Winding Way #lot 205, WRIGHTSVILLE, PA 17368
MLS# PAYK2102824Listed by: KELLER WILLIAMS ELITE  $565,900Active3 beds 2 baths1,783 sq. ft.
502 Winding Way #berkley Model, WRIGHTSVILLE, PA 17368
MLS# PAYK2110282Listed by: KELLER WILLIAMS ELITE $255,000Pending3 beds 2 baths1,572 sq. ft.
403 Walnut St, WRIGHTSVILLE, PA 17368
MLS# PAYK2110124Listed by: BERKSHIRE HATHAWAY HOMESERVICES HOMESALE REALTY


Protect your home and budget from life's surprises with an Assurant Home Warranty, backed by a partner that supports you through every step of homeownership. Explore Plans.
©2026 Century 21 Real Estate LLC. All rights reserved. CENTURY 21®, the CENTURY 21 Logo and C21® are service marks owned by Century 21 Real Estate LLC. Century 21 Real Estate LLC fully supports the principles of the Fair Housing Act and the Equal Opportunity Act. Each office is independently owned and operated. Listing information is deemed reliable but not guaranteed accurate.