
433 Walnut St, Wrightsville, PA 17368
Local realty services provided by:CENTURY 21 New Millennium
433 Walnut St,Wrightsville, PA 17368
$250,000
- 3 Beds
- 1 Baths
- 1,392 sq. ft.
- Single family
- Coming Soon
Listed by: nathan r krotzer
Office: re/max pinnacle
MLS#:PAYK2113956
Source:BRIGHTMLS
Price summary
- Price:$250,000
- Price per sq. ft.:$179.6
About this home
A little old-fashioned charm, a little elbow grease, and an opportunity to make it your own!
If you're looking for an affordable home where you can build some sweat equity, or perhaps you're ready to downsize and enjoy the convenience of mostly one-level living, this home could be your solution.
Built in 1950, this Cape Cod has the kind of character that gives an older home its personality. Hardwood floors, arched doorways, glass block windows, fireplace, and original wood trim are reminders of a different era of homebuilding.
Inside, the main level offers a living room, formal dining room, kitchen, two bedrooms, and a full bath. The kitchen and bathroom may not be to everyone's taste, but that's part of the opportunity here. Update them to today's style or embrace the home's roots with a mid-century modern restoration. Either way, you have the chance to make it your own.
Most of your everyday living can take place on the first floor, but when you need some additional space, the second floor offers a bonus room that could serve as additional bedroom space, a hobby area, or office. The full basement provides storage and workshop possibilities, along with a laundry area and a second bathroom that is currently disabled but could potentially be restored.
According to the current owner, this is a "sound house" that has been well maintained over the years. The roof was replaced within the past three years and the water heater within the past four years. These are some of the important investments that you won't necessarily notice when walking through a home, but you'll appreciate as an owner.
Outside, you'll enjoy the setting in the suburbs of Wrightsville. There's a nice-sized yard with room for gardening, outdoor activities, or simply enjoying some fresh air, and there's even an apple tree! A detached garage and separate shed offer additional storage and space for the tools and projects that come with homeownership.
And one of the perks of living here is enjoying the small-town lifestyle that Wrightsville has to offer. Stop by Sue's Market for your everyday grocery needs, head down to Riverfront Park to enjoy the Susquehanna River or launch a boat, or get in a round of golf at Cool Creek Golf Course just outside of town. You'll also enjoy convenient access to Route 30, putting the shopping, restaurants, and amenities of both York and Lancaster within easy reach.
If you can see the potential in this well-maintained home with character, yard space, and the convenience of one-level living, schedule your showing today!...
Contact an agent
Home facts
- Year built:1950
- Subdivision & Development:WRIGHTSVILLE BORO
- Listing ID #:PAYK2113956
- Updated:October 22, 2026 at 01:38 PM
Rooms and interior
- Bedrooms:3
- Total bathrooms:1
- Full bathrooms:1
- Flooring:Hardwood
- Dining Description:Dining Room, Formal/Separate Dining Room
- Bathrooms Description:Full Bath
- Kitchen Description:Built-Ins, Carpet, Kitchen - Eat-In, Oven/Range - Electric, Refrigerator
- Bedroom Description:Carpet, Entry Level Bedroom, Primary Bedroom
- Basement:Yes
- Basement Description:Full
- Living area:1,392 sq. ft.
Heating and cooling
- Cooling:Central A/C
- Heating:Forced Air, Natural Gas
Structure and exterior
- Roof:Asphalt
- Year built:1950
- Building area:1,392 sq. ft.
- Lot area:0.22 Acres
- Lot Features:Suburban
- Architectural Style:Cape Cod
- Construction Materials:Brick
- Exterior Features:Outbuilding(s), Porch(es)
- Foundation Description:Block
- Levels:1 1/2 Story
Schools
- High school:EASTERN YORK
- Middle school:EASTERN YORK
- Elementary school:WRIGHTSVILLE
Utilities
- Water:Public
- Sewer:Public Sewer
Finances and disclosures
- Price:$250,000
- Price per sq. ft.:$179.6
- Tax amount:$3,760 (2026)
Features and amenities
- Laundry features:Dryer, Hookup, Washer
- Amenities:200+ Amp Service, Attic, Attic/House Fan, Built-Ins, Carpet
Parking
- Parking description:Detached Garage, Garage Door Opener, On Street, Oversized
- Garage:Yes
- Garage spaces:1
New listings near 433 Walnut St
- Coming Soon
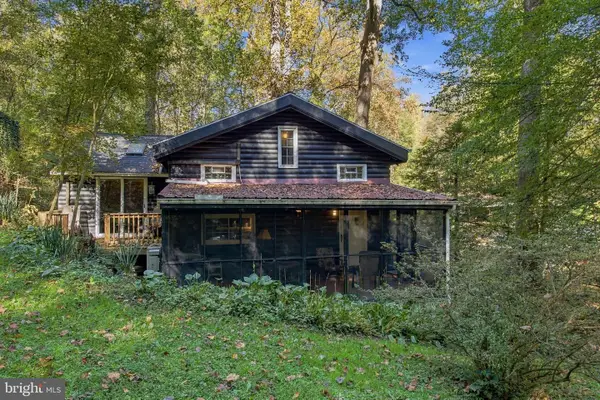 $324,900Coming Soon1 beds 1 baths946 sq. ft.
466 Bank Hill Rd, WRIGHTSVILLE, PA 17368
MLS# PAYK2113868Listed by: BERKSHIRE HATHAWAY HOMESERVICES HOMESALE REALTY - New
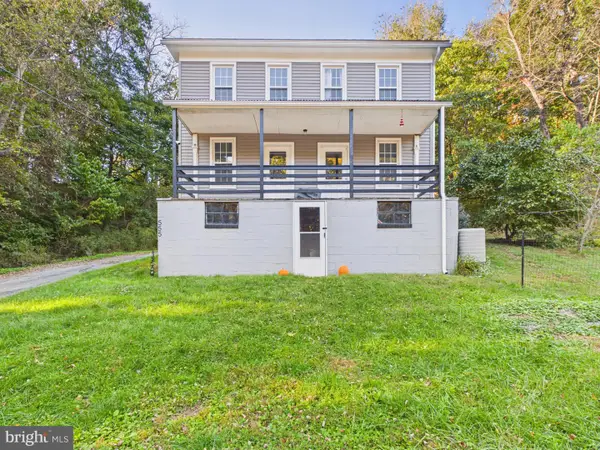 $249,900Active3 beds 2 baths1,352 sq. ft.
555 Bull Run Rd, WRIGHTSVILLE, PA 17368
MLS# PAYK2113910Listed by: BERKSHIRE HATHAWAY HOMESERVICES HOMESALE REALTY - New
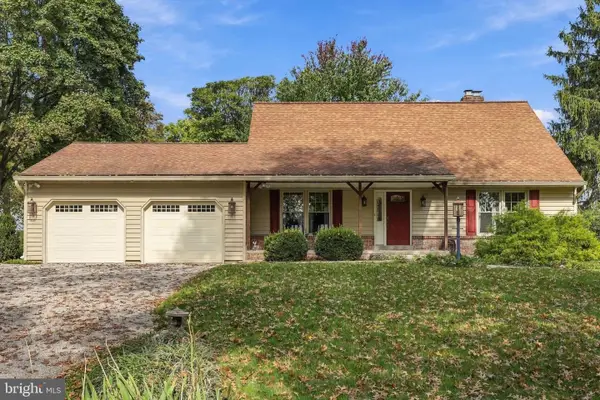 $425,000Active3 beds 2 baths2,340 sq. ft.
6485 Dark Hollow Rd, WRIGHTSVILLE, PA 17368
MLS# PAYK2113814Listed by: BERKSHIRE HATHAWAY HOMESERVICES HOMESALE REALTY 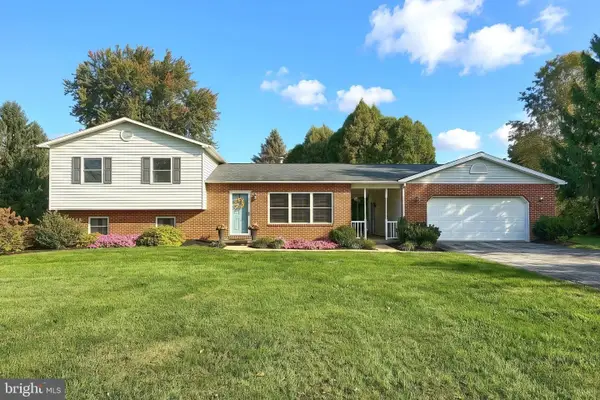 $330,000Pending3 beds 3 baths1,628 sq. ft.
22 Willow Creek Rd, WRIGHTSVILLE, PA 17368
MLS# PAYK2113528Listed by: HOSTETTER REALTY LLC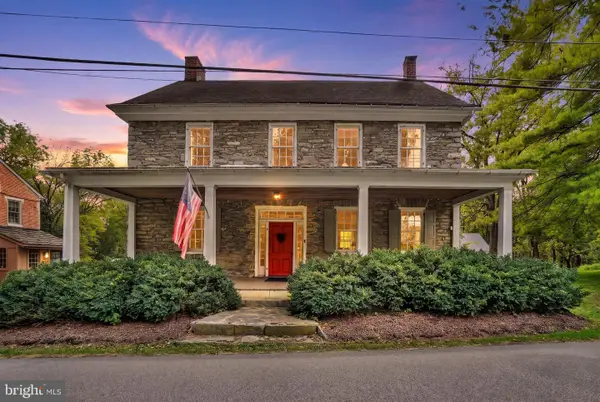 $450,000Pending3 beds 3 baths2,356 sq. ft.
6200 Lincoln Hwy, WRIGHTSVILLE, PA 17368
MLS# PAYK2112448Listed by: EXP REALTY, LLC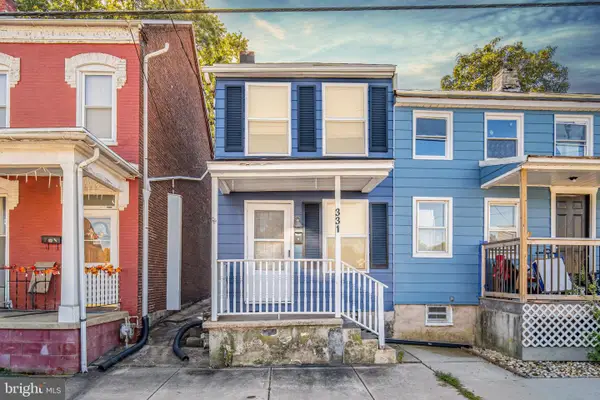 $160,000Active3 beds 1 baths1,044 sq. ft.
331 Walnut St, WRIGHTSVILLE, PA 17368
MLS# PAYK2113296Listed by: RE/MAX PINNACLE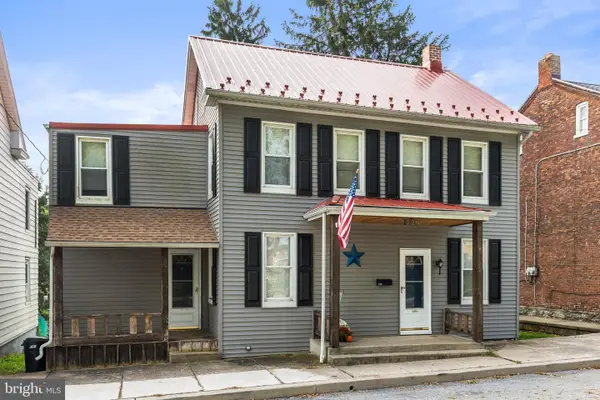 $249,900Active4 beds 1 baths1,680 sq. ft.
229 Chestnut St, WRIGHTSVILLE, PA 17368
MLS# PAYK2113072Listed by: BERKSHIRE HATHAWAY HOMESERVICES HOMESALE REALTY $254,900Active2 beds 3 baths1,344 sq. ft.
946 Eagle Ln #946, WRIGHTSVILLE, PA 17368
MLS# PAYK2113110Listed by: BERKSHIRE HATHAWAY HOMESERVICES HOMESALE REALTY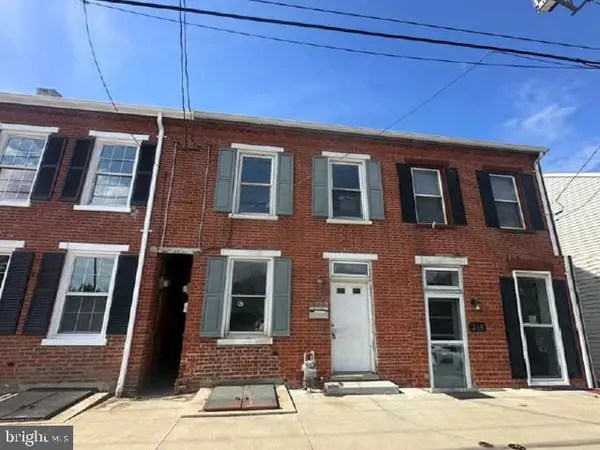 $135,000Pending2 beds 1 baths1,020 sq. ft.
320 S Front St, WRIGHTSVILLE, PA 17368
MLS# PAYK2112972Listed by: REALHOME SERVICES AND SOLUTIONS, INC.


Protect your home and budget from life's surprises with an Assurant Home Warranty, backed by a partner that supports you through every step of homeownership. Explore Plans.
©2026 Century 21 Real Estate LLC. All rights reserved. CENTURY 21®, the CENTURY 21 Logo and C21® are service marks owned by Century 21 Real Estate LLC. Century 21 Real Estate LLC fully supports the principles of the Fair Housing Act and the Equal Opportunity Act. Each office is independently owned and operated. Listing information is deemed reliable but not guaranteed accurate.