1104 Church Rd, Wyncote, PA 19095
Local realty services provided by:CENTURY 21 Harbor Realty
1104 Church Rd,Wyncote, PA 19095
$519,000
- 3 Beds
- 3 Baths
- 3,026 sq. ft.
- Single family
- Active
Listed by: paul aguilera sr.
Office: keller williams real estate-montgomeryville
MLS#:PAMC2180238
Source:BRIGHTMLS
Price summary
- Price:$519,000
- Price per sq. ft.:$171.51
About this home
Seller is requesting all highest and best offers by Monday the 25th at 5pm.
Welcome to 1104 Church Road, a beautifully renovated home offering over 2,000 square feet of modern living space in the heart of Wyncote. Nestled beside a picturesque tree-lined park featuring an arboretum, walking paths, and a dog park, this move-in-ready property combines stylish updates with exceptional outdoor space and convenience.
From the moment you arrive, you'll appreciate the freshly resurfaced oversized driveway, providing abundant off-street parking, along with a spacious two-car garage featuring a new garage door and opener. The driveway also includes a permanent basketball hoop, creating an ideal space for recreation and entertaining. The backyard has been newly graded and seeded, while the patio area has been refreshed and the exterior stucco professionally repainted, creating attractive outdoor spaces ready for enjoyment.
Inside, the home has undergone a complete renovation from top to bottom. The main level features a spacious living room highlighted by a beautifully refinished fireplace, an inviting sitting area, a convenient laundry room with hookups, and a powder room. The open flow continues into the formal living room, then into the dining area and stunning gourmet kitchen, showcasing new cabinetry, countertops, and a full suite of Samsung stainless steel appliances. Throughout the home you'll find new flooring, updated walls and finishes, modern lighting, all new interior doors, new Low-E energy-efficient windows throughout, and thoughtfully designed living spaces.
Upstairs, the second floor offers three generously sized bedrooms, including a primary suite with its own private bathroom. A beautifully updated hall bath serves the additional bedrooms. Each bedroom is equipped with a new ceiling fan with remote control for added comfort and convenience.
Additional improvements include a brand-new HVAC system with dual-zone air conditioning, providing efficient comfort throughout the home. An expansive side yard offers additional outdoor space and future possibilities for recreation, gardening, or other uses.
This is a rare opportunity to own a completely renovated home in a desirable location with exceptional parking, modern systems, and direct access to one of the area's most beautiful park settings. Schedule your private showing today.
Please note: Some marketing photos include AI-enhanced visualizations intended to illustrate potential furniture placement, décor concepts, and possible use of space. Original property photos are also provided for reference....
Contact an agent
Home facts
- Year built:1966
- Listing ID #:PAMC2180238
- Added:5 day(s) ago
- Updated:May 25, 2026 at 01:42 PM
Rooms and interior
- Bedrooms:3
- Total bathrooms:3
- Full bathrooms:2
- Half bathrooms:1
- Rooms Total:9
- Flooring:Carpet, Tile/Brick, Wood
- Dining Description:Combination Dining/Living
- Bathrooms Description:Primary Bath(s)
- Kitchen Description:Built-In Microwave, Built-In Range, Carpet, Dishwasher, Disposal, Exhaust Fan, Kitchen - Island, Refrigerator, Stainless Steel Appliances
- Bedroom Description:Carpet
- Living area:3,026 sq. ft.
Heating and cooling
- Cooling:Central A/C
- Heating:90% Forced Air, Natural Gas
Structure and exterior
- Roof:Architectural Shingle
- Year built:1966
- Building area:3,026 sq. ft.
- Lot area:0.41 Acres
- Architectural Style:Split Level
- Construction Materials:Stone, Stucco, Vinyl Siding
- Foundation Description:Crawl Space, Slab
- Levels:1 1/2 Story
Schools
- High school:CHELTENHAM
- Middle school:CEDARBROOK
- Elementary school:CHELTENHAM
Utilities
- Water:Public
- Sewer:Public Sewer
Finances and disclosures
- Price:$519,000
- Price per sq. ft.:$171.51
- Tax amount:$11,248 (2026)
Features and amenities
- Laundry features:Hookup, Washer/Dryer Hookups Only
- Amenities:200+ Amp Service, Carpet, Ceiling Fan(s), Double Pane Windows, Natural Gas Available, Replacement Windows, Skylight(s)
Parking
- Parking description:Additional Storage Area, Asphalt Driveway, Attached Garage, Garage - Side Entry, Parking Lot
- Garage:Yes
- Garage spaces:2
New listings near 1104 Church Rd
- Coming Soon
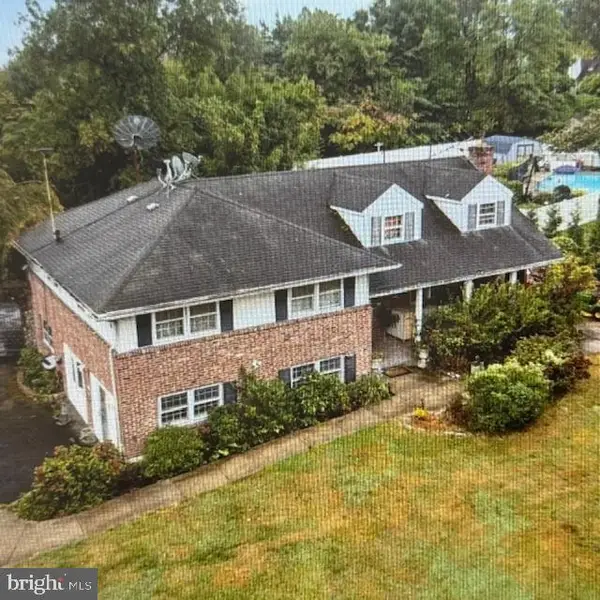 $429,000Coming Soon5 beds 3 baths
8131 Washington Ln, WYNCOTE, PA 19095
MLS# PAMC2180902Listed by: REAL OF PENNSYLVANIA - New

 $775,000Active5 beds 6 baths3,419 sq. ft.
330 Bent Rd, WYNCOTE, PA 19095
MLS# PAMC2178796Listed by: CENTURY 21 ADVANTAGE GOLD-ELKINS PARK 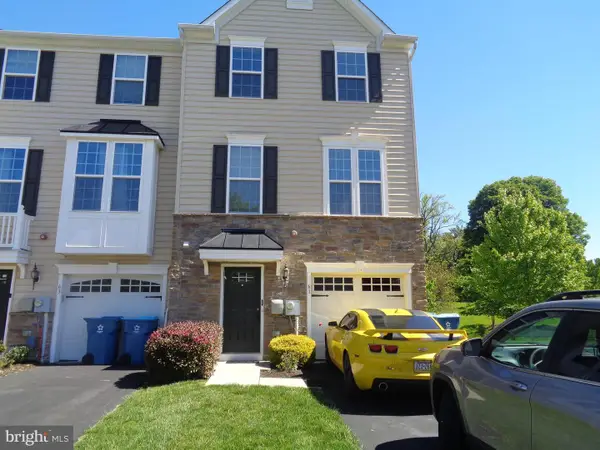 $390,000Active3 beds 3 baths2,290 sq. ft.
61 Old Cedarbrook Rd, WYNCOTE, PA 19095
MLS# PAMC2179466Listed by: RE/MAX SELECT GROUP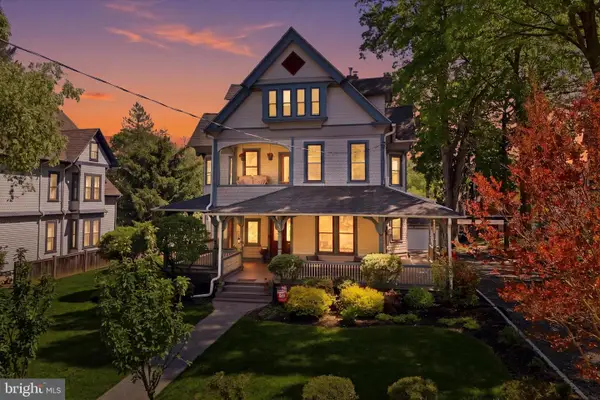 $679,000Active7 beds 4 baths3,850 sq. ft.
126 Woodland Rd, WYNCOTE, PA 19095
MLS# PAMC2178810Listed by: KELLER WILLIAMS REAL ESTATE-BLUE BELL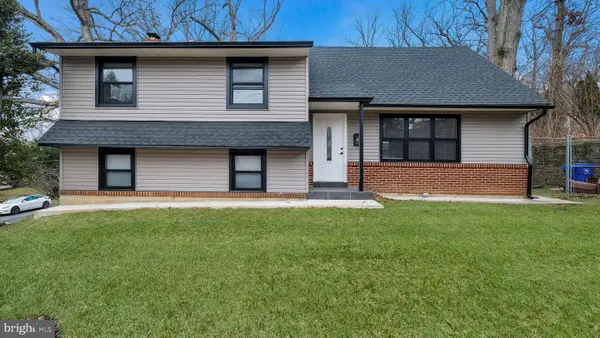 $595,000Active4 beds 3 baths2,209 sq. ft.
1617 W Church Rd #, GLENSIDE, PA 19038
MLS# PAMC2178476Listed by: PREMIUM REALTY CASTOR INC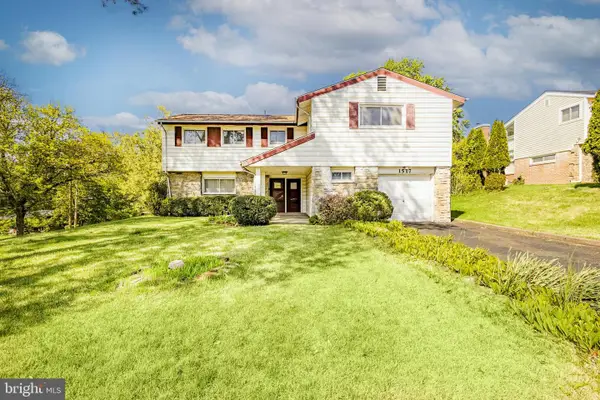 $450,000Pending3 beds 2 baths2,255 sq. ft.
1517 Thornberry Rd, WYNCOTE, PA 19095
MLS# PAMC2178746Listed by: ELFANT WISSAHICKON-CHESTNUT HILL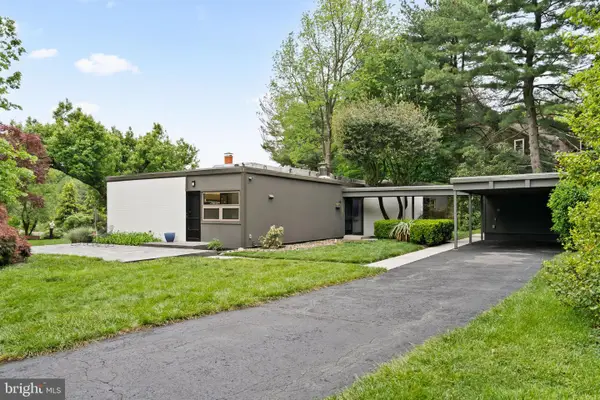 $799,900Pending4 beds 3 baths2,669 sq. ft.
418 Randall Rd, WYNCOTE, PA 19095
MLS# PAMC2178392Listed by: COMPASS PENNSYLVANIA, LLC $275,000Pending3 beds 1 baths1,215 sq. ft.
16 North Ave, WYNCOTE, PA 19095
MLS# PAMC2178284Listed by: COLDWELL BANKER REALTY $495,000Active4 beds 2 baths1,764 sq. ft.
26 Poe, WYNCOTE, PA 19095
MLS# PAMC2178428Listed by: REALTY MARK ASSOCIATES


Protect your home and budget from life's surprises with an Assurant Home Warranty, backed by a partner that supports you through every step of homeownership. Explore Plans.
©2026 Century 21 Real Estate LLC. All rights reserved. CENTURY 21®, the CENTURY 21 Logo and C21® are service marks owned by Century 21 Real Estate LLC. Century 21 Real Estate LLC fully supports the principles of the Fair Housing Act and the Equal Opportunity Act. Each office is independently owned and operated. Listing information is deemed reliable but not guaranteed accurate.