
1426 Wistar Dr, Wyncote, PA 19095
Local realty services provided by:CENTURY 21 Mertz & Associates
1426 Wistar Dr,Wyncote, PA 19095
$450,000
- 5 Beds
- 3 Baths
- 1,995 sq. ft.
- Single family
- Active
Listed by: sheir-ron a whittaker
Office: realty mark associates
MLS#:PAMC2198850
Source:BRIGHTMLS
Price summary
- Price:$450,000
- Price per sq. ft.:$225.56
About this home
Nestled in the charming Wyncote community, this delightful split-level home offers a perfect blend of comfort and convenience. Built in 1956, this well-maintained residence features five spacious bedrooms and two and a half bathrooms, making it an ideal retreat for those seeking room to grow. The inviting living area boasts a cozy wood-burning fireplace, perfect for gathering with loved ones on chilly evenings. The expansive 0.47-acre lot provides ample outdoor space for gardening, play, or simply enjoying the fresh air. Wyncote is known for its friendly atmosphere and strong sense of community. The neighborhood is also home to excellent schools, ensuring a quality education for all ages. Convenient public services and nearby amenities make daily life effortless, while the vibrant local shops and eateries add to the charm of this lovely area. Whether you're taking a leisurely stroll through the neighborhood or enjoying a weekend at the park, Wyncote offers a warm and inviting environment that truly feels like home. This property is not just a house; it's a place where memories are made. Come put your personal touch on finishing this gem. Don't miss the opportunity to become part of this wonderful community! This property is being offered "AS-IS"...
Contact an agent
Home facts
- Year built:1956
- Subdivision & Development:WYNCOTE
- Listing ID #:PAMC2198850
- Added:1 day(s) ago
- Updated:October 28, 2026 at 03:44 AM
Rooms and interior
- Bedrooms:5
- Total bathrooms:3
- Full bathrooms:2
- Half bathrooms:1
- Rooms Total:9
- Living area:1,995 sq. ft.
Heating and cooling
- Cooling:Central A/C
- Heating:Forced Air, Natural Gas
Structure and exterior
- Roof:Shingle
- Year built:1956
- Building area:1,995 sq. ft.
- Lot area:0.47 Acres
- Architectural Style:Split Level
- Construction Materials:Brick, CPVC/PVC, Vinyl Siding
- Foundation Description:Slab
- Levels:1 1/2 Story
Schools
- High school:CHELTENHAM
- Middle school:CEDARBROOK
- Elementary school:WYNCOTE
Utilities
- Water:Public
- Sewer:Public Sewer
Finances and disclosures
- Price:$450,000
- Price per sq. ft.:$225.56
- Tax amount:$10,652 (2026)
Parking
- Parking description:On Street
New listings near 1426 Wistar Dr
- New
 $475,000Active5 beds 3 baths1,974 sq. ft.
320 Old Farm Rd, WYNCOTE, PA 19095
MLS# PAMC2198100Listed by: EXP REALTY, LLC - New
 $1,065,000Active5 beds 5 baths3,799 sq. ft.
201 Rices Mill Rd, WYNCOTE, PA 19095
MLS# PAMC2197528Listed by: HOWARD HANNA REAL ESTATE SERVICES - New
 $370,000Active3 beds 1 baths1,125 sq. ft.
14 Waverly Rd #, WYNCOTE, PA 19095
MLS# PAMC2197852Listed by: MARVIN CAPPS REALTY INC 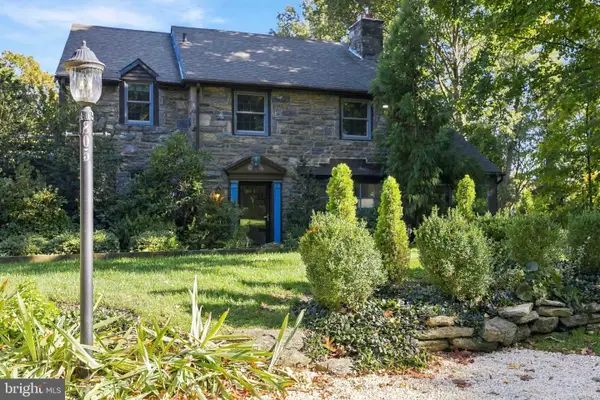 $479,900Active3 beds 2 baths1,882 sq. ft.
805 Pardee Ln #, WYNCOTE, PA 19095
MLS# PAMC2197090Listed by: RE/MAX REGENCY REALTY $170,000Active2 beds 2 baths1,450 sq. ft.
1600 Church Rd #c-308, WYNCOTE, PA 19095
MLS# PAMC2197356Listed by: LIBERTY BELL REAL ESTATE & PROPERTY MANAGEMENT $379,000Active3 beds 2 baths1,398 sq. ft.
434 Longfellow Rd, WYNCOTE, PA 19095
MLS# PAMC2196944Listed by: BHHS FOX & ROACH-SOUTHAMPTON $375,888Active3 beds 3 baths1,682 sq. ft.
12 Old Cedarbrook Rd, WYNCOTE, PA 19095
MLS# PAMC2197016Listed by: TESLA REALTY GROUP, LLC- Open Sat, 1 to 3pm
 $525,000Active3 beds 3 baths2,724 sq. ft.
310 Hedgerow Ln, WYNCOTE, PA 19095
MLS# PAMC2194314Listed by: LONG & FOSTER REAL ESTATE, INC. 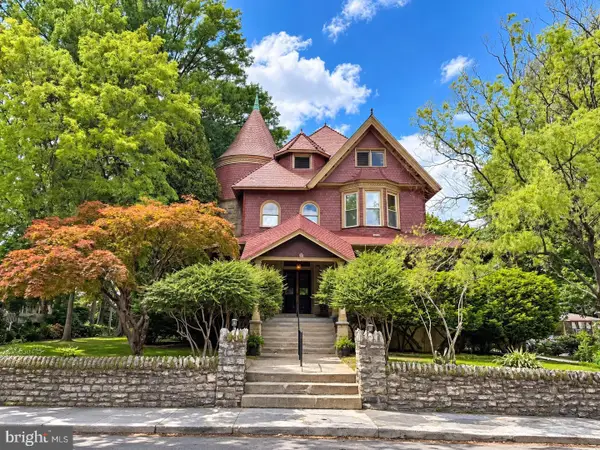 $1,295,000Active9 beds -- baths7,281 sq. ft.
31 Hewett Rd, WYNCOTE, PA 19095
MLS# PAMC2196368Listed by: RE/MAX CENTRAL - BLUE BELL


Protect your home and budget from life's surprises with an Assurant Home Warranty, backed by a partner that supports you through every step of homeownership. Explore Plans.
©2026 Century 21 Real Estate LLC. All rights reserved. CENTURY 21®, the CENTURY 21 Logo and C21® are service marks owned by Century 21 Real Estate LLC. Century 21 Real Estate LLC fully supports the principles of the Fair Housing Act and the Equal Opportunity Act. Each office is independently owned and operated. Listing information is deemed reliable but not guaranteed accurate.