
404 Old Farm Rd, Wyncote, PA 19095
Local realty services provided by:CENTURY 21 Above and Beyond
404 Old Farm Rd,Wyncote, PA 19095
$410,000
- 3 Beds
- 4 Baths
- 1,710 sq. ft.
- Single family
- Pending
Listed by: jeff chirico
Office: exp realty, llc.
MLS#:PAMC2178258
Source:BRIGHTMLS
Price summary
- Price:$410,000
- Price per sq. ft.:$239.77
About this home
Update: an offer deadline has been set for July 13 at 2pm. As you approach, this home feels like it's tucked into its own little oasis. The mature landscaping, graceful canopy overhead, and classic white brick exterior create a peaceful and inviting setting.
Step inside this classic center hall Colonial and you'll find a home that has been thoughtfully updated while preserving its original character. Fresh paint throughout and newly refinished random-width pegged oak floors complement timeless features like the spacious living room with its brick fireplace and custom built-in bookshelves, and a formal dining room that's equally suited for holiday gatherings or everyday meals.
The kitchen blends classic style with modern convenience, featuring flat-panel wood cabinetry, updated countertops, stainless steel appliances, and a sunny breakfast nook that's the perfect place to start your day. A newly added powder room on the first floor adds even more functionality.
Upstairs, you'll find three comfortable bedrooms, a dedicated home office, a hall bath, and a private ensuite bath in the primary bedroom.
The finished lower level expands your living space with a large family room featuring built-ins, a dry bar, and a convenient half bath, making it an ideal spot for entertaining, movie nights, or watching the big game. You'll also find the laundry area, generous storage, and interior access to the attached garage.
Additional highlights include 200-amp electrical service, two-zone heating, a whole-house generator, a newer rear deck, and a decorative stamped concrete driveway.
The finishing touch is the landscape itself. A magnificent Weeping American Beech, propagated from Curtis Arboretum, serves as the centerpiece of the front yard, creating a setting that's as memorable as the home itself. Situated on a quiet street with convenient access to Route 309, the Pennsylvania Turnpike, shopping, dining, and parks, this is a home that offers timeless charm, thoughtful updates, and an exceptional setting....
Contact an agent
Home facts
- Year built:1940
- Listing ID #:PAMC2178258
- Added:18 day(s) ago
- Updated:July 21, 2026 at 07:52 AM
Rooms and interior
- Bedrooms:3
- Total bathrooms:4
- Full bathrooms:2
- Half bathrooms:2
- Flooring:Hardwood
- Dining Description:Dining Room, Formal/Separate Dining Room
- Bathrooms Description:Full Bath, Half Bath, Primary Bathroom
- Kitchen Description:Built-Ins, Crown Moldings, Dishwasher, Oven/Range - Gas, Refrigerator, Stainless Steel Appliances, Wet/Dry Bar
- Bedroom Description:Primary Bedroom
- Basement:Yes
- Basement Description:Fully Finished
- Living area:1,710 sq. ft.
Heating and cooling
- Cooling:Central A/C
- Heating:Central, Natural Gas
Structure and exterior
- Roof:Asphalt
- Year built:1940
- Building area:1,710 sq. ft.
- Lot area:0.14 Acres
- Lot Features:Landscaping
- Architectural Style:Colonial
- Construction Materials:Brick
- Exterior Features:Deck(s), Gutter System, Patio(s), Sidewalks
- Foundation Description:Active Radon Mitigation
- Levels:3 Story
Schools
- High school:CHELTENHAM
- Middle school:CEDARBROOK
Utilities
- Water:Public
- Sewer:Public Sewer
Finances and disclosures
- Price:$410,000
- Price per sq. ft.:$239.77
- Tax amount:$8,940 (2026)
Features and amenities
- Laundry features:Dryer, Laundry, Washer
- Amenities:Bar, Built-Ins, Ceiling Fan(s), Crown Moldings, Monitored, Wet/Dry Bar
Parking
- Parking description:Attached Garage, Concrete Driveway, Inside Access, On Street
- Garage:Yes
- Garage spaces:1
New listings near 404 Old Farm Rd
- New
 $525,000Active3 beds 2 baths1,596 sq. ft.
409 E Waverly Rd, WYNCOTE, PA 19095
MLS# PAMC2188028Listed by: MCDERMOTT REAL ESTATE - New
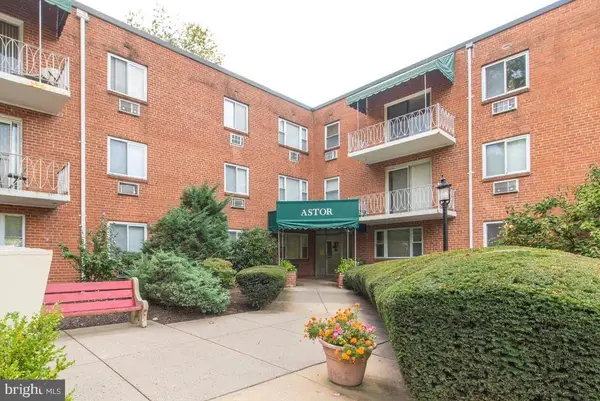 $120,000Active1 beds 1 baths684 sq. ft.
1600 Church Rd #a-300, WYNCOTE, PA 19095
MLS# PAMC2187930Listed by: RE/MAX CENTRE REALTORS - New
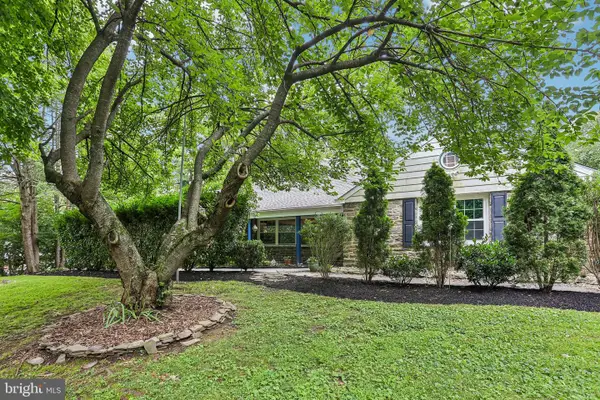 $525,000Active4 beds 3 baths2,762 sq. ft.
1020 Church Rd, WYNCOTE, PA 19095
MLS# PAMC2182896Listed by: BHHS FOX & ROACH -YARDLEY/NEWTOWN - New
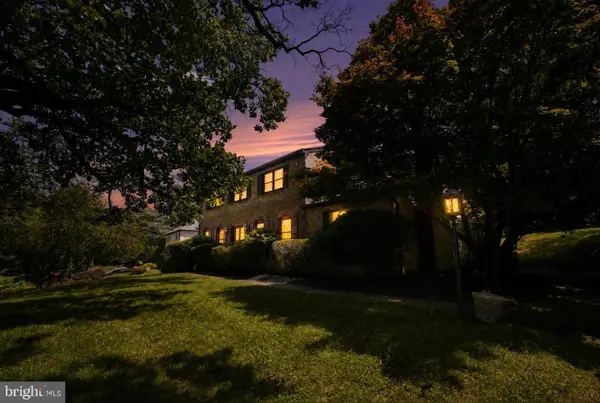 $499,900Active4 beds 3 baths2,352 sq. ft.
1429 Hopeland Rd, WYNCOTE, PA 19095
MLS# PAMC2184652Listed by: KRG RESIDENTIAL 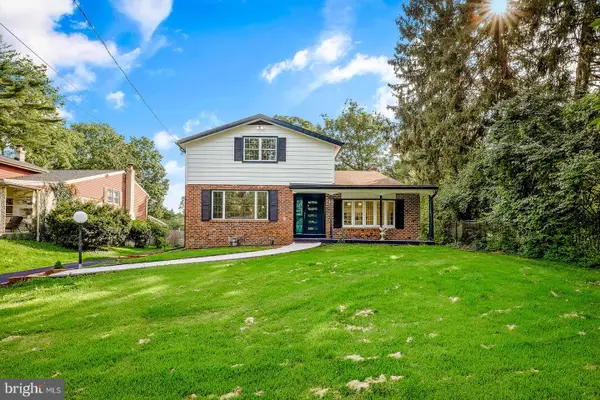 $689,999Active4 beds 4 baths3,275 sq. ft.
826 Pardee Ln, WYNCOTE, PA 19095
MLS# PAMC2186918Listed by: 20/20 REAL ESTATE - BENSALEM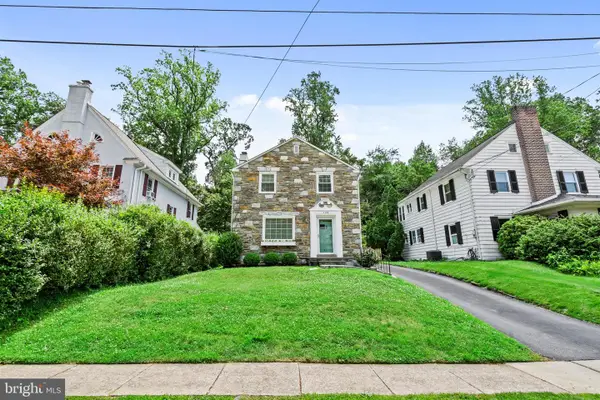 $439,000Pending3 beds 2 baths1,584 sq. ft.
108 E Waverly Rd, WYNCOTE, PA 19095
MLS# PAMC2186016Listed by: KW EMPOWER $649,900Active5 beds 4 baths2,521 sq. ft.
401 Carlton Ave, WYNCOTE, PA 19095
MLS# PAMC2183138Listed by: REALTY MARK ASSOCIATES $159,900Active2 beds 1 baths931 sq. ft.
1600 Church Rd #a-218, WYNCOTE, PA 19095
MLS# PAMC2185800Listed by: BHHS FOX & ROACH-BLUE BELL $415,000Pending3 beds 3 baths2,495 sq. ft.
8 Hewett Rd, WYNCOTE, PA 19095
MLS# PAMC2184852Listed by: BHHS FOX & ROACH WAYNE-DEVON


Protect your home and budget from life's surprises with an Assurant Home Warranty, backed by a partner that supports you through every step of homeownership. Explore Plans.
©2026 Century 21 Real Estate LLC. All rights reserved. CENTURY 21®, the CENTURY 21 Logo and C21® are service marks owned by Century 21 Real Estate LLC. Century 21 Real Estate LLC fully supports the principles of the Fair Housing Act and the Equal Opportunity Act. Each office is independently owned and operated. Listing information is deemed reliable but not guaranteed accurate.