
100 Cherry Ln, Wynnewood, PA 19096
Local realty services provided by:CENTURY 21 Mertz & Associates
100 Cherry Ln,Wynnewood, PA 19096
$1,350,000
- 5 Beds
- 5 Baths
- 3,894 sq. ft.
- Single family
- Coming Soon
Upcoming open houses
- Wed, Sep 0912:00 pm - 01:00 pm
- Thu, Sep 1004:00 pm - 05:00 pm
- Fri, Sep 1112:00 pm - 01:00 pm
- Sat, Sep 1201:00 pm - 02:00 pm
Listed by: robin r. gordon
Office: bhhs fox & roach-haverford
MLS#:PAMC2192500
Source:BRIGHTMLS
Price summary
- Price:$1,350,000
- Price per sq. ft.:$346.69
About this home
Privately set on just over an acre in the heart of Wynnewood, 100 Cherry Lane is a captivating 1925 residence distinguished by its romantic European-inspired architecture, exceptional privacy, and enduring Main Line character.
The home is rich in architectural detail from the moment you enter. A handsome foyer introduces substantial millwork, built-in bookcases, a fireplace, and a staircase accented with distinctive Mercer tile. Arched openings, exposed beams, French doors, deep window openings, and multiple fireplaces continue throughout, giving the interiors warmth, texture, and a sense of authenticity rarely found in newer construction.
The principal rooms are gracious and beautifully proportioned. The living room and dining room offer inviting spaces for both everyday living and entertaining, while French doors open to terraces and garden areas that extend the home outdoors. A richly detailed library with extensive built-ins provides an ideal office, reading room, or intimate retreat.
The kitchen combines character with function, featuring a large center island, granite countertops, professional-style range, Sub-Zero refrigeration, generous cabinetry, and an adjoining breakfast area. Its scale and configuration make it equally suited to casual meals and larger gatherings.
Upstairs, the primary suite is especially appealing, with a fireplace, French doors to a private terrace, and an en-suite bath. Additional bedrooms and baths are arranged across the upper levels, creating flexibility for family, guests, offices, or other uses.
The exterior spaces are among the home’s most memorable features. Covered arched loggias, broad stone terraces, garden walls, and mature landscaping create a series of private outdoor rooms for dining, entertaining, or quiet enjoyment. The terraces offer captivating views across the lush, tree-canopied setting, creating a remarkable sense of privacy and connection to nature.
A two-car attached garage, finished lower-level space, central air, and ample off-street parking add everyday practicality.
Located in the Lower Merion School District, 100 Cherry Lane is just minutes from Suburban Square, the train to Center City, Wynnewood and Ardmore shopping and dining, and all major transportation routes. It is a rare combination of architectural charm, privacy, character, and convenience in one of the Main Line’s most desirable locations....
Contact an agent
Home facts
- Year built:1925
- Subdivision & Development:NONE AVAILABLE
- Listing ID #:PAMC2192500
- Updated:September 08, 2026 at 01:38 PM
Rooms and interior
- Bedrooms:5
- Total bathrooms:5
- Full bathrooms:3
- Half bathrooms:2
- Rooms Total:14
- Flooring:Marble, Stone, Tile/Brick, Wood
- Dining Description:Dining Area, Dining Room, Formal/Separate Dining Room
- Bathrooms Description:Bathroom 3, Primary Bath(s)
- Kitchen Description:Built-Ins, Butlers Pantry, Disposal, Energy Efficient Appliances, Kitchen - Island, Refrigerator, Wet/Dry Bar
- Bedroom Description:Primary Bedroom
- Basement:Yes
- Basement Description:Full, Fully Finished, Outside Entrance
- Living area:3,894 sq. ft.
Heating and cooling
- Cooling:Central A/C
- Heating:Forced Air, Natural Gas, Programmable Thermostat
Structure and exterior
- Roof:Pitched
- Year built:1925
- Building area:3,894 sq. ft.
- Lot area:1.04 Acres
- Lot Features:Irregular, Rear Yard, SideYard(s), Sloping
- Architectural Style:French
- Construction Materials:Stone, Stucco
- Exterior Features:Balcony, Exterior Lighting, Patio(s), Porch(es), Street Lights
- Foundation Description:Stone
- Levels:3 Story
Schools
- High school:LOWER MERION
Utilities
- Water:Public
- Sewer:Public Sewer
Finances and disclosures
- Price:$1,350,000
- Price per sq. ft.:$346.69
- Tax amount:$19,811 (2026)
Features and amenities
- Laundry features:Laundry
- Amenities:200+ Amp Service, Built-Ins, Cable TV, Exposed Beams, Skylight(s), Wet/Dry Bar
Parking
- Parking description:Attached Garage, Garage Door Opener, Inside Access, Private
- Garage:Yes
- Garage spaces:2
New listings near 100 Cherry Ln
- Coming Soon
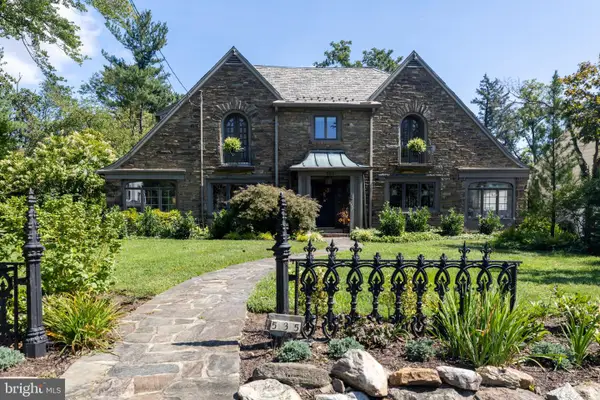 $1,700,000Coming Soon4 beds 4 baths3,970 sq. ft.
535 Sussex, WYNNEWOOD, PA 19096
MLS# PAMC2193526Listed by: MAIN LINE EXECUTIVE REALTY 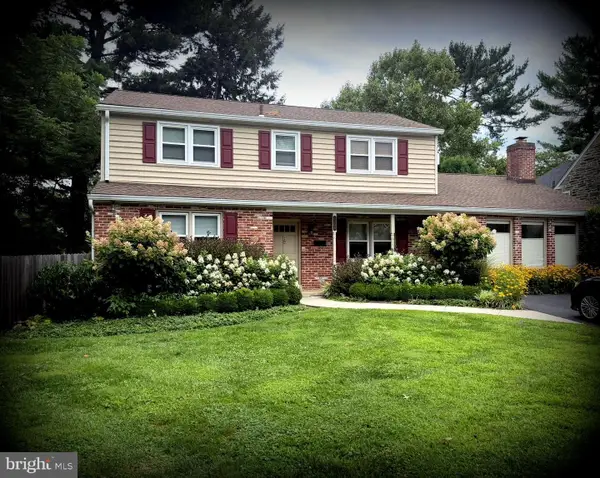 $799,000Active4 beds 3 baths2,744 sq. ft.
1338 Garden Rd, WYNNEWOOD, PA 19096
MLS# PAMC2192282Listed by: BHHS FOX & ROACH-HAVERFORD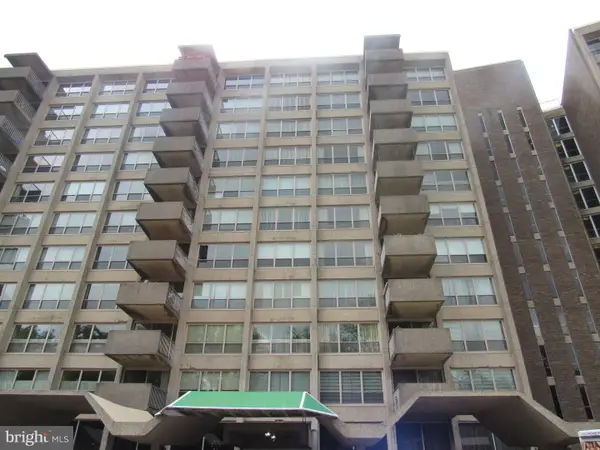 $155,000Active1 beds 1 baths910 sq. ft.
1001 City Ave #e-209, WYNNEWOOD, PA 19096
MLS# PAMC2192148Listed by: FIRST HERITAGE REALTY ALLIANCE, LLC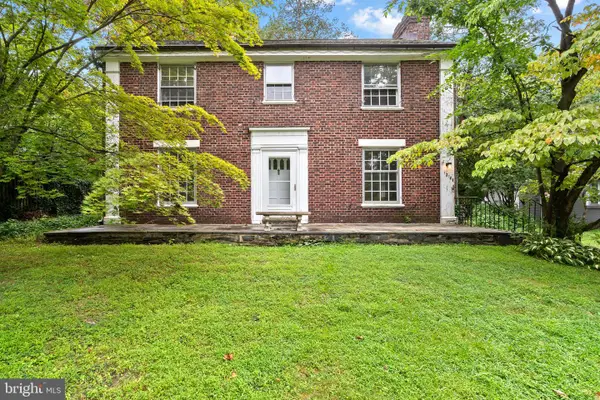 $650,000Pending4 beds 4 baths2,526 sq. ft.
1210 Yarmouth Rd, WYNNEWOOD, PA 19096
MLS# PAMC2192030Listed by: OCF REALTY LLC - PHILADELPHIA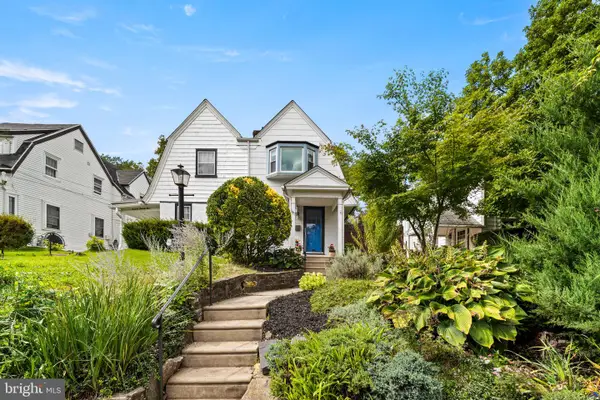 $425,000Pending3 beds 1 baths1,172 sq. ft.
1471 Braddock Ln, WYNNEWOOD, PA 19096
MLS# PAMC2190404Listed by: EXP REALTY, LLC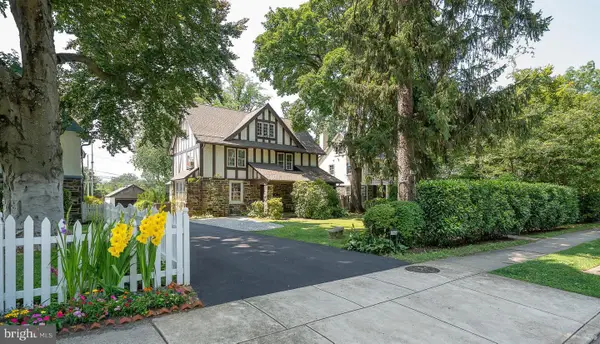 $975,000Pending6 beds 4 baths3,418 sq. ft.
282 Hathaway Ln, WYNNEWOOD, PA 19096
MLS# PAMC2191496Listed by: BHHS FOX & ROACH-ROSEMONT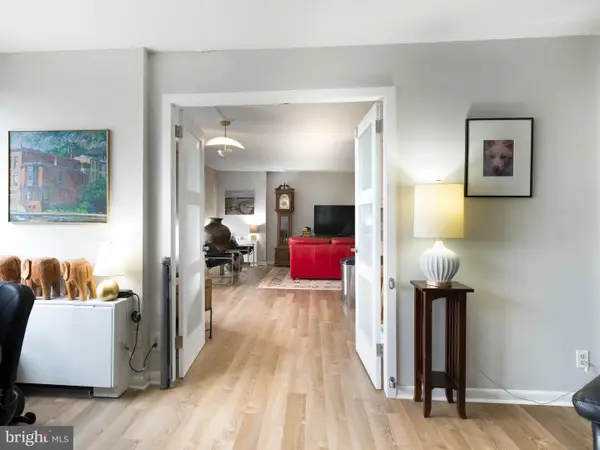 $260,000Active2 beds 2 baths1,222 sq. ft.
1001 City Ave #wa-1008, WYNNEWOOD, PA 19096
MLS# PAMC2190842Listed by: BHHS FOX & ROACH-HAVERFORD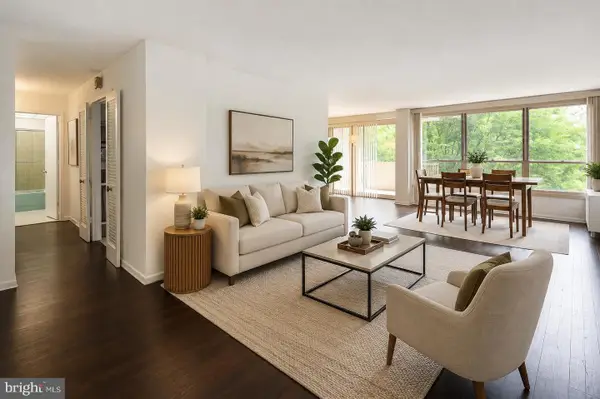 $185,000Active2 beds 2 baths1,222 sq. ft.
1001 City Ave #e-405, WYNNEWOOD, PA 19096
MLS# PAMC2190786Listed by: KW MAIN LINE - NARBERTH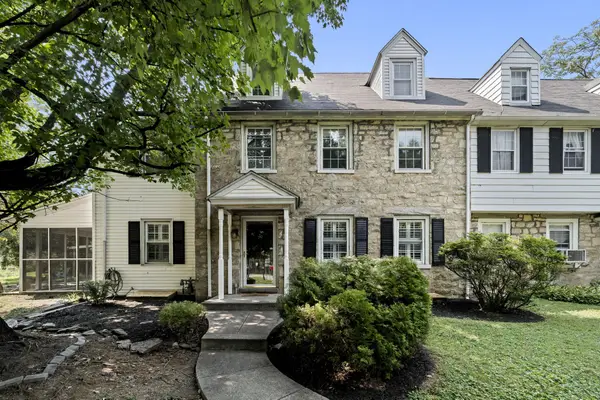 $750,000Active5 beds 4 baths2,704 sq. ft.
1401 Surrey Ln, WYNNEWOOD, PA 19096
MLS# PAMC2191124Listed by: PLUS REALTORS


Protect your home and budget from life's surprises with an Assurant Home Warranty, backed by a partner that supports you through every step of homeownership. Explore Plans.
©2026 Century 21 Real Estate LLC. All rights reserved. CENTURY 21®, the CENTURY 21 Logo and C21® are service marks owned by Century 21 Real Estate LLC. Century 21 Real Estate LLC fully supports the principles of the Fair Housing Act and the Equal Opportunity Act. Each office is independently owned and operated. Listing information is deemed reliable but not guaranteed accurate.