
1001 City Ave #e-210, Wynnewood, PA 19096
Local realty services provided by:CENTURY 21 Mertz & Associates
1001 City Ave #e-210,Wynnewood, PA 19096
$168,000
- 3 Beds
- 2 Baths
- 1,508 sq. ft.
- Condominium
- Active
Listed by: lisa leven-kahn
Office: compass pennsylvania, llc.
MLS#:PAMC2189688
Source:BRIGHTMLS
Price summary
- Price:$168,000
- Price per sq. ft.:$111.41
About this home
This spacious 3 bedroom, 2 bath condo is looking for it’s next owner who can bring creativity to make this unit exactly the home you want for an easy lifestyle at The Green Hill Condominium in Wynnewood, Lower Merion Township. This unit has nice natural light throughout. Enter into this unit and see the nice size kitchen area with a newer microwave and dishwasher, electric range plus eating area. Plenty of cabinet space that opens to the dining area and the large living room.There are sliders to the balcony with nice outdoor space. This split floor plan has a large primary bedroom, wall of closets and full tiled bathroom complete with a walk-in shower. There is another bedroom adjacent to the primary bedroom with a wall of closets. The tiled hall bath has a tub/shower. At the other end of end of the unit is a 3rd bedroom that can easily be a guest room/office area. There is a walk-in laundry room with side by side washer & dryer plus cabinets for plenty of storage. This unit has abundant storage including a large walk-in storage closet plus 2 additional closets in the hallway for storage. The opportunities are endless to make this unit your new home. Being sold in “as-is” condition. The common areas are newly renovated with the assessment paid in full. Pets are permitted with board approval. Easy living at its best including an outdoor pool, indoor pool and fitness center with nominal fees to use them. This unit has a basement storage unit. Minutes to Center City....
Contact an agent
Home facts
- Year built:1962
- Subdivision & Development:NONE AVAILABLE
- Listing ID #:PAMC2189688
- Added:49 day(s) ago
- Updated:September 20, 2026 at 02:02 PM
Rooms and interior
- Bedrooms:3
- Total bathrooms:2
- Full bathrooms:2
- Flooring:Ceramic Tile, Partially Carpeted
- Dining Description:Combination Dining/Living, Dining Room
- Bathrooms Description:Primary Bath(s)
- Kitchen Description:Built-In Microwave, Built-In Range, Carpet, Dishwasher, Kitchen - Eat-In, Pantry, Refrigerator, Stainless Steel Appliances
- Bedroom Description:Carpet
- Basement:Yes
- Basement Description:Full
- Living area:1,508 sq. ft.
Heating and cooling
- Cooling:Central A/C
- Heating:Natural Gas, Radiator
Structure and exterior
- Year built:1962
- Building area:1,508 sq. ft.
- Architectural Style:Traditional
- Construction Materials:Brick
- Exterior Features:Exterior Lighting, Play Area, Tennis Court(s)
- Levels:1 Story
Utilities
- Water:Public
- Sewer:Public Sewer
Finances and disclosures
- Price:$168,000
- Price per sq. ft.:$111.41
- Tax amount:$4,722 (2026)
Features and amenities
- Laundry features:Dryer, Dryer In Unit, Washer, Washer In Unit
- Amenities:24 hour security, Carpet, Window Treatments
Parking
- Parking description:Parking Lot
New listings near 1001 City Ave #e-210
- Coming Soon
 $149,000Coming Soon1 beds 1 baths910 sq. ft.
1001 City Ave #w-610, WYNNEWOOD, PA 19096
MLS# PAMC2193952Listed by: BHHS FOX & ROACH-HAVERFORD - New
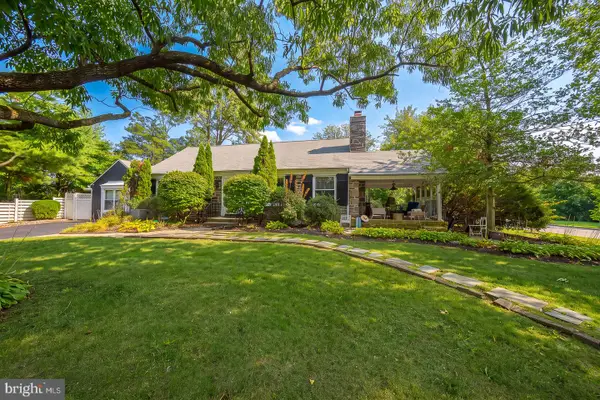 $839,900Active4 beds 4 baths2,347 sq. ft.
1022 Clover Hill Rd, WYNNEWOOD, PA 19096
MLS# PAMC2194918Listed by: COMPASS PENNSYLVANIA, LLC - New
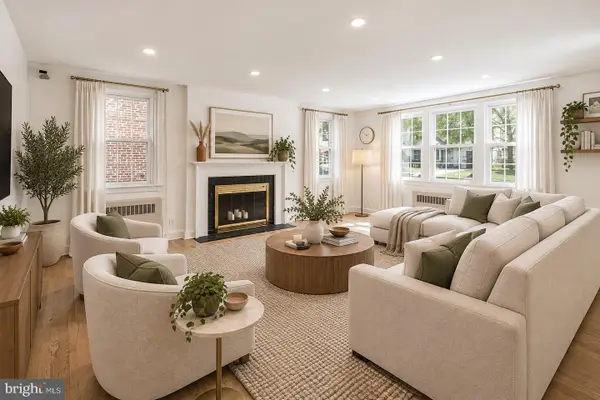 $625,000Active3 beds 2 baths1,681 sq. ft.
111 Crosshill Rd, WYNNEWOOD, PA 19096
MLS# PAMC2194776Listed by: OCF REALTY LLC - PHILADELPHIA - New
 $650,000Active4 beds 3 baths2,433 sq. ft.
391 E Montgomery Ave #, WYNNEWOOD, PA 19096
MLS# PAMC2193902Listed by: DUFFY REAL ESTATE-NARBERTH - Open Sun, 10am to 12pmNew
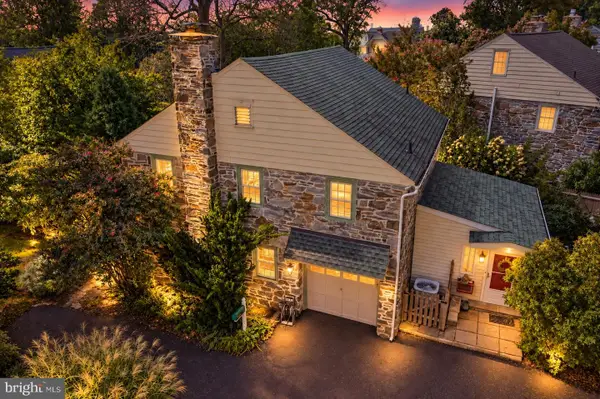 $850,000Active4 beds 3 baths1,998 sq. ft.
430 Mcclenaghan Mill Rd, WYNNEWOOD, PA 19096
MLS# PAMC2187284Listed by: KELLER WILLIAMS REALTY DEVON-WAYNE  $895,000Pending5 beds 3 baths2,744 sq. ft.
115 Overbrook Pkwy, WYNNEWOOD, PA 19096
MLS# PAMC2194480Listed by: COMPASS PENNSYLVANIA, LLC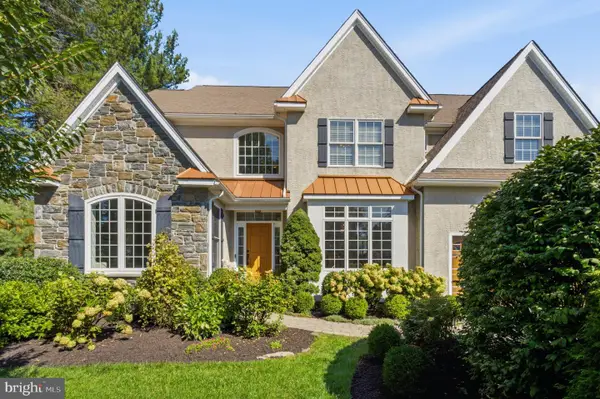 $1,875,000Pending5 beds 6 baths5,673 sq. ft.
601 Argyle Cir #, WYNNEWOOD, PA 19096
MLS# PAMC2193894Listed by: KELLER WILLIAMS MAIN LINE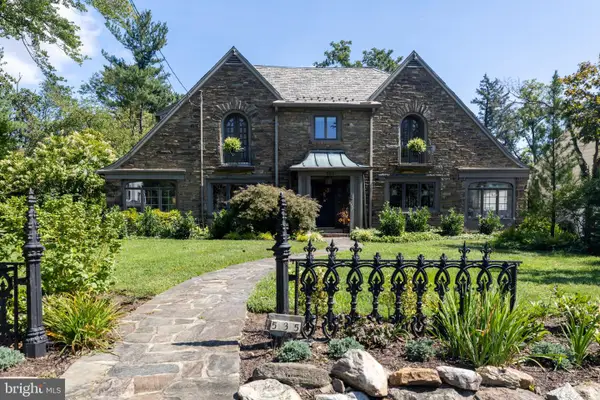 $1,700,000Pending4 beds 4 baths3,970 sq. ft.
535 Sussex, WYNNEWOOD, PA 19096
MLS# PAMC2193526Listed by: MAIN LINE EXECUTIVE REALTY- Open Sun, 11:30am to 12:30pm
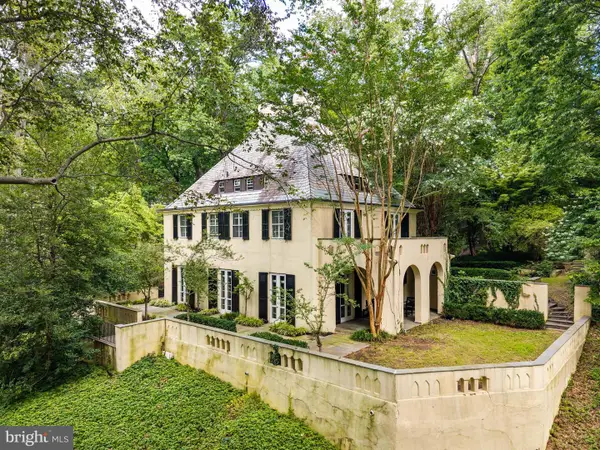 $1,200,000Active5 beds 5 baths3,894 sq. ft.
100 Cherry Ln, WYNNEWOOD, PA 19096
MLS# PAMC2192500Listed by: BHHS FOX & ROACH-HAVERFORD 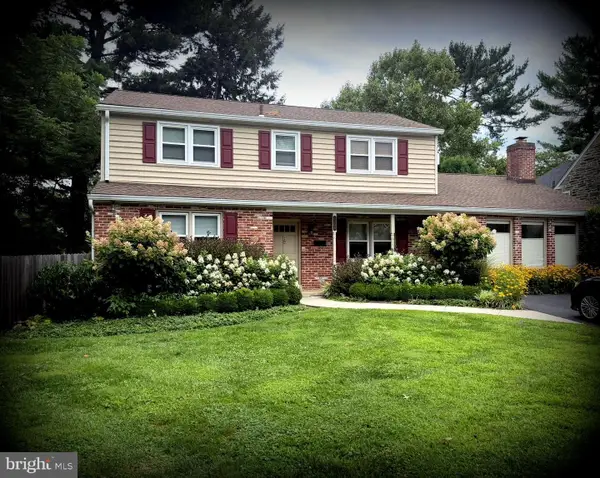 $799,000Pending4 beds 3 baths2,744 sq. ft.
1338 Garden Rd, WYNNEWOOD, PA 19096
MLS# PAMC2192282Listed by: BHHS FOX & ROACH-HAVERFORD


Protect your home and budget from life's surprises with an Assurant Home Warranty, backed by a partner that supports you through every step of homeownership. Explore Plans.
©2026 Century 21 Real Estate LLC. All rights reserved. CENTURY 21®, the CENTURY 21 Logo and C21® are service marks owned by Century 21 Real Estate LLC. Century 21 Real Estate LLC fully supports the principles of the Fair Housing Act and the Equal Opportunity Act. Each office is independently owned and operated. Listing information is deemed reliable but not guaranteed accurate.