1001 City Ave #w-505, Wynnewood, PA 19096
Local realty services provided by:CENTURY 21 Downtown
1001 City Ave #w-505,Wynnewood, PA 19096
$249,900
- 3 Beds
- 3 Baths
- 1,910 sq. ft.
- Condominium
- Active
Listed by: robert fein, melissa fein
Office: bhhs fox & roach-haverford
MLS#:PAMC2199246
Source:BRIGHTMLS
Price summary
- Price:$249,900
- Price per sq. ft.:$130.84
- Monthly HOA dues:$1,876
About this home
Welcome to W505! This beautiful wrap a round unit already feels like home. Parquet floors are just the beginning for this open Living Room/ Dining room space. The large windows and 1st balcony bring the outdoors in. Views of the mature trees and the pool are just some of the benefits. The storage in this unit is amazing. Full walls of custom cabinets and a built in bar make this a fantastic entertaining space. The kitchen is appointed with newer appliances, granite countertops, a permanent dining table and tons of cabinets. The wide hall enhances the open feel. Moving to the bedrooms, the primary is spacious and inviting. More built ins and a newer large en suite bath with soaking tub, and seperate walk in shower and spa like tile work make this suite an owner's dream. A second balcony offers that morning coffee privacy. The new 2 bedrooms open to each other with a wide pocket door Currently used as a guest bedroom and den the open feeling is remarkable. Another newer also spa like bath, more closets, a great powder room and washer/dryer complete the tour. There is additional assigned storage in the lower level of the building.
This Complex offers a bounty of amenities. 24 hour gated security and Doorman. Tennis and Pickleball courts a modern playground and community garden.Indoor and outdoor pools and fitness center available for a modest fee. Community transportation to nearby shopping etc. Award winning Lower Merion Schools and it's convient to everything! Pack you bags!...
Contact an agent
Home facts
- Year built:1962
- Subdivision & Development:GREEN HILL
- Listing ID #:PAMC2199246
- Added:1 day(s) ago
- Updated:November 04, 2026 at 03:50 PM
Rooms and interior
- Bedrooms:3
- Total bathrooms:3
- Full bathrooms:2
- Half bathrooms:1
- Flooring:Carpet, Solid Hardwood, Tile/Brick
- Dining Description:Combination Dining/Living
- Bathrooms Description:Primary Bath(s)
- Kitchen Description:Built-In Microwave, Carpet, Cooktop, Dishwasher, Kitchen - Eat-In, Oven/Range - Electric, Refrigerator, Upgraded Countertops
- Bedroom Description:Carpet
- Living area:1,910 sq. ft.
Heating and cooling
- Cooling:Central A/C
- Heating:Central, Natural Gas
Structure and exterior
- Year built:1962
- Building area:1,910 sq. ft.
- Lot area:0.04 Acres
- Construction Materials:Brick
- Levels:7 Story
Utilities
- Water:Public
- Sewer:Public Sewer
Finances and disclosures
- Price:$249,900
- Price per sq. ft.:$130.84
- Tax amount:$5,494 (2026)
Features and amenities
- Laundry features:Dryer - Electric, Dryer In Unit, Washer, Washer In Unit
- Amenities:Bar, Carpet, Doorman, Double Hung Windows
Parking
- Parking description:Assigned, Covered Parking, Parking Garage
- Garage:Yes
- Garage spaces:1
New listings near 1001 City Ave #w-505
- Coming Soon
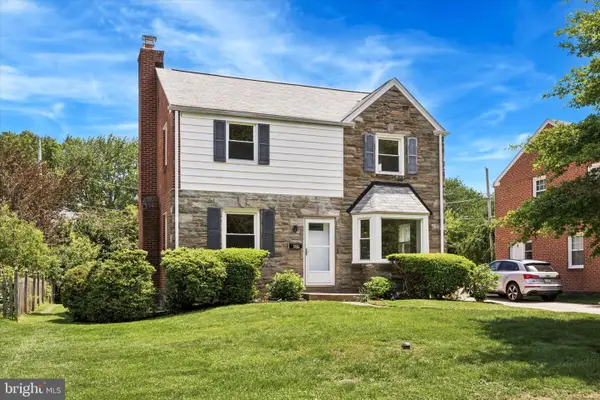 $795,000Coming Soon3 beds 3 baths1,408 sq. ft.
609 Latham Dr, WYNNEWOOD, PA 19096
MLS# PAMC2199446Listed by: KW EMPOWER - Open Sat, 12 to 2pmNew
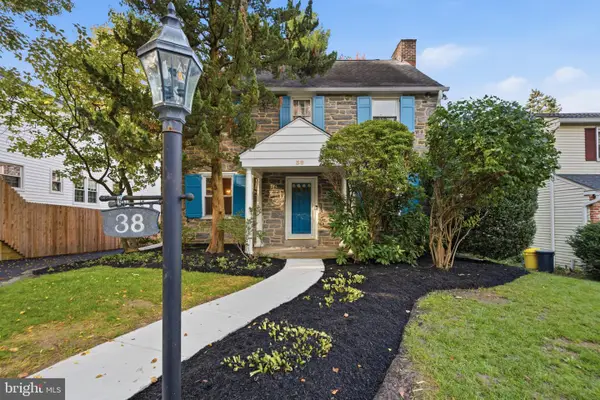 $665,000Active3 beds 3 baths2,010 sq. ft.
38 Henley Rd #, WYNNEWOOD, PA 19096
MLS# PAMC2199418Listed by: KELLER WILLIAMS MAIN LINE - New
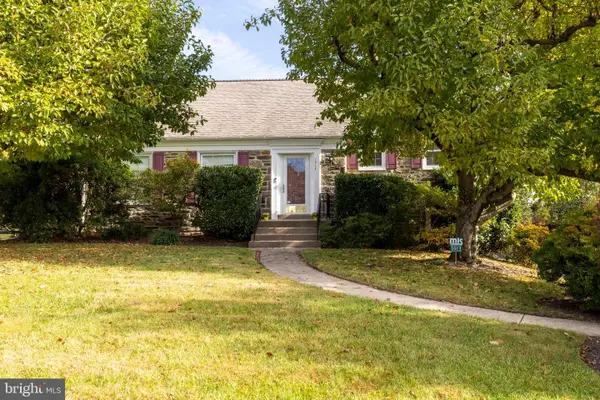 $899,900Active3 beds 3 baths2,472 sq. ft.
1013 Nicholson Rd #, WYNNEWOOD, PA 19096
MLS# PAMC2199238Listed by: KELLER WILLIAMS REAL ESTATE TRI-COUNTY - New
 $164,900Active2 beds 2 baths1,222 sq. ft.
1001 City Ave #ed-329, WYNNEWOOD, PA 19096
MLS# PAMC2198356Listed by: REAL OF PENNSYLVANIA - Open Sat, 2 to 4pmNew
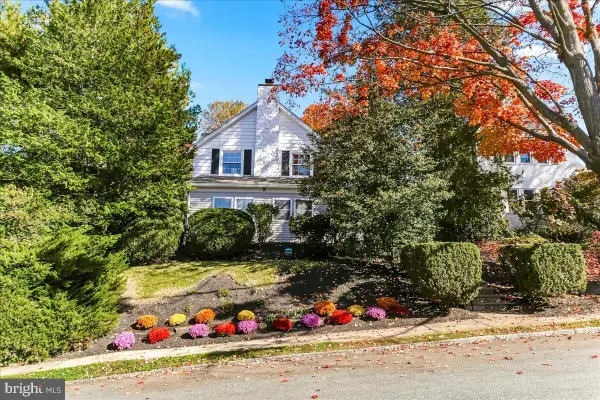 $799,000Active4 beds 3 baths2,347 sq. ft.
33 Henley Rd, WYNNEWOOD, PA 19096
MLS# PAMC2188904Listed by: COMPASS PENNSYLVANIA, LLC - New

 $159,000Active1 beds 1 baths910 sq. ft.
1001 City Ave Ave #e-1101, WYNNEWOOD, PA 19096
MLS# PAMC2197944Listed by: CENTURY 21 ADVANTAGE GOLD-CASTOR  $195,000Pending1 beds 1 baths888 sq. ft.
346 E Lancaster Ave #114, WYNNEWOOD, PA 19096
MLS# PAMC2198442Listed by: COMPASS PENNSYLVANIA, LLC $450,000Pending3 beds 4 baths1,550 sq. ft.
22 Rock Glen Rd, WYNNEWOOD, PA 19096
MLS# PAMC2197310Listed by: KELLER WILLIAMS REALTY DEVON-WAYNE $899,000Pending4 beds 3 baths1,899 sq. ft.
56 Allendale Rd #, WYNNEWOOD, PA 19096
MLS# PAMC2198208Listed by: BHHS FOX & ROACH-HAVERFORD


Protect your home and budget from life's surprises with an Assurant Home Warranty, backed by a partner that supports you through every step of homeownership. Explore Plans.
©2026 Century 21 Real Estate LLC. All rights reserved. CENTURY 21®, the CENTURY 21 Logo and C21® are service marks owned by Century 21 Real Estate LLC. Century 21 Real Estate LLC fully supports the principles of the Fair Housing Act and the Equal Opportunity Act. Each office is independently owned and operated. Listing information is deemed reliable but not guaranteed accurate.