
1010 Crest Rd, Wynnewood, PA 19096
Local realty services provided by:CENTURY 21 Alliance
1010 Crest Rd,Wynnewood, PA 19096
$699,000
- 3 Beds
- 3 Baths
- - sq. ft.
- Single family
- Sold
Listed by: lorraine troiano
Office: bhhs fox & roach-haverford
MLS#:PADE2119414
Source:BRIGHTMLS
Sorry, we are unable to map this address
Price summary
- Price:$699,000
About this home
First time on the market in 50 years, lovingly maintained and improved by thoughtful owners is this handsome all stone colonial. Sought after Penn Wynne location, close to parks, trolley, the Main Line and award winning Haverford Township Schools. Offers a rarely found 2 car attached garage with opener AND off street parking . A fabulous home for entertaining with rooms that easily flow. The first floor is expanded by a spacious vaulted beamed ceiling bonus room with exposed stone wall fitted with a wet bar, office area, built in cabinetry and picture windows. Foyer entrance with large hall closet and turned staircase leads to oversized living room with fireplace, built in shelves, deep windowsills and oak hardwood floors. Living room seamlessly opens to formal dining room with built in corner cabinet with glass arched doors and custom cabinetry. Dining room exits to covered terrazza for delightful outside entertaining. The kitchen is the heart of this home - many fabulous meals and wonderful memories are made here. It offers a new electric range, updated dishwasher, abundant cabinetry, pantry storage, meal prep space and a cozy breakfast bar for two - a great place for a coffee and a chat. The kitchen entry leads to a covered alcove with bench, a charming stone walled garden with slate floor patio and easy garage/driveway access. A darling wood paneled breakfast room is adjacent to the kitchen and returns to the entrance foyer. The breakfast room is the perfect way to expand the kitchen if desired. Upstairs is a primary bedroom en suite with full bath and cedar lined closet, two additional nice size corner bedrooms and ceramic tile hall bath. and hallway storage. Hardwood floors below carpet. The walkout lower level has a great recreation room with a large stone fireplace focal point. A laundry room, hobby workshop, powder room with wine closet, mechanical room complete this level. Gas hot water heat, 2022 gas water heater, 200 amp electrical, 2018 roof, central air for second floor and wall units for first floor. This is a wonderful opportunity to own a great "forever" home. Ideally located near parks, schools and all the Main Line has to offer. Put it at the top of your list! Open Sunday July 26 from 2-4....
Contact an agent
Home facts
- Year built:1940
- Subdivision & Development:PENN WYNNE
- Listing ID #:PADE2119414
- Added:39 day(s) ago
- Updated:September 02, 2026 at 10:16 AM
Rooms and interior
- Bedrooms:3
- Total bathrooms:3
- Full bathrooms:2
- Half bathrooms:1
- Rooms Total:11
- Flooring:Carpet, Ceramic Tile, Hardwood
- Dining Description:Combination Dining/Living, Dining Room, Formal/Separate Dining Room
- Bathrooms Description:Bathroom 2, Primary Bath(s)
- Kitchen Description:Built-Ins, Carpet, Cedar Closet(s), Dishwasher, Exhaust Fan, Kitchen - Eat-In, Oven/Range - Electric
- Bedroom Description:Carpet, Cedar Closet(s), Primary Bedroom
- Basement:Yes
- Basement Description:Improved, Outside Entrance, Partially Finished, Side Entrance, Walkout Level, Workshop
Heating and cooling
- Cooling:Central A/C, Wall Unit, Zoned
- Heating:Hot Water, Natural Gas, Wall Unit
Structure and exterior
- Roof:Shingle
- Year built:1940
- Lot Features:Corner, Partly Wooded
- Architectural Style:Colonial
- Construction Materials:Stone
- Exterior Features:Deck(s), Extensive Hardscape, Patio(s), Porch(es), Terrace
- Foundation Description:Stone
- Levels:3 Story
Schools
- High school:HAVERFORD SENIOR
- Middle school:HAVERFORD
Utilities
- Water:Public
- Sewer:Public Sewer
Finances and disclosures
- Price:$699,000
- Tax amount:$10,408 (2025)
Features and amenities
- Laundry features:Laundry
- Amenities:200+ Amp Service, Attic, Bar, Built-Ins, Carpet, Cedar Closet(s), Exposed Beams
Parking
- Parking description:Attached Garage, Garage Door Opener, Off Street, Paved Driveway
- Garage:Yes
- Garage spaces:2
New listings near 1010 Crest Rd
- Coming Soon
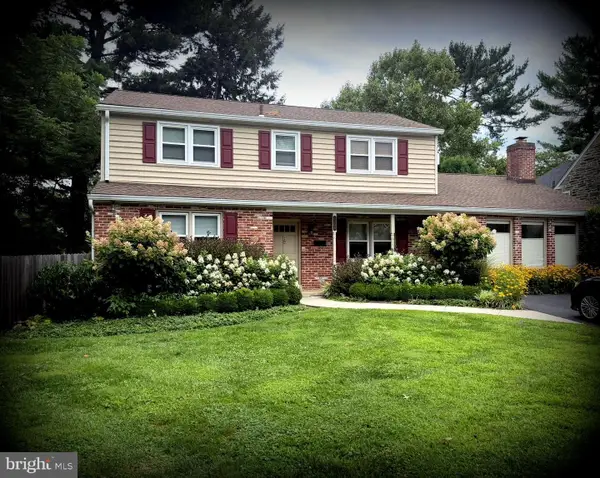 $799,000Coming Soon4 beds 3 baths2,744 sq. ft.
1338 Garden Rd, WYNNEWOOD, PA 19096
MLS# PAMC2192282Listed by: BHHS FOX & ROACH-HAVERFORD - New
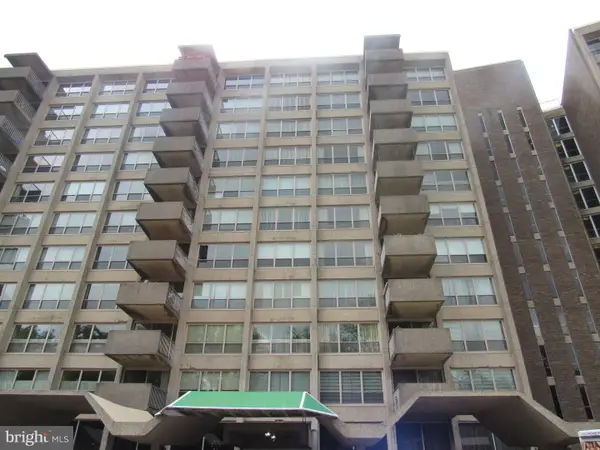 $155,000Active1 beds 1 baths910 sq. ft.
1001 City Ave #e-209, WYNNEWOOD, PA 19096
MLS# PAMC2192148Listed by: FIRST HERITAGE REALTY ALLIANCE, LLC - New
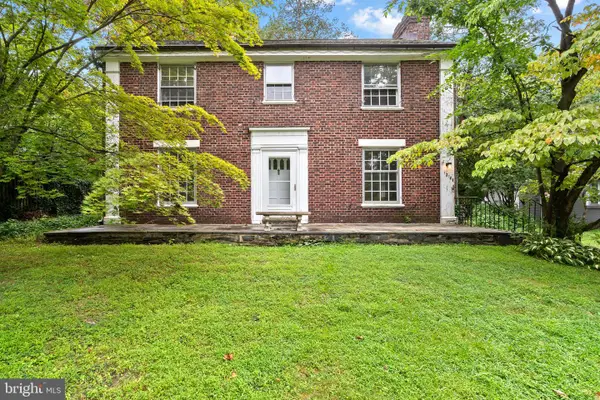 $650,000Active4 beds 4 baths2,526 sq. ft.
1210 Yarmouth Rd, WYNNEWOOD, PA 19096
MLS# PAMC2192030Listed by: OCF REALTY LLC - PHILADELPHIA 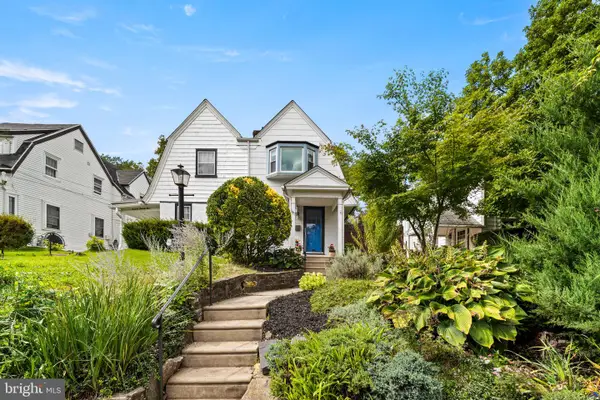 $425,000Pending3 beds 1 baths1,172 sq. ft.
1471 Braddock Ln, WYNNEWOOD, PA 19096
MLS# PAMC2190404Listed by: EXP REALTY, LLC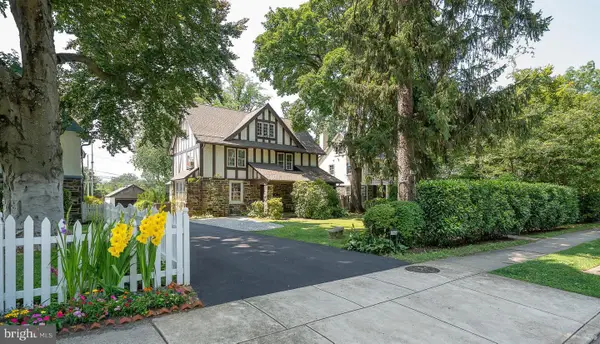 $975,000Active6 beds 4 baths3,418 sq. ft.
282 Hathaway Ln, WYNNEWOOD, PA 19096
MLS# PAMC2191496Listed by: BHHS FOX & ROACH-ROSEMONT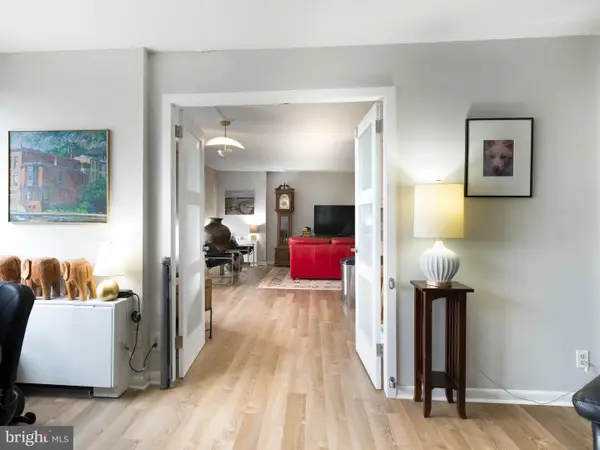 $260,000Active2 beds 2 baths1,222 sq. ft.
1001 City Ave #wa-1008, WYNNEWOOD, PA 19096
MLS# PAMC2190842Listed by: BHHS FOX & ROACH-HAVERFORD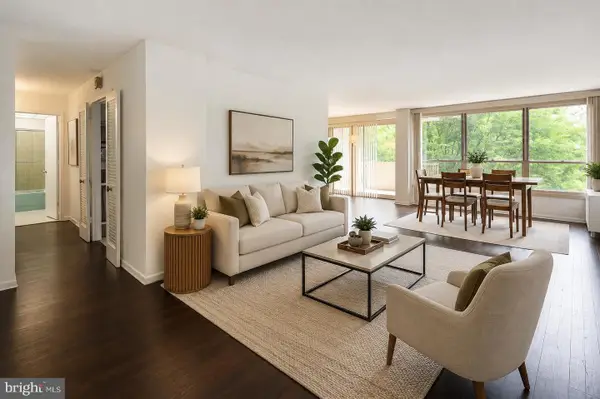 $185,000Active2 beds 2 baths1,222 sq. ft.
1001 City Ave #e-405, WYNNEWOOD, PA 19096
MLS# PAMC2190786Listed by: KW MAIN LINE - NARBERTH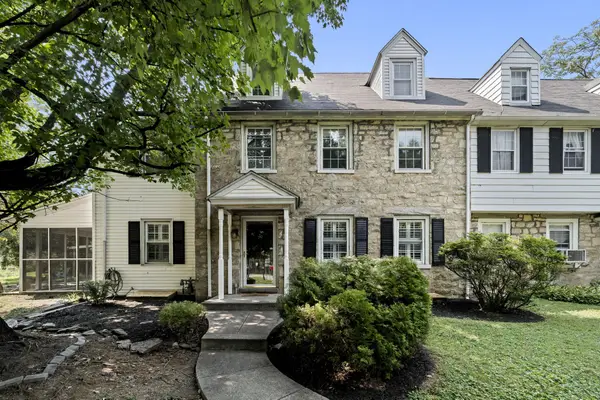 $750,000Active5 beds 4 baths2,704 sq. ft.
1401 Surrey Ln, WYNNEWOOD, PA 19096
MLS# PAMC2191124Listed by: PLUS REALTORS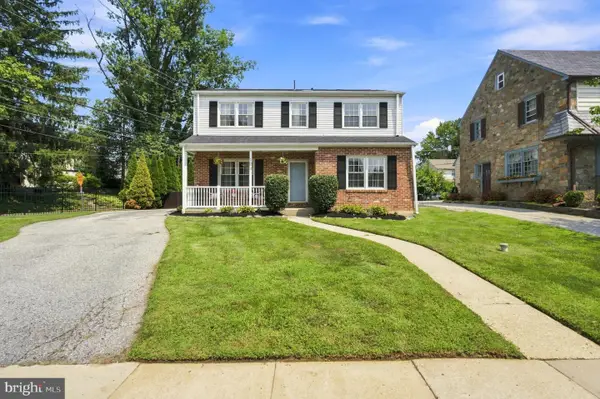 $865,000Pending4 beds 3 baths1,848 sq. ft.
123 Harrogate Rd, WYNNEWOOD, PA 19096
MLS# PAMC2191096Listed by: KELLER WILLIAMS MAIN LINE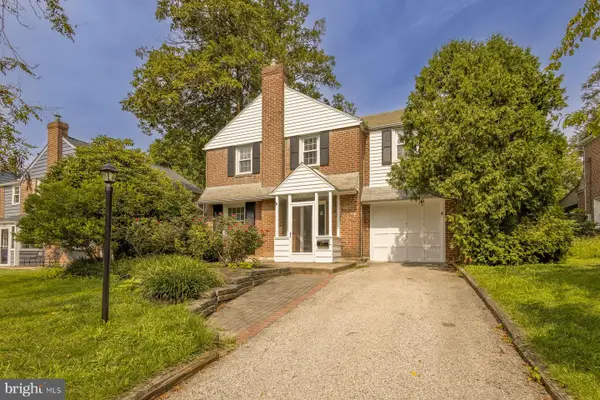 $639,000Pending3 beds 3 baths2,003 sq. ft.
531 Rock Glen Dr, WYNNEWOOD, PA 19096
MLS# PAMC2190892Listed by: KURFISS SOTHEBY'S INTERNATIONAL REALTY


Protect your home and budget from life's surprises with an Assurant Home Warranty, backed by a partner that supports you through every step of homeownership. Explore Plans.
©2026 Century 21 Real Estate LLC. All rights reserved. CENTURY 21®, the CENTURY 21 Logo and C21® are service marks owned by Century 21 Real Estate LLC. Century 21 Real Estate LLC fully supports the principles of the Fair Housing Act and the Equal Opportunity Act. Each office is independently owned and operated. Listing information is deemed reliable but not guaranteed accurate.