
430 Mcclenaghan Mill Rd, Wynnewood, PA 19096
Local realty services provided by:CENTURY 21 Dale Realty Co.
430 Mcclenaghan Mill Rd,Wynnewood, PA 19096
$850,000
- 4 Beds
- 3 Baths
- 1,998 sq. ft.
- Single family
- Coming Soon
Upcoming open houses
- Sat, Sep 1902:00 pm - 04:00 pm
- Sun, Sep 2010:00 am - 12:00 pm
Listed by: jason polykoff
Office: keller williams realty devon-wayne
MLS#:PAMC2187284
Source:BRIGHTMLS
Price summary
- Price:$850,000
- Price per sq. ft.:$425.43
About this home
Welcome to 430 McClenaghan Mill Rd., a beautiful 4-bedroom, 2.5-bath home offering 1,998 square feet of living space in the heart of highly desirable Wynnewood. Situated on a spacious corner lot in one of the Main Line's most sought-after neighborhoods, this home combines timeless charm, generous living spaces, and an unbeatable location.
From the moment you arrive, you'll appreciate the beautifully landscaped grounds featuring a stunning array of mature trees, flowering plants, and lush shrubbery. The inviting covered front porch provides the perfect place to enjoy your morning coffee, while the private rear patio offers an ideal setting for entertaining family and friends.
Inside, the home features multiple living and gathering spaces, providing flexibility for today's lifestyle. The spacious layout includes four generously sized bedrooms, including a versatile third-floor bedroom. The expansive primary suite offers a peaceful retreat complete with its own ensuite bathroom.
Additional highlights include a 200-amp electrical service, an attached garage, and a U-shaped driveway with two entrances, providing ample parking and exceptional convenience.
The location truly sets this home apart. Enjoy being in the heart of the Main Line with an easy commute to Center City Philadelphia, while also being within walking distance of Lower Merion High School and Narberth Park. You'll love the convenience of nearby shopping, dining, parks, and everything the vibrant Wynnewood and Narberth communities have to offer.
This is a rare opportunity to own a spacious home on a beautiful corner lot in one of the area's most desirable neighborhoods. Schedule your private showing today!...
Contact an agent
Home facts
- Year built:1940
- Subdivision & Development:PENN VALLEY
- Listing ID #:PAMC2187284
- Updated:September 17, 2026 at 01:42 PM
Rooms and interior
- Bedrooms:4
- Total bathrooms:3
- Full bathrooms:2
- Half bathrooms:1
- Flooring:Wood
- Dining Description:Dining Area, Dining Room, Formal/Separate Dining Room
- Bathrooms Description:Full Bath, Half Bath, Primary Bath(s), Primary Bathroom
- Kitchen Description:Breakfast Area, Built-Ins, Carpet, Cooktop, Dishwasher, Exhaust Fan, Oven/Range - Gas, Refrigerator, Stainless Steel Appliances, Water Heater
- Bedroom Description:Carpet, Primary Bedroom
- Basement:Yes
- Basement Description:Full, Shelving, Space For Rooms, Sump Pump, Unfinished
- Living area:1,998 sq. ft.
Heating and cooling
- Cooling:Central A/C
- Heating:Hot Water, Natural Gas, Radiator
Structure and exterior
- Roof:Asphalt
- Year built:1940
- Building area:1,998 sq. ft.
- Lot area:0.26 Acres
- Architectural Style:Colonial
- Construction Materials:Stone
- Exterior Features:Patio(s), Porch(es), Sidewalks, Street Lights
- Foundation Description:Concrete Perimeter
- Levels:3 Story
Utilities
- Water:Public
- Sewer:Public Sewer
Finances and disclosures
- Price:$850,000
- Price per sq. ft.:$425.43
- Tax amount:$13,018 (2025)
Features and amenities
- Laundry features:Dryer, Washer
- Amenities:200+ Amp Service, Attic, Built-Ins, Carpet
Parking
- Parking description:Additional Storage Area, Attached Garage, Circular Driveway, Covered Parking, Garage - Front Entry
- Garage:Yes
- Garage spaces:1
New listings near 430 Mcclenaghan Mill Rd
- Coming Soon
 $149,000Coming Soon1 beds 1 baths910 sq. ft.
1001 City Ave #w-610, WYNNEWOOD, PA 19096
MLS# PAMC2193952Listed by: BHHS FOX & ROACH-HAVERFORD - New
 $650,000Active4 beds 3 baths2,433 sq. ft.
391 E Montgomery Ave #, WYNNEWOOD, PA 19096
MLS# PAMC2193902Listed by: DUFFY REAL ESTATE-NARBERTH - Open Thu, 12 to 1:30pmNew
 $895,000Active5 beds 3 baths2,744 sq. ft.
115 Overbrook Pkwy, WYNNEWOOD, PA 19096
MLS# PAMC2194480Listed by: COMPASS PENNSYLVANIA, LLC 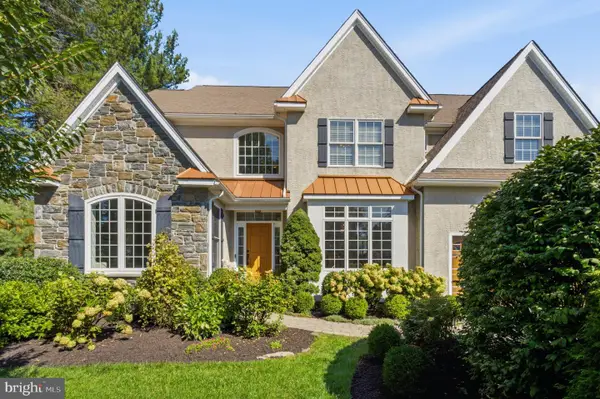 $1,875,000Pending5 beds 6 baths5,673 sq. ft.
601 Argyle Cir #, WYNNEWOOD, PA 19096
MLS# PAMC2193894Listed by: KELLER WILLIAMS MAIN LINE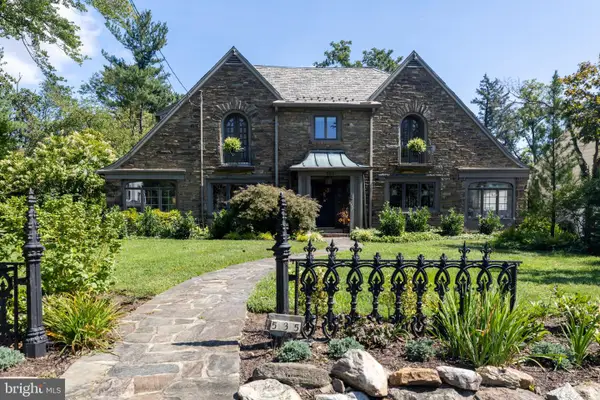 $1,700,000Pending4 beds 4 baths3,970 sq. ft.
535 Sussex, WYNNEWOOD, PA 19096
MLS# PAMC2193526Listed by: MAIN LINE EXECUTIVE REALTY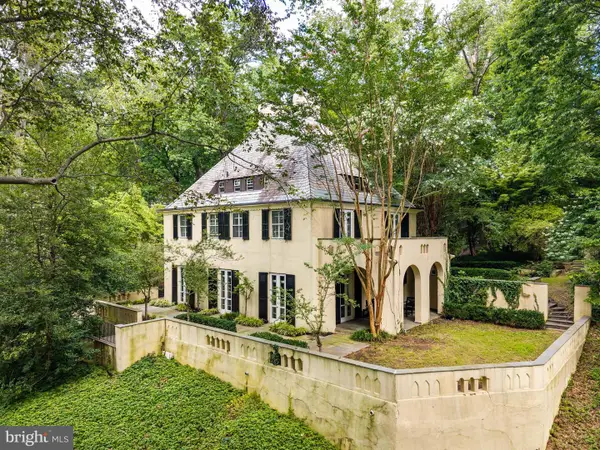 $1,350,000Active5 beds 5 baths3,894 sq. ft.
100 Cherry Ln, WYNNEWOOD, PA 19096
MLS# PAMC2192500Listed by: BHHS FOX & ROACH-HAVERFORD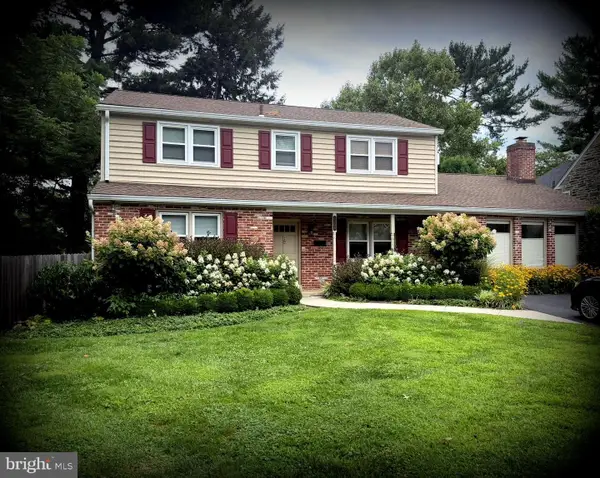 $799,000Pending4 beds 3 baths2,744 sq. ft.
1338 Garden Rd, WYNNEWOOD, PA 19096
MLS# PAMC2192282Listed by: BHHS FOX & ROACH-HAVERFORD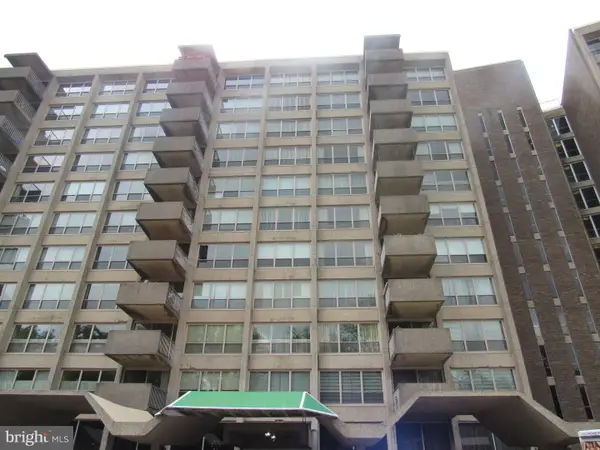 $155,000Active1 beds 1 baths910 sq. ft.
1001 City Ave #e-209, WYNNEWOOD, PA 19096
MLS# PAMC2192148Listed by: FIRST HERITAGE REALTY ALLIANCE, LLC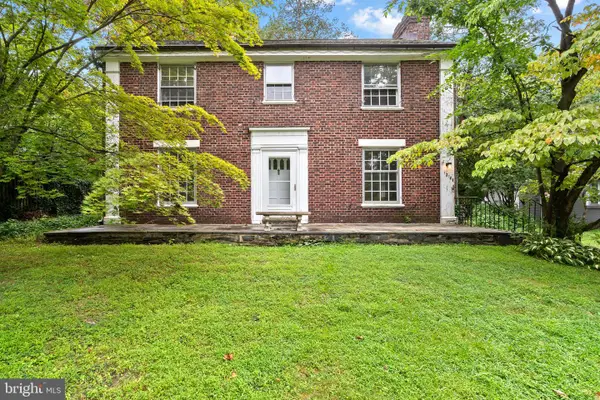 $650,000Pending4 beds 4 baths2,526 sq. ft.
1210 Yarmouth Rd, WYNNEWOOD, PA 19096
MLS# PAMC2192030Listed by: OCF REALTY LLC - PHILADELPHIA


Protect your home and budget from life's surprises with an Assurant Home Warranty, backed by a partner that supports you through every step of homeownership. Explore Plans.
©2026 Century 21 Real Estate LLC. All rights reserved. CENTURY 21®, the CENTURY 21 Logo and C21® are service marks owned by Century 21 Real Estate LLC. Century 21 Real Estate LLC fully supports the principles of the Fair Housing Act and the Equal Opportunity Act. Each office is independently owned and operated. Listing information is deemed reliable but not guaranteed accurate.