
505 Parkview Dr, Wynnewood, PA 19096
Local realty services provided by:CENTURY 21 Reilly Realtors
505 Parkview Dr,Wynnewood, PA 19096
$1,450,000
- 5 Beds
- 4 Baths
- 3,237 sq. ft.
- Single family
- Pending
Listed by: sara f olender
Office: keller williams main line
MLS#:PAMC2188814
Source:BRIGHTMLS
Price summary
- Price:$1,450,000
- Price per sq. ft.:$447.95
About this home
Nestled in the highly sought-after Shortridge Park neighborhood of Wynnewood, 505 Parkview Drive is a true Main Line gem. This beautifully reimagined stone Cape Cod has been meticulously maintained and thoughtfully updated by its current owners, offering timeless charm, modern finishes, and an unbeatable location. Situated within the Lower Merion School District’s highly desirable high school choice zone, this exceptional home offers 5 bedrooms, 3 full bathrooms, and 1 half bathroom. A charming walkway leads to the welcoming front entrance, setting the tone for what awaits inside. The foyer opens to an expansive living room featuring a classic wood-burning fireplace, custom built-in shelving, and abundant natural light. From there, the home flows seamlessly into the open dining area and the stunning gourmet kitchen—the true heart of the home. Completely renovated in 2021–2022, the kitchen showcases crisp white cabinetry, quartz countertops, premium stainless steel Thermador appliances, a timeless counter-to-ceiling white subway tile backsplash, floating wood shelves, an undermount sink, and an oversized center island designed for everyday living and effortless entertaining. The kitchen opens directly into a spectacular great room with soaring vaulted ceilings and dramatic oversized windows that flood the space with natural light while showcasing breathtaking views of Shortridge Park. Step outside onto the spacious deck to continue enjoying the peaceful setting—perfect for morning coffee, outdoor dining, or hosting family and friends. The main level also features a spacious primary suite with a private bathroom, two additional generously sized bedrooms, and a beautifully appointed full hall bathroom. Upstairs, you’ll find a large fourth bedroom with a walk-in closet and an additional closet, another full bathroom, a spacious loft-style living area or home office, and a smaller fifth bedroom. The finished lower level has been refreshed with brand-new carpeting and luxury vinyl plank flooring and offers additional living space, a laundry room, a powder room, and convenient access to the attached two-car garage. Surrounded by mature landscaping and complemented by a long private driveway, this exceptional property offers a picturesque setting with direct access to the beauty of Shortridge Park right in your backyard. Enjoy one of the Main Line’s most walkable lifestyles, just moments from Narberth and Wynnewood’s vibrant shops, restaurants, Whole Foods, Starbucks, and two nearby train stations providing effortless access to Center City Philadelphia. This is a rare opportunity to own a truly special home in one of Wynnewood’s most coveted neighborhoods. Schedule your private showing today!...
Contact an agent
Home facts
- Year built:1948
- Subdivision & Development:SHORTRIDGE
- Listing ID #:PAMC2188814
- Added:50 day(s) ago
- Updated:September 12, 2026 at 08:11 AM
Rooms and interior
- Bedrooms:5
- Total bathrooms:4
- Full bathrooms:3
- Half bathrooms:1
- Rooms Total:10
- Flooring:Fully Carpeted, Tile/Brick, Wood
- Dining Description:Dining Room
- Bedroom Description:Primary Bedroom
- Basement:Yes
- Basement Description:Full, Fully Finished, Outside Entrance
- Living area:3,237 sq. ft.
Heating and cooling
- Cooling:Central A/C
- Heating:Forced Air, Natural Gas
Structure and exterior
- Year built:1948
- Building area:3,237 sq. ft.
- Lot area:0.31 Acres
- Architectural Style:Cape Cod
- Construction Materials:Stone
- Exterior Features:Deck(s)
- Foundation Description:Concrete Perimeter, Stone
- Levels:1 1/2 Story
Schools
- High school:LOWER MERION
- Middle school:BALA CYNWYD
- Elementary school:MERION
Utilities
- Water:Public
- Sewer:Public Sewer
Finances and disclosures
- Price:$1,450,000
- Price per sq. ft.:$447.95
- Tax amount:$13,175 (2025)
Features and amenities
- Amenities:200+ Amp Service
Parking
- Parking description:Attached Garage, Garage Door Opener, Inside Access, Oversized
- Garage:Yes
- Garage spaces:2
New listings near 505 Parkview Dr
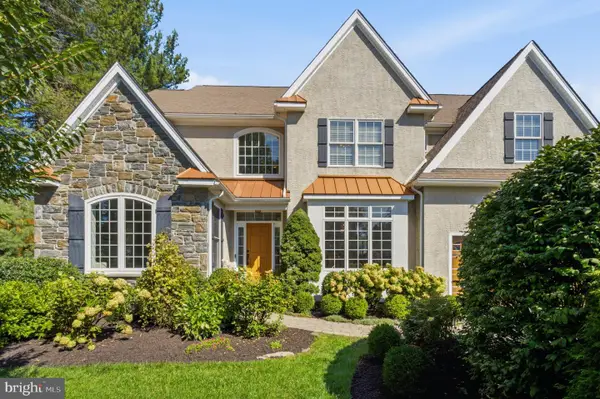 $1,875,000Pending5 beds 6 baths5,673 sq. ft.
601 Argyle Cir #, WYNNEWOOD, PA 19096
MLS# PAMC2193894Listed by: KELLER WILLIAMS MAIN LINE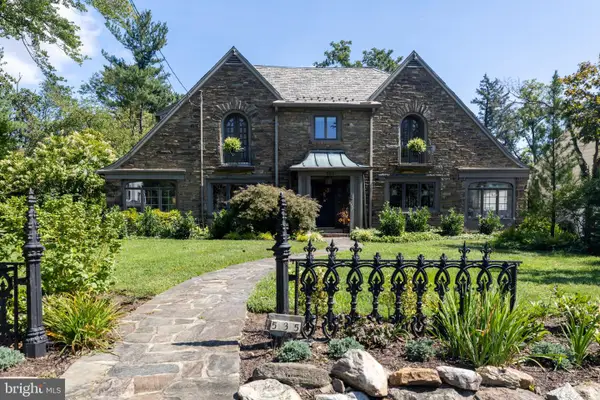 $1,700,000Pending4 beds 4 baths3,970 sq. ft.
535 Sussex, WYNNEWOOD, PA 19096
MLS# PAMC2193526Listed by: MAIN LINE EXECUTIVE REALTY- Open Sat, 1 to 2pmNew
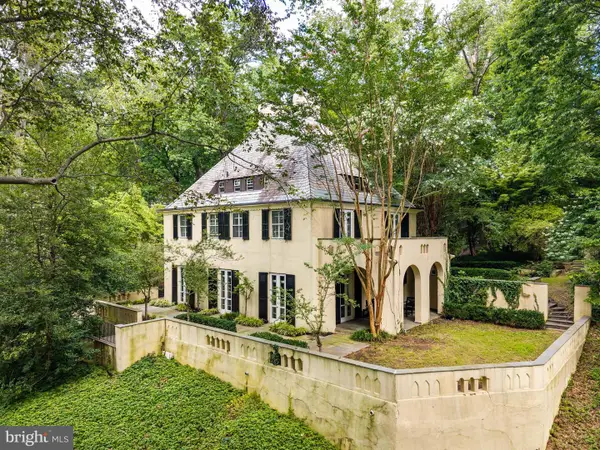 $1,350,000Active5 beds 5 baths3,894 sq. ft.
100 Cherry Ln, WYNNEWOOD, PA 19096
MLS# PAMC2192500Listed by: BHHS FOX & ROACH-HAVERFORD 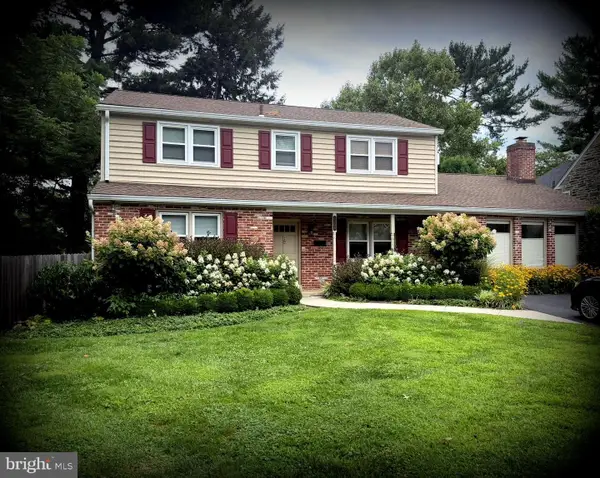 $799,000Pending4 beds 3 baths2,744 sq. ft.
1338 Garden Rd, WYNNEWOOD, PA 19096
MLS# PAMC2192282Listed by: BHHS FOX & ROACH-HAVERFORD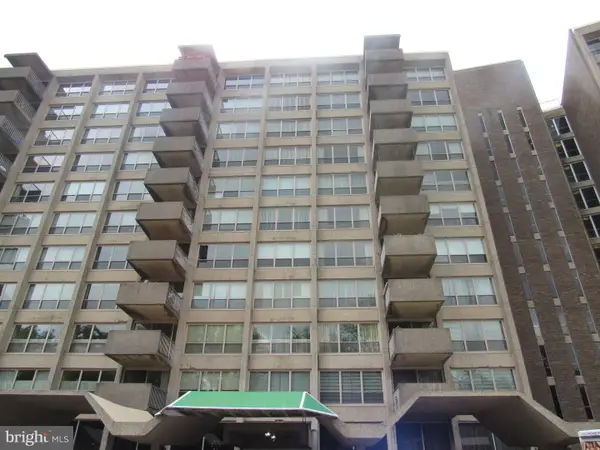 $155,000Active1 beds 1 baths910 sq. ft.
1001 City Ave #e-209, WYNNEWOOD, PA 19096
MLS# PAMC2192148Listed by: FIRST HERITAGE REALTY ALLIANCE, LLC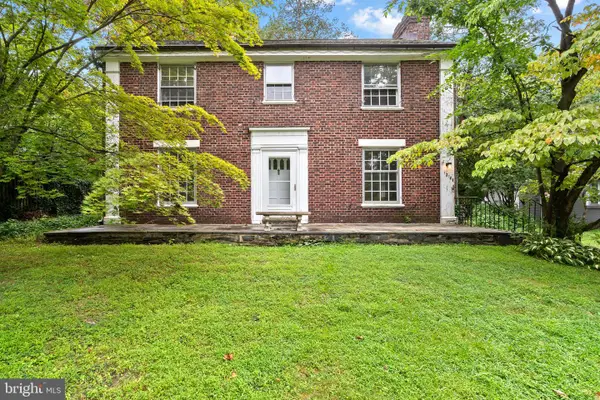 $650,000Pending4 beds 4 baths2,526 sq. ft.
1210 Yarmouth Rd, WYNNEWOOD, PA 19096
MLS# PAMC2192030Listed by: OCF REALTY LLC - PHILADELPHIA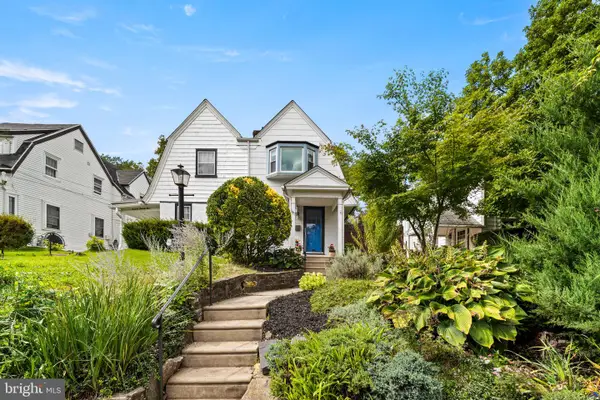 $425,000Pending3 beds 1 baths1,172 sq. ft.
1471 Braddock Ln, WYNNEWOOD, PA 19096
MLS# PAMC2190404Listed by: EXP REALTY, LLC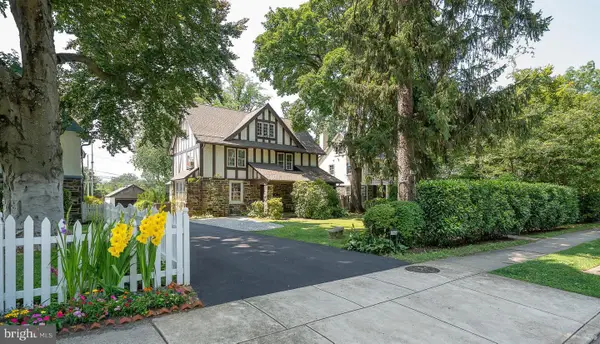 $975,000Pending6 beds 4 baths3,418 sq. ft.
282 Hathaway Ln, WYNNEWOOD, PA 19096
MLS# PAMC2191496Listed by: BHHS FOX & ROACH-ROSEMONT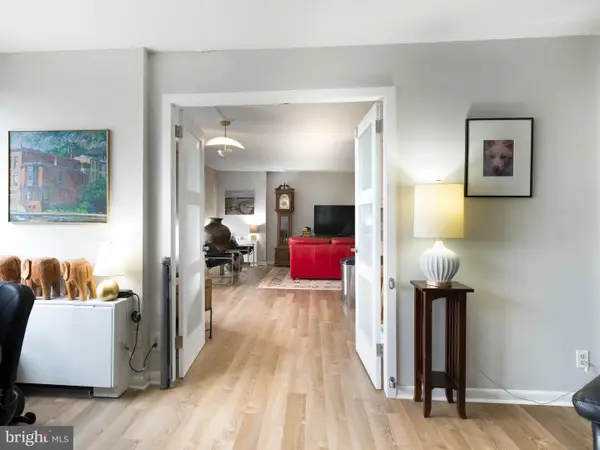 $260,000Active2 beds 2 baths1,222 sq. ft.
1001 City Ave #wa-1008, WYNNEWOOD, PA 19096
MLS# PAMC2190842Listed by: BHHS FOX & ROACH-HAVERFORD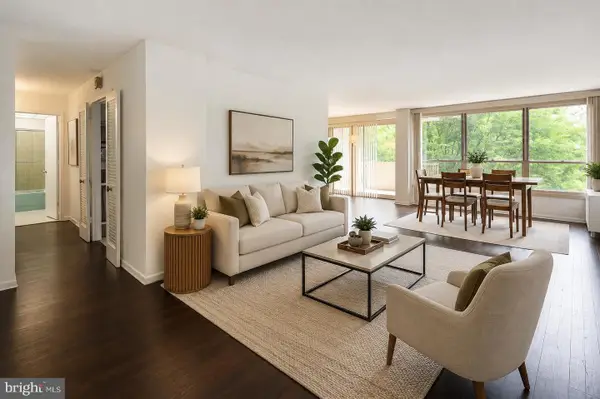 $175,000Active2 beds 2 baths1,222 sq. ft.
1001 City Ave #e-405, WYNNEWOOD, PA 19096
MLS# PAMC2190786Listed by: KW MAIN LINE - NARBERTH


Protect your home and budget from life's surprises with an Assurant Home Warranty, backed by a partner that supports you through every step of homeownership. Explore Plans.
©2026 Century 21 Real Estate LLC. All rights reserved. CENTURY 21®, the CENTURY 21 Logo and C21® are service marks owned by Century 21 Real Estate LLC. Century 21 Real Estate LLC fully supports the principles of the Fair Housing Act and the Equal Opportunity Act. Each office is independently owned and operated. Listing information is deemed reliable but not guaranteed accurate.