
1199 Reading Blvd, Wyomissing, PA 19610
Local realty services provided by:CENTURY 21 Gold
1199 Reading Blvd,Wyomissing, PA 19610
$1,345,000
- 6 Beds
- 5 Baths
- 5,687 sq. ft.
- Single family
- Coming Soon
Listed by: stephanie a. biello
Office: kurfiss sotheby's international realty
MLS#:PABK2079144
Source:BRIGHTMLS
Price summary
- Price:$1,345,000
- Price per sq. ft.:$236.5
About this home
Prominently commanding the landmark circle where Reading and Wyomissing Boulevards meet, this 1926 castle-stone estate pairs irreplaceable European craftsmanship with over $700,000 in comprehensive luxury upgrades. Spanning more than 7,600 finished square feet across four impeccably curated levels, the residence offers a rare blend of historic pedigree and turnkey infrastructure.
The Setting & Architecture: Hand-hewn stone masonry, an iconic slate turret, carved limestone entry crests, copper details, and lantern-topped stone pillars framing a sweeping 0.58-acre corner parcel.
Main-Level Entertaining: Arched portico entry into a grand reception foyer with 9-foot ceilings and a curved wrought-iron staircase; a light-filled garden solarium; an executive library warmed by original hand-hewn beamed ceilings and a wood-burning fireplace; and a formal Williamsburg dining room with bespoke built-ins crafted after Thomas Jefferson’s originals.
Epicurean Kitchen: Ceiling-height custom cabinetry, commercial-grade stainless appliances, an oversized center prep island, casual breakfast bar, and a sunlit breakfast room overlooking the private grounds.
Private Suites & Wellness: Six gracious bedrooms across the upper floors, headlined by a private primary retreat with a dedicated dressing salon and a spa-caliber bath featuring imported marble, a deep whirlpool tub, waterfall fixtures, and a walk-in rain shower. Renovated guest baths feature supplemental radiant heated flooring.
Lower-Level Club Wing: Reimagined for hosting with Schubert custom millwork, a full wet bar, a private executive office, full bath, and a mirrored fitness studio complete with a dedicated sauna.
Prime Wyomissing Location: Featuring an attached heated 2-car garage, mature specimen trees, and walkable proximity to Wyomissing Park trails, Reading Hospital, Penn Avenue dining, and the acclaimed Wyomissing Area School District—all with direct regional access to Philadelphia and the Main Line....
Contact an agent
Home facts
- Year built:1926
- Subdivision & Development:NONE AVAILABLE
- Listing ID #:PABK2079144
- Updated:October 24, 2026 at 10:39 AM
Rooms and interior
- Bedrooms:6
- Total bathrooms:5
- Full bathrooms:4
- Half bathrooms:1
- Dining Description:Formal/Separate Dining Room
- Kitchen Description:Breakfast Area, Built-In Microwave, Built-In Range, Built-Ins, Cooktop, Dishwasher, Instant Hot Water, Kitchen - Island, Kitchen - Table Space, Stain/Lead Glass
- Bedroom Description:Walk In Closet(s)
- Basement:Yes
- Basement Description:Fully Finished, Heated, Interior Access, Outside Entrance, Rear Entrance, Walkout Stairs, Windows
- Living area:5,687 sq. ft.
Heating and cooling
- Cooling:Central A/C
- Heating:Natural Gas, Radiator
Structure and exterior
- Year built:1926
- Building area:5,687 sq. ft.
- Lot area:0.58 Acres
- Lot Features:Landscaping
- Architectural Style:Normandy
- Construction Materials:Stone
- Exterior Features:BBQ Grill, Patio(s), Porch(es), Terrace
- Foundation Description:Concrete Perimeter
- Levels:2 Stories
Utilities
- Water:Public
- Sewer:Public Sewer
Finances and disclosures
- Price:$1,345,000
- Price per sq. ft.:$236.5
- Tax amount:$31,196 (2026)
Features and amenities
- Amenities:Attic, Bar, Bay/Bow Windows, Built-Ins, Curved Staircase, Exposed Beams, Sauna, Stain/Lead Glass
Parking
- Parking description:Attached Garage, Garage - Rear Entry, Heated, Inside Access
- Garage:Yes
- Garage spaces:2
New listings near 1199 Reading Blvd
- Coming Soon
 $309,900Coming Soon3 beds 2 baths1,260 sq. ft.
1557 Delaware Ave, READING, PA 19610
MLS# PABK2079700Listed by: KELLER WILLIAMS PLATINUM REALTY - WYOMISSING - Open Sat, 1 to 3pmNew
 $449,900Active3 beds 4 baths1,900 sq. ft.
1971 Meadow Ln, WYOMISSING, PA 19610
MLS# PABK2079612Listed by: PAGODA REALTY ERA POWERED  $360,000Active3 beds 2 baths1,408 sq. ft.
1504 Garfield Ave, WYOMISSING, PA 19610
MLS# PABK2079426Listed by: RE/MAX OF READING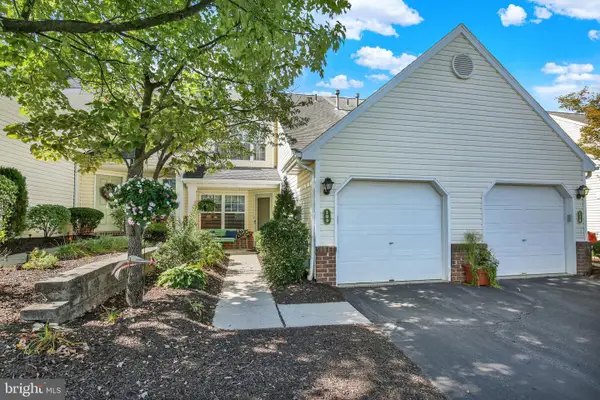 $310,000Pending3 beds 3 baths1,416 sq. ft.
109 Hickory Ln, WYOMISSING, PA 19610
MLS# PABK2077916Listed by: RE/MAX OF READING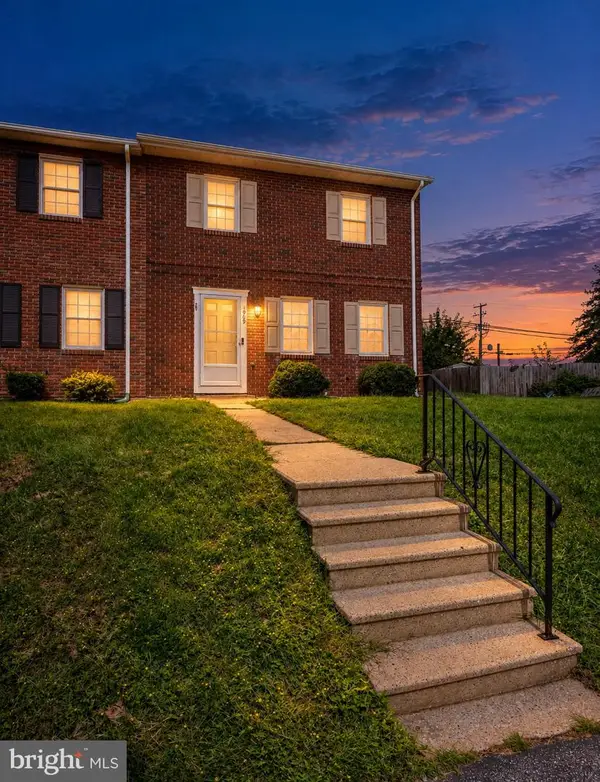 $275,000Pending3 beds 2 baths1,320 sq. ft.
1909 Andre Ct, WYOMISSING, PA 19610
MLS# PABK2078852Listed by: IRON VALLEY REAL ESTATE OF BERKS- Open Sun, 1 to 3pm
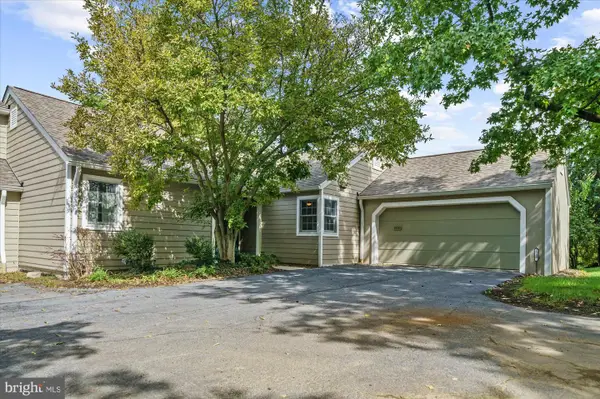 $449,000Active3 beds 3 baths1,650 sq. ft.
1930 Meadow Ln, WYOMISSING, PA 19610
MLS# PABK2078806Listed by: BHHS HOMESALE REALTY- READING BERKS 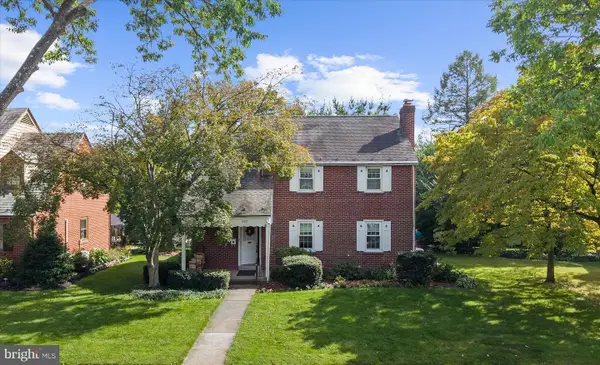 $335,000Pending3 beds 2 baths1,876 sq. ft.
1422 Garfield Ave, WYOMISSING, PA 19610
MLS# PABK2078208Listed by: SANDS & COMPANY REAL ESTATE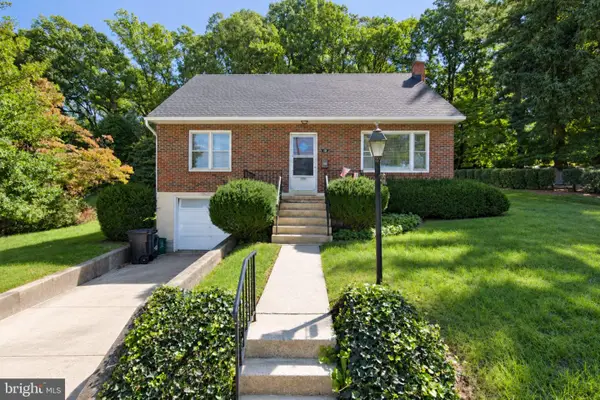 $299,900Active3 beds 2 baths1,134 sq. ft.
115 Woodland Rd, READING, PA 19610
MLS# PABK2078544Listed by: RE/MAX OF READING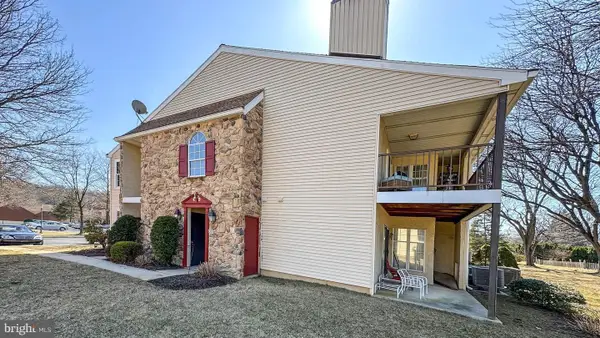 $279,900Active3 beds 2 baths1,416 sq. ft.
109 Valley Greene Cr, WYOMISSING, PA 19610
MLS# PABK2078552Listed by: GKS BROWN REALTY SERVICES


Protect your home and budget from life's surprises with an Assurant Home Warranty, backed by a partner that supports you through every step of homeownership. Explore Plans.
©2026 Century 21 Real Estate LLC. All rights reserved. CENTURY 21®, the CENTURY 21 Logo and C21® are service marks owned by Century 21 Real Estate LLC. Century 21 Real Estate LLC fully supports the principles of the Fair Housing Act and the Equal Opportunity Act. Each office is independently owned and operated. Listing information is deemed reliable but not guaranteed accurate.