403 Westbury Dr, Wyomissing, PA 19610
Local realty services provided by:CENTURY 21 Dale Realty Co.
403 Westbury Dr,Wyomissing, PA 19610
$550,000
- 3 Beds
- 3 Baths
- - sq. ft.
- Single family
- Sold
Listed by: peter j champagne
Office: coldwell banker realty
MLS#:PABK2071786
Source:BRIGHTMLS
Sorry, we are unable to map this address
Price summary
- Price:$550,000
- Monthly HOA dues:$229
About this home
Welcome to 403 Westbury Drive located in the Rosemont community within the sought after Wilson School district. This 3 BR 3 Bath beauty has an amazing view of nature and open space to the rear. Relax on the Treks deck and enjoy the view as the HOA takes care of the lawn as well as snow, trash collection and common area maintenance. Sit in the shade as there is a remote-controlled retractable awning! The primary bedroom is on the main level and offers a large walk-in closet, and of course a beautiful full bathroom with a tile shower. The Great Room is bright and airy with lots of natural light, a vaulted ceiling, and a gas fireplace. The custom kitchen offers granite counters, upgraded appliances, and an Island. There is also a convenient main level laundry room. The upper level offers privacy for your guests with a bedroom and a third full bath. The large unfinished basement offers the potential for an additional 1600 Sq. Feet of living. Other features include a 2 car garage, economical gas heat, a Bilco door for easy basement access, and hardwood and tile flooring on the main level....
Contact an agent
Home facts
- Year built:2008
- Listing ID #:PABK2071786
- Added:58 day(s) ago
- Updated:July 25, 2026 at 06:00 AM
Rooms and interior
- Bedrooms:3
- Total bathrooms:3
- Full bathrooms:3
- Dining Description:Dining Room
- Bathrooms Description:Bathroom 1, Bathroom 2, Bathroom 3, Primary Bath(s)
- Kitchen Description:Breakfast Area, Kitchen - Island, Upgraded Countertops
- Bedroom Description:Entry Level Bedroom, Walk In Closet(s)
- Basement:Yes
- Basement Description:Full, Outside Entrance, Poured Concrete, Unfinished
Heating and cooling
- Cooling:Central A/C
- Heating:Forced Air, Natural Gas
Structure and exterior
- Roof:Architectural Shingle
- Year built:2008
- Lot Features:Backs - Open Common Area
- Architectural Style:Cape Cod
- Construction Materials:Aluminum Siding, Vinyl Siding
- Exterior Features:Awning(s)
- Foundation Description:Concrete Perimeter
- Levels:2 Stories
Schools
- High school:WILSON
- Middle school:WILSON WEST
- Elementary school:SPRING RIDGE
Utilities
- Water:Public
- Sewer:Public Sewer
Finances and disclosures
- Price:$550,000
- Tax amount:$8,537 (2025)
Features and amenities
- Laundry features:Laundry
- Amenities:Ceiling Fan(s), Chair Railings
Parking
- Parking description:Attached Garage, Garage - Front Entry, Garage Door Opener
- Garage:Yes
- Garage spaces:2
New listings near 403 Westbury Dr
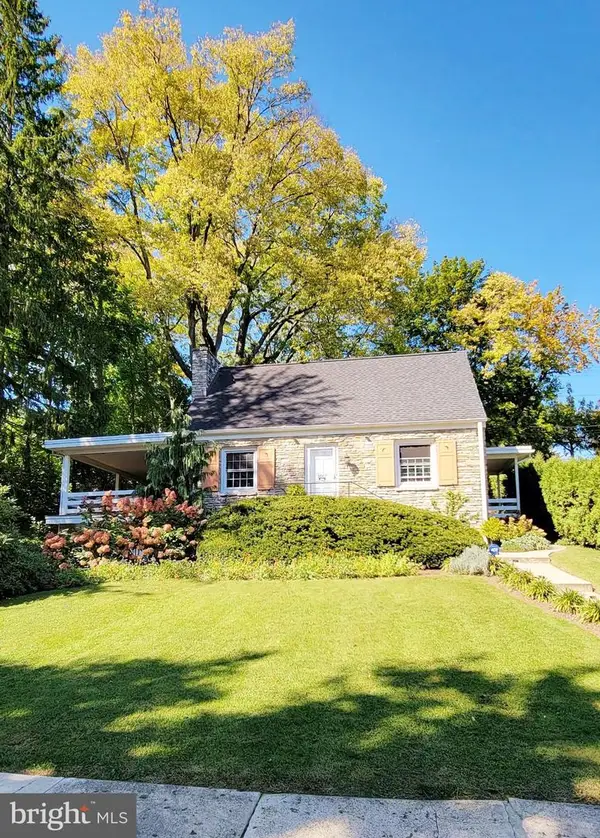 $380,000Pending3 beds 2 baths1,443 sq. ft.
1067 Terrace Ave, WYOMISSING, PA 19610
MLS# PABK2075676Listed by: RE/MAX OF READING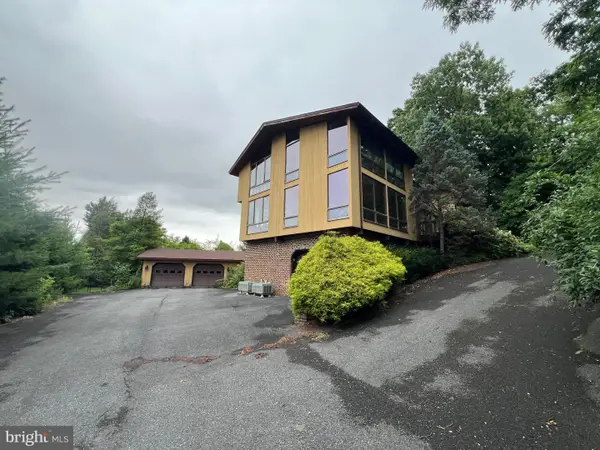 $600,000Pending4 beds 4 baths4,312 sq. ft.
125 Grandview Blvd, READING, PA 19609
MLS# PABK2075334Listed by: KELLER WILLIAMS ELITE- Open Sat, 12 to 2pmNew
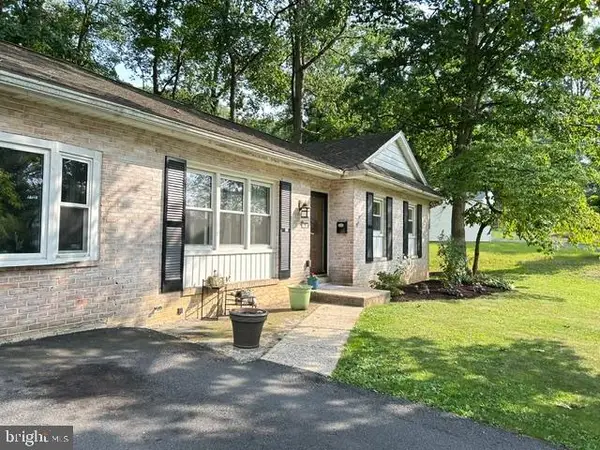 $299,000Active3 beds 1 baths2,094 sq. ft.
38 Cedarwood Rd, READING, PA 19610
MLS# PABK2075368Listed by: HOWARD HANNA REAL ESTATE SERVICES - LANCASTER 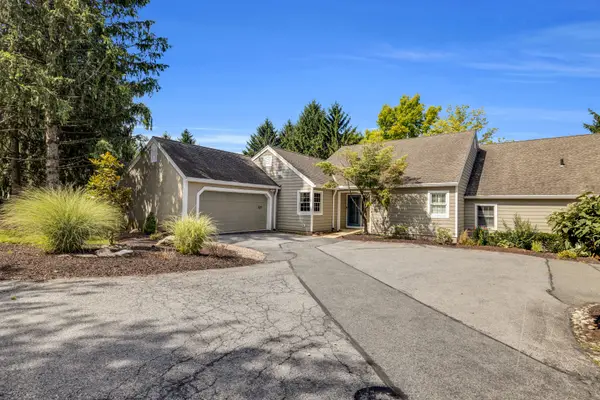
 $599,900Pending3 beds 4 baths3,161 sq. ft.
2014 Meadow Gln, WYOMISSING, PA 19610
MLS# PABK2075330Listed by: CENTURY 21 GOLD- New
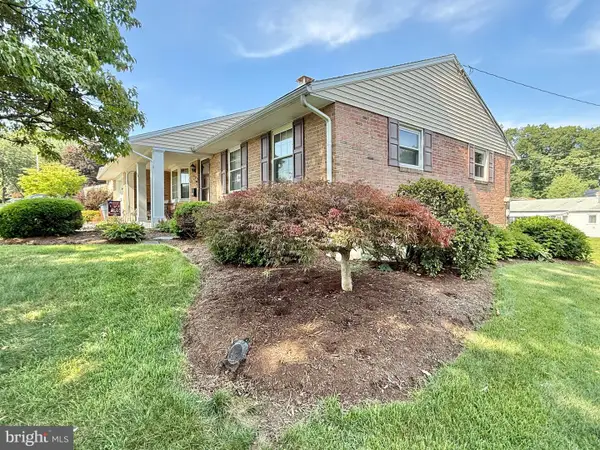 $319,900Active2 beds 3 baths1,158 sq. ft.
3 Cherrywood Rd, READING, PA 19610
MLS# PABK2075040Listed by: IRON VALLEY REAL ESTATE OF BERKS - New
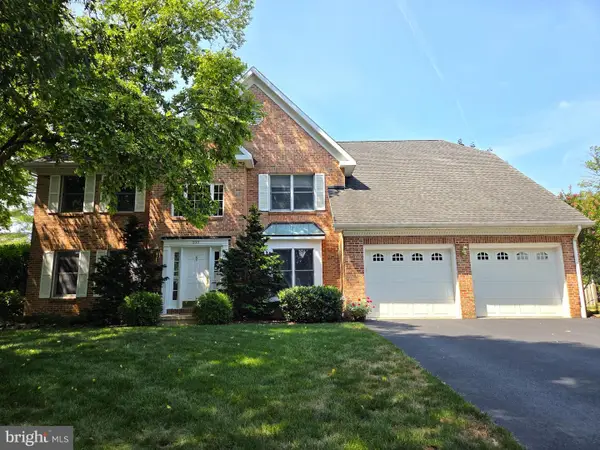 $745,000Active4 beds 4 baths4,180 sq. ft.
200 Sturbridge Dr, WYOMISSING, PA 19610
MLS# PABK2074992Listed by: RE/MAX OF READING 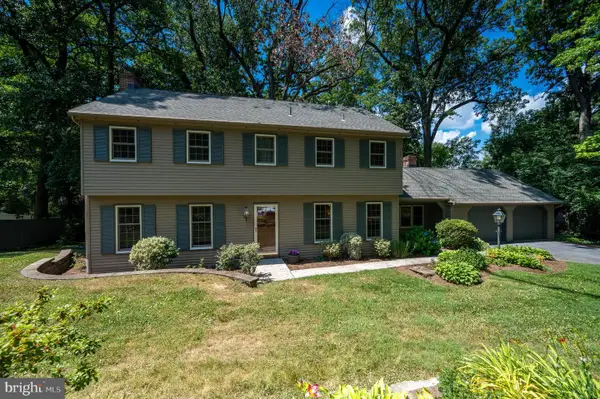 $499,900Pending4 beds 3 baths2,646 sq. ft.
19 Birchwood Rd, WYOMISSING, PA 19610
MLS# PABK2074600Listed by: DARYL TILLMAN REALTY GROUP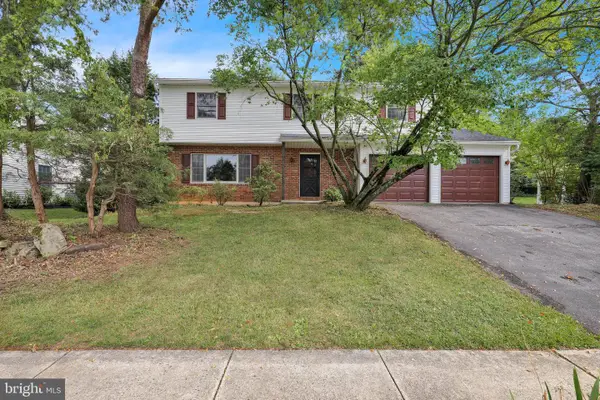 $385,000Pending4 beds 3 baths2,225 sq. ft.
2104 Gring Dr, WYOMISSING, PA 19610
MLS# PABK2073956Listed by: COLDWELL BANKER REALTY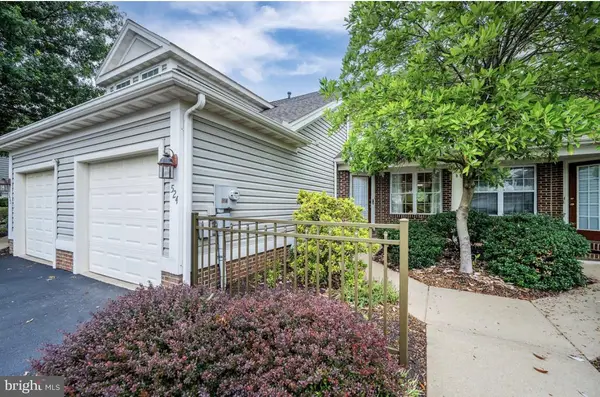 $329,900Pending3 beds 2 baths1,639 sq. ft.
524 Oak Hill Ln, WYOMISSING, PA 19610
MLS# PABK2074906Listed by: BHHS HOMESALE REALTY- READING BERKS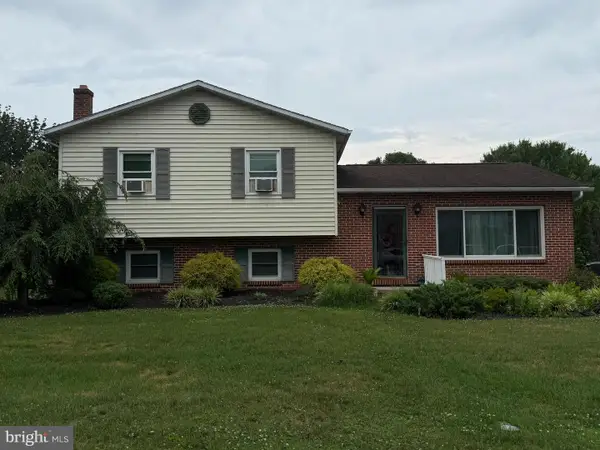 $370,000Active3 beds 2 baths2,304 sq. ft.
56 Wingert Rd, WYOMISSING, PA 19610
MLS# PABK2074898Listed by: HOMELINK REALTY


Protect your home and budget from life's surprises with an Assurant Home Warranty, backed by a partner that supports you through every step of homeownership. Explore Plans.
©2026 Century 21 Real Estate LLC. All rights reserved. CENTURY 21®, the CENTURY 21 Logo and C21® are service marks owned by Century 21 Real Estate LLC. Century 21 Real Estate LLC fully supports the principles of the Fair Housing Act and the Equal Opportunity Act. Each office is independently owned and operated. Listing information is deemed reliable but not guaranteed accurate.