42 Timberline Dr, Wyomissing, PA 19610
Local realty services provided by:CENTURY 21 Harbor Realty
42 Timberline Dr,Wyomissing, PA 19610
$927,000
- 5 Beds
- 6 Baths
- - sq. ft.
- Single family
- Sold
Listed by: eric j miller
Office: re/max of reading
MLS#:PABK2076090
Source:BRIGHTMLS
Sorry, we are unable to map this address
Price summary
- Price:$927,000
About this home
Quiet Dead-End Street, Resort-Style Backyard
- Near the end of a private cul-de-sac street, high atop the Timberline neighborhood, a stately brick and vinyl home rises behind a gated entry and stone pillars. A stone paver driveway sweeps past a brick walkway lined with mature landscaping, arriving at a home with wooded views as its backdrop.
- Step through the two-story foyer, where ceramic tile and crown molding set the tone, into the recently renovated living room warmed by a floor-to-ceiling, wood-burning fireplace with a tiled facade and custom built-ins. The formal dining room exudes elegance with rich hardwood floors and its own crown molding detail.
- The gourmet kitchen is built for real life and real entertaining, with a large center island, granite countertops, tile backsplash, built-in desk and pantry, and a full Viking appliance suite — gas range, double oven, built-in microwave, and dishwasher. The spacious breakfast room opens straight onto the composite deck, while just beyond it, a new screened porch with a cathedral wood ceiling with skylights and ceiling fan offer the perfect front-row seat to views for miles.
- The great room more than lives up to its name with soaring high ceilings, hardwood floors, and a wall of windows pulling the breathtaking wooded views inward — with its own access to the screened porch for easy indoor-outdoor living.
- Nearby, a second family room offers hardwood floors and flexible space for a game room, playroom, or home gym. Main-floor laundry with built-in cabinetry and a sink, two powder rooms, and a side mudroom entry with built-ins, tile flooring, and a pocket door to storage closet round out the main level.
- Up the spiral staircase, the lavish Master Suite awaits: a sitting room with vaulted ceilings, skylights, and hardwood floors leads into a bedroom with two oversized walk-in closets and two private balconies overlooking the trees. The private bath is a genuine retreat, with a Hans Grohe waterfall shower with multiple built-in benches, a whirlpool soaking tub, a stall shower, double vanity, and ceramic tile.
- A Princess Suite boasts a cathedral ceiling and its own full bath, while two additional bedrooms share a Jack-and-Jill bath with an oversized vanity and tub/shower, each offering multiple closets of its own.
- The versatile lower level with spacious rec room walks straight out to the pool and paver patio, while a fifth bedroom with a tray ceiling serves as flexible guest quarters, complemented by a full bath, an exercise room, and two additional storage areas.
- The backyard is a true showstopper. A heated gunite pool, recently refurbished with a brand-new water slide and stamped concrete surround, is the focal point of the outdoor space, joined by a separate hot tub, a pergola, and a gas fire pit built for evening gatherings. A new pool cabana adds changing space and shade, all of it framed by mature trees and total privacy....
Contact an agent
Home facts
- Year built:1989
- Subdivision & Development:NONE AVAILABLE
- Listing ID #:PABK2076090
- Added:48 day(s) ago
- Updated:September 16, 2026 at 01:36 AM
Rooms and interior
- Bedrooms:5
- Total bathrooms:6
- Full bathrooms:4
- Half bathrooms:2
- Flooring:Carpet, Ceramic Tile, Hardwood
- Dining Description:Dining Area, Dining Room, Formal/Separate Dining Room
- Bathrooms Description:Bathroom 2, Bathroom 3, Full Bath, Half Bath, Primary Bath(s), Primary Bathroom
- Kitchen Description:Breakfast Area, Built-In Microwave, Built-In Range, Built-Ins, Carpet, Cedar Closet(s), Commercial Range, Crown Moldings, Dishwasher, Disposal, Kitchen - Eat-In, Kitchen - Island, Kitchen - Table Space, Oven - Double, Oven - Self Cleaning, Oven/Range - Gas, Pantry, Range Hood, Recessed Lighting, Refrigerator, Stainless Steel Appliances, Upgraded Countertops, Water Heater
- Bedroom Description:Carpet, Cedar Closet(s), Primary Bedroom, Walk In Closet(s)
- Basement:Yes
- Basement Description:Daylight, Full, Fully Finished, Heated, Interior Access, Walkout Level, Windows
Heating and cooling
- Cooling:Central A/C
- Heating:Forced Air, Natural Gas
Structure and exterior
- Roof:Pitched, Shingle
- Year built:1989
- Lot Features:Backs to Trees, Front Yard, Landscaping, Level, Private, Rear Yard, SideYard(s)
- Architectural Style:Contemporary, Traditional
- Construction Materials:Brick, Vinyl Siding
- Exterior Features:Balconies- Multiple, Deck(s), Extensive Hardscape, Exterior Lighting, Patio(s), Porch(es), Sidewalks, Street Lights
- Foundation Description:Block
- Levels:2 Stories
Utilities
- Water:Public
- Sewer:Public Sewer
Finances and disclosures
- Price:$927,000
- Tax amount:$18,086 (2026)
Features and amenities
- Laundry features:Dryer, Laundry
- Amenities:200+ Amp Service, Attic, Built-Ins, Carpet, Cedar Closet(s), Ceiling Fan(s), Crown Moldings, Recessed Lighting, Security System, Skylight(s), Spiral Staircase, Window Treatments
- Pool features:Heated, In Ground, Pool/Spa Combo
Parking
- Parking description:Attached Garage, Built In, Garage - Rear Entry, Garage - Side Entry, Garage Door Opener, Inside Access, Paved Driveway
- Garage:Yes
- Garage spaces:3
New listings near 42 Timberline Dr
- Coming SoonOpen Thu, 5 to 7pm
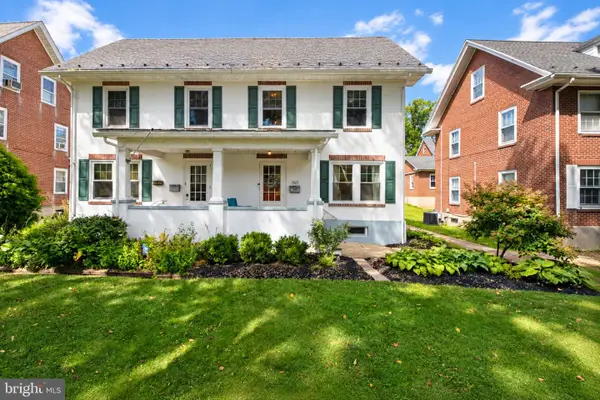 $314,900Coming Soon4 beds 2 baths1,486 sq. ft.
1527 Garfield Ave, WYOMISSING, PA 19610
MLS# PABK2078166Listed by: KELLER WILLIAMS PLATINUM REALTY - WYOMISSING - Coming Soon
 $449,900Coming Soon4 beds 3 baths3,570 sq. ft.
1616 Sherwood Rd, WYOMISSING, PA 19610
MLS# PABK2078064Listed by: RE/MAX OF READING - Coming Soon
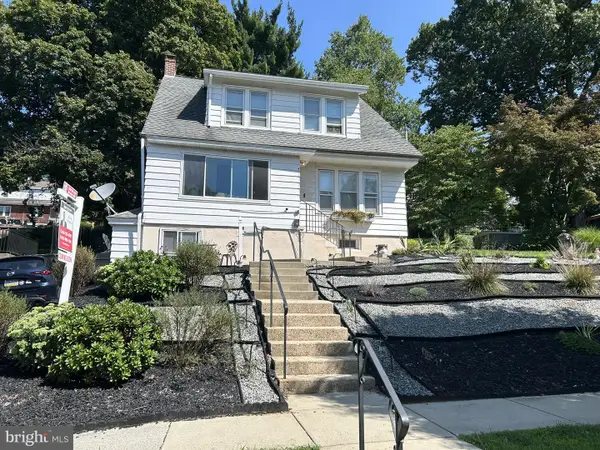 $389,900Coming Soon4 beds 4 baths2,828 sq. ft.
37 Park Rd., READING, PA 19609
MLS# PABK2077486Listed by: KELLER WILLIAMS PLATINUM REALTY - WYOMISSING - New
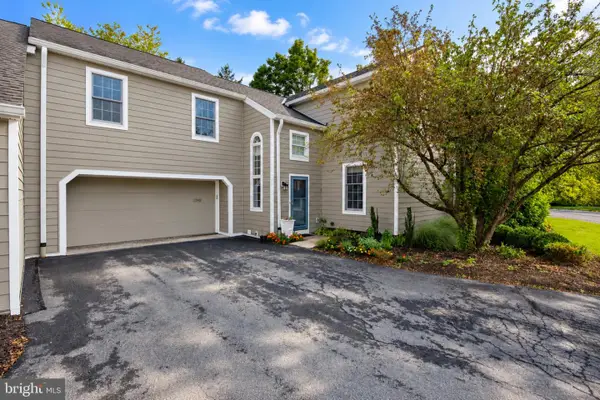
 $295,000Active3 beds 2 baths2,690 sq. ft.
1949 Meadow Ln, WYOMISSING, PA 19610
MLS# PABK2078280Listed by: CENTURY 21 GOLD - Open Sun, 1 to 3pmNew
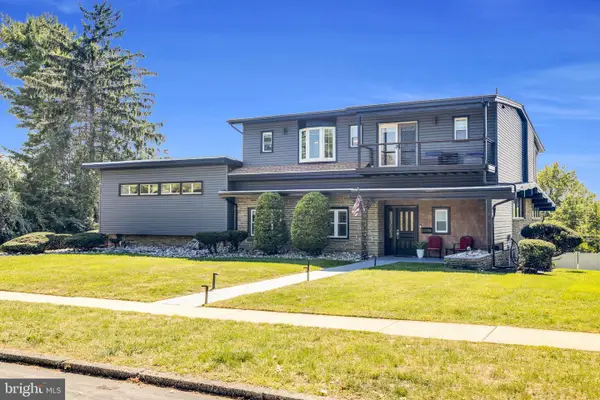 $724,900Active4 beds 6 baths3,604 sq. ft.
106 Grandview Blvd, WYOMISSING, PA 19609
MLS# PABK2078258Listed by: CENTURY 21 GOLD - New
 $924,900Active5 beds 5 baths5,526 sq. ft.
225 Logan Ave, WYOMISSING, PA 19610
MLS# PABK2078124Listed by: HOMECOIN.COM - Open Sun, 1 to 3pmNew
 $350,000Active3 beds 2 baths1,474 sq. ft.
80 Wyomissing Hills Blvd, READING, PA 19609
MLS# PABK2078012Listed by: SPRINGER REALTY GROUP - New
 $1,249,500Active7 beds 6 baths8,428 sq. ft.
1821 Museum Rd, WYOMISSING, PA 19610
MLS# PABK2077972Listed by: CENTURY 21 GOLD 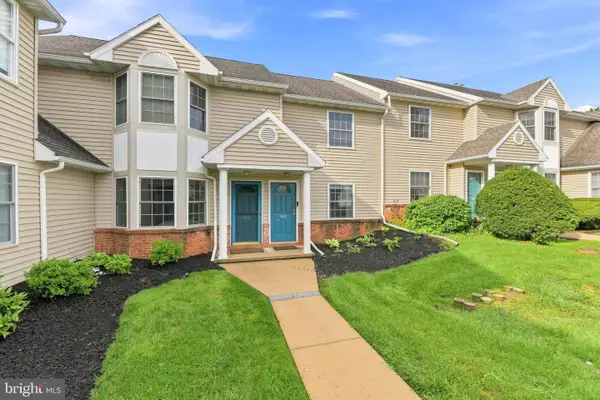 $254,900Pending2 beds 2 baths1,342 sq. ft.
102 Heather Ln, WYOMISSING, PA 19610
MLS# PABK2077664Listed by: RE/MAX OF READING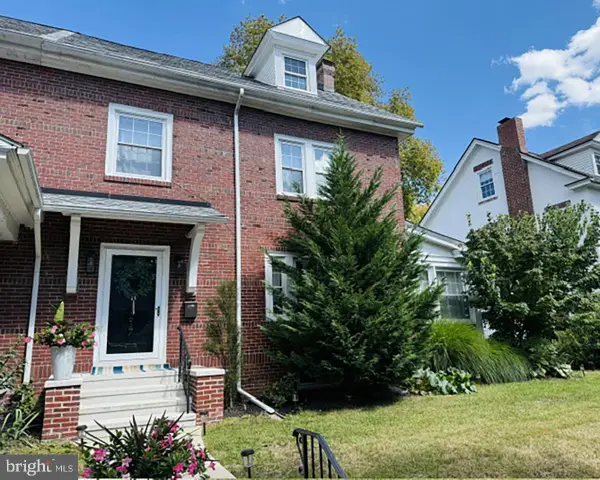 $339,999Pending5 beds 2 baths1,819 sq. ft.
117 S Park Rd, WYOMISSING, PA 19610
MLS# PABK2077612Listed by: RE/MAX OF READING


Protect your home and budget from life's surprises with an Assurant Home Warranty, backed by a partner that supports you through every step of homeownership. Explore Plans.
©2026 Century 21 Real Estate LLC. All rights reserved. CENTURY 21®, the CENTURY 21 Logo and C21® are service marks owned by Century 21 Real Estate LLC. Century 21 Real Estate LLC fully supports the principles of the Fair Housing Act and the Equal Opportunity Act. Each office is independently owned and operated. Listing information is deemed reliable but not guaranteed accurate.