
236 Greenview Rd, Yardley, PA 19067
Local realty services provided by:CENTURY 21 Gold
236 Greenview Rd,Yardley, PA 19067
$569,900
- 3 Beds
- 3 Baths
- 1,686 sq. ft.
- Single family
- Pending
Listed by: nadine simantov
Office: keller williams real estate-langhorne
MLS#:PABU2128628
Source:BRIGHTMLS
Price summary
- Price:$569,900
- Price per sq. ft.:$338.02
About this home
Welcome to this true gem offering 3 bedrooms and 2.5 baths, situated on a lush, tree-lined lot in the highly regarded Pennsbury School District. A welcoming foyer opens to the spacious, light-filled living room, where a triple set of windows allows natural light to pour in. On the opposite side of the foyer is a separate room currently used as a home office, offering wonderful flexibility as a den, playroom, sitting room, or whatever best suits your needs. The eat-in kitchen features ample cabinetry and counter space and opens to the backyard, creating an easy connection between indoor and outdoor living. Step outside onto the spacious Trex deck, an inviting spot for morning coffee, outdoor dining, or simply relaxing while enjoying the peaceful backyard surrounded by mature trees. A convenient powder room and laundry/mud room completes the main level. Upstairs, the primary bedroom features a wall of mirrored closet doors and its own private full bath. Two additional generously sized bedrooms share a hall bath. Adding to the appeal is an attached two-car garage, a feature not commonly found among comparable homes in the neighborhood. With its comfortable floor plan, wonderful outdoor space, and desirable Pennsbury School District location, this home is ready for its next owner to make it their own. Your next home awaits!...
Contact an agent
Home facts
- Year built:1986
- Subdivision & Development:OXFORD GLEN
- Listing ID #:PABU2128628
- Added:13 day(s) ago
- Updated:August 26, 2026 at 08:13 AM
Rooms and interior
- Bedrooms:3
- Total bathrooms:3
- Full bathrooms:2
- Half bathrooms:1
- Flooring:Hardwood, Partially Carpeted
- Dining Description:Dining Room, Formal/Separate Dining Room
- Kitchen Description:Built-In Range, Kitchen - Eat-In
- Bedroom Description:Primary Bedroom
- Living area:1,686 sq. ft.
Heating and cooling
- Cooling:Central A/C
- Heating:Electric, Forced Air
Structure and exterior
- Year built:1986
- Building area:1,686 sq. ft.
- Lot area:0.31 Acres
- Lot Features:Partly Wooded, Premium, Rear Yard
- Architectural Style:Colonial
- Construction Materials:Frame
- Foundation Description:Slab
- Levels:2 Stories
Schools
- High school:PENNSBURY
- Middle school:CHARLES BOEHM
- Elementary school:EDGEWOOD
Utilities
- Water:Public
- Sewer:Public Sewer
Finances and disclosures
- Price:$569,900
- Price per sq. ft.:$338.02
- Tax amount:$8,276 (2025)
Features and amenities
- Laundry features:Dryer, Laundry, Washer
- Amenities:Sliding Windows
Parking
- Parking description:Attached Garage, Garage - Front Entry
- Garage:Yes
- Garage spaces:2
New listings near 236 Greenview Rd
- Coming Soon
 $398,000Coming Soon2 beds 2 baths
2105 Brookhaven Dr, YARDLEY, PA 19067
MLS# PABU2127710Listed by: MERIDIAN 360 REALTY - Coming SoonOpen Sat, 1 to 3pm
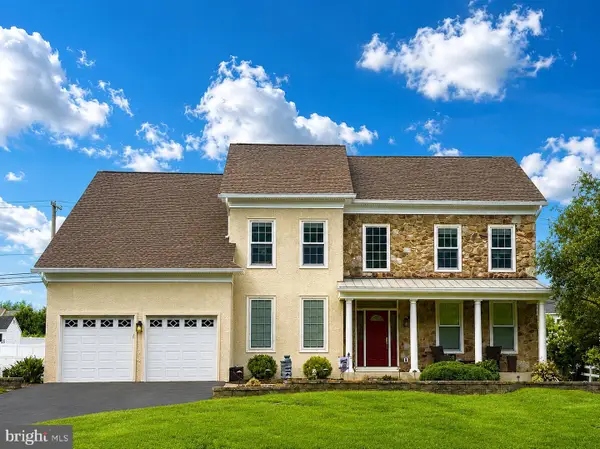 $1,098,000Coming Soon4 beds 3 baths4,294 sq. ft.
1096 Lily Pond Ln, YARDLEY, PA 19067
MLS# PABU2129638Listed by: BHHS FOX & ROACH -YARDLEY/NEWTOWN - Coming SoonOpen Sun, 1 to 3pm
 $897,000Coming Soon3 beds 3 baths2,637 sq. ft.
1690 Dobry Rd, YARDLEY, PA 19067
MLS# PABU2129042Listed by: LONG & FOSTER REAL ESTATE, INC. - Coming Soon
 $795,900Coming Soon4 beds 3 baths2,766 sq. ft.
1420 Lee Cir, YARDLEY, PA 19067
MLS# PABU2128218Listed by: KELLER WILLIAMS REAL ESTATE-LANGHORNE - Open Sat, 12 to 2pmNew
 $829,000Active3 beds 3 baths2,400 sq. ft.
1010 Yardley Morrisville Rd, YARDLEY, PA 19067
MLS# PABU2129498Listed by: BHHS FOX & ROACH -YARDLEY/NEWTOWN - New
 $379,900Active2 beds 2 baths1,130 sq. ft.
2605 Brookhaven Dr, YARDLEY, PA 19067
MLS# PABU2127998Listed by: KELLER WILLIAMS REAL ESTATE-LANGHORNE - New
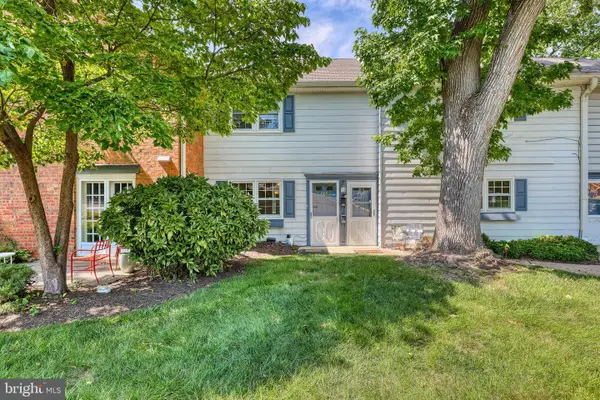 $269,000Active1 beds 1 baths932 sq. ft.
805 Yardley Commons, YARDLEY, PA 19067
MLS# PABU2129562Listed by: COLDWELL BANKER HEARTHSIDE - New
 $950,000Active4 beds 4 baths4,154 sq. ft.
81 Lavender Dr, YARDLEY, PA 19067
MLS# PABU2129538Listed by: KELLER WILLIAMS REAL ESTATE - Open Sat, 12 to 2pmNew
 $535,000Active3 beds 2 baths1,279 sq. ft.
44 Letchworth Ave, YARDLEY, PA 19067
MLS# PABU2125824Listed by: BHHS FOX & ROACH -YARDLEY/NEWTOWN  $379,900Pending3 beds 2 baths1,248 sq. ft.
594 Rosemar Dr, YARDLEY, PA 19067
MLS# PABU2114046Listed by: DAN HELWIG INC


Protect your home and budget from life's surprises with an Assurant Home Warranty, backed by a partner that supports you through every step of homeownership. Explore Plans.
©2026 Century 21 Real Estate LLC. All rights reserved. CENTURY 21®, the CENTURY 21 Logo and C21® are service marks owned by Century 21 Real Estate LLC. Century 21 Real Estate LLC fully supports the principles of the Fair Housing Act and the Equal Opportunity Act. Each office is independently owned and operated. Listing information is deemed reliable but not guaranteed accurate.