
124 & 126 Main, Yeagertown, PA 17099
Local realty services provided by:CENTURY 21 Dale Realty Co.
124 & 126 Main,Yeagertown, PA 17099
$60,000
- 3 Beds
- 2 Baths
- - sq. ft.
- Single family
- Sold
Listed by: john a. esser, jamie m esser
Office: re/max realty associates
MLS#:PAMF2053328
Source:BRIGHTMLS
Sorry, we are unable to map this address
Price summary
- Price:$60,000
About this home
Excellent opportunity to own 124 & 126 N. Main Street, offered together as one unique package. Whether you're an investor or a buyer looking for a project with potential, this property offers plenty of possibilities. 124 N. Main Street is a spacious semi-detached home featuring original character and generously sized rooms throughout. The main level offers a large living room and dining room, a kitchen with access to the laundry area and full bath, while the second floor features three spacious bedrooms and an additional full bath. Outside, enjoy a welcoming front porch, a large backyard, detached garage, and off-street parking. 126 N. Main Street provides additional value with an adjoining lot offering flexibility for future use, however the building will likely need to be removed as it is in poor condition.
Please note that 124 N. Main Street has been vacant for an extended period and will require mechanical updates and repairs. With its spacious layout, original charm, and included additional lot, this property presents an excellent opportunity to restore and make it your own. THIS IS CASH ONLY....
Contact an agent
Home facts
- Year built:1930
- Subdivision & Development:NONE AVAILABLE
- Listing ID #:PAMF2053328
- Added:49 day(s) ago
- Updated:September 10, 2026 at 10:41 AM
Rooms and interior
- Bedrooms:3
- Total bathrooms:2
- Full bathrooms:2
- Dining Description:Dining Room
- Kitchen Description:Carpet, Crown Moldings
- Bedroom Description:Carpet
- Basement:Yes
- Basement Description:Full
Heating and cooling
- Heating:Hot Water, Oil, Radiator
Structure and exterior
- Year built:1930
- Architectural Style:Traditional
- Construction Materials:Vinyl Siding
- Exterior Features:Porch(es)
- Foundation Description:Permanent
- Levels:2 Stories
Utilities
- Water:Public
- Sewer:Public Sewer
Finances and disclosures
- Price:$60,000
- Tax amount:$1,146 (2026)
Features and amenities
- Amenities:Attic, Carpet, Crown Moldings
Parking
- Parking description:Detached Garage, Garage - Rear Entry
- Garage:Yes
- Garage spaces:1
New listings near 124 & 126 Main
 $125,000Active3 beds 2 baths928 sq. ft.
207 N Main St, YEAGERTOWN, PA 17099
MLS# PAMF2053410Listed by: KISH CREEK REALTY- Open Sun, 1 to 3pm
 $155,000Active4 beds 2 baths1,962 sq. ft.
100 N Main Street, YEAGERTOWN, PA 17099
MLS# PAMF2053396Listed by: KELLER WILLIAMS ADVANTAGE REALTY 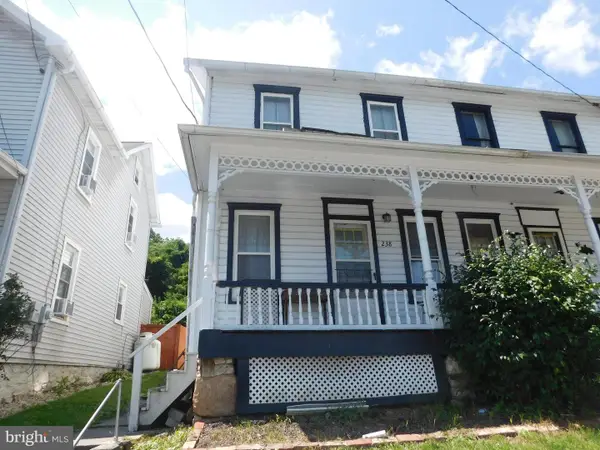 $62,000Pending3 beds 2 baths1,312 sq. ft.
238 North Main Street, YEAGERTOWN, PA 17099
MLS# PAMF2053374Listed by: GOLD KEY REAL ESTATE & APPRAISING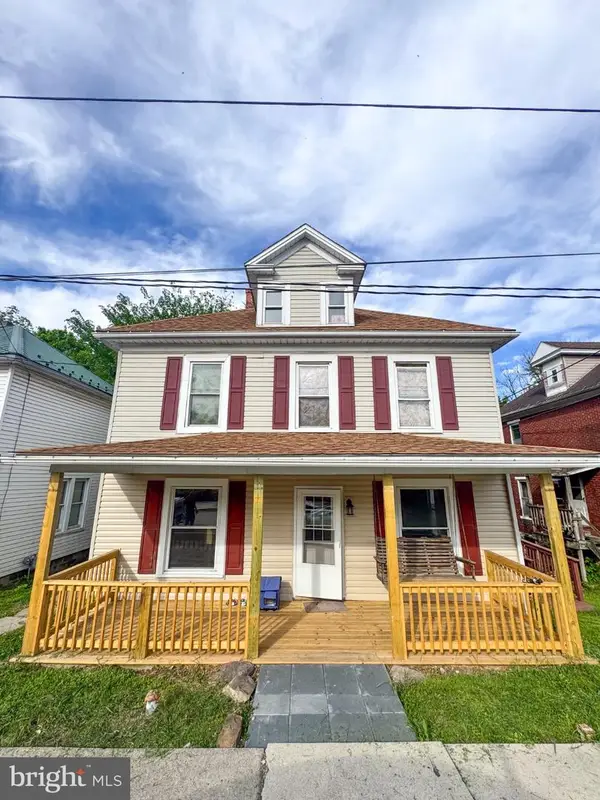 $174,900Active4 beds 2 baths2,000 sq. ft.
125 N Main St, YEAGERTOWN, PA 17099
MLS# PAMF2053204Listed by: REALTY ONE GROUP LANDMARK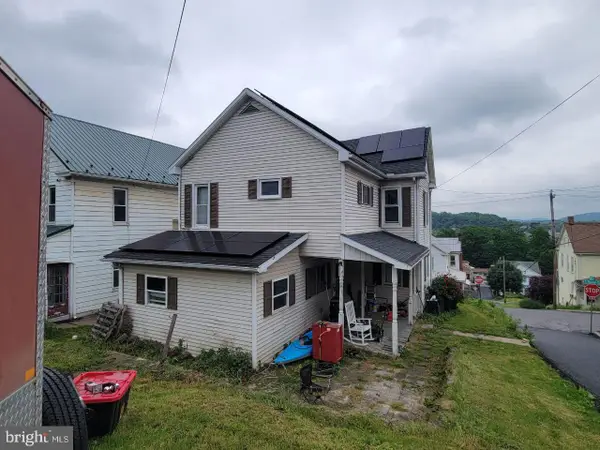 $98,000Pending3 beds 2 baths1,568 sq. ft.
50 S Mann Ave, YEAGERTOWN, PA 17099
MLS# PAMF2053200Listed by: THE GREENE REALTY GROUP $159,900Pending3 beds 1 baths1,428 sq. ft.
118 S Mann Ave, YEAGERTOWN, PA 17099
MLS# PAMF2053100Listed by: KELLER WILLIAMS OF CENTRAL PA $172,000Active4 beds 2 baths1,774 sq. ft.
203 S Main St, YEAGERTOWN, PA 17099
MLS# PAMF2053134Listed by: REALTY ONE GROUP LANDMARK $60,000Active0.38 Acres
Lot On Ferguson Valley Rd, YEAGERTOWN, PA 17099
MLS# PAMF2052056Listed by: PERRY WELLINGTON REALTY LEWISTOWN


Protect your home and budget from life's surprises with an Assurant Home Warranty, backed by a partner that supports you through every step of homeownership. Explore Plans.
©2026 Century 21 Real Estate LLC. All rights reserved. CENTURY 21®, the CENTURY 21 Logo and C21® are service marks owned by Century 21 Real Estate LLC. Century 21 Real Estate LLC fully supports the principles of the Fair Housing Act and the Equal Opportunity Act. Each office is independently owned and operated. Listing information is deemed reliable but not guaranteed accurate.