
60 Redstone Dr, York Haven, PA 17370
Local realty services provided by:CENTURY 21 Ryon Real Estate
60 Redstone Dr,York Haven, PA 17370
$399,900
- 4 Beds
- 3 Baths
- - sq. ft.
- Single family
- Coming Soon
Listed by: lisa m daugherty
Office: coldwell banker realty
MLS#:PAYK2107604
Source:BRIGHTMLS
Price summary
- Price:$399,900
About this home
This unique raised rancher is lovely to the eye but also pleasing to the options that may appeal to different types of needs. Of course, the home offers the basic main floor master w/ full bath and 2 adjacent bedrooms with a separate full bath, but it also offers a separate lower level master bedroom walk out w/ full bath and a large closet room. The lower level of home also may be suitable for separate living quarters with another room on the same level for a living room / den space. This make it you own home has many options for living space for the right family. The outside of the home is perfect for private space or entertaining. The balcony from the main level is open to the backyard where you will find hookups off the lower level bedroom for a potential hot tub or a pool or just open space to take in the beauty of the surrounding area and a large utility shed w/electric. The home is located off the beaten path on a low traffic road but within minutes to Rt 83 and amenities. The present owners have only fond memories of the home and the area. Another good value to this home are the low taxes. So, if budget friendly for a 2,300 sqft home and a low traffic street peak your interest, check this one out!!! You won't be disappointed....
Contact an agent
Home facts
- Year built:1976
- Listing ID #:PAYK2107604
- Updated:July 27, 2026 at 01:30 PM
Rooms and interior
- Bedrooms:4
- Total bathrooms:3
- Full bathrooms:3
- Dining Description:Dining Area
- Kitchen Description:Crown Moldings, Dishwasher, Oven/Range - Gas, Refrigerator
- Bedroom Description:Entry Level Bedroom
- Basement:Yes
- Basement Description:Daylight, Full
Heating and cooling
- Cooling:Central A/C
- Heating:Forced Air, Heat Pump - Gas BackUp, Propane - Leased
Structure and exterior
- Roof:Asphalt
- Year built:1976
- Architectural Style:Raised Ranch/Rambler
- Construction Materials:Block, Vinyl Siding
- Exterior Features:Balcony, Deck(s)
- Foundation Description:Block
- Levels:1 Story
Utilities
- Water:Well
- Sewer:Septic Exists
Finances and disclosures
- Price:$399,900
- Tax amount:$4,303 (2026)
Features and amenities
- Laundry features:Hookup
- Amenities:200+ Amp Service, Crown Moldings, Double Hung Windows, Insulated Windows, Window Treatments
Parking
- Parking description:Attached Garage, Garage - Side Entry, Oversized
- Garage:Yes
- Garage spaces:2
New listings near 60 Redstone Dr
- Coming SoonOpen Sun, 1 to 3pm
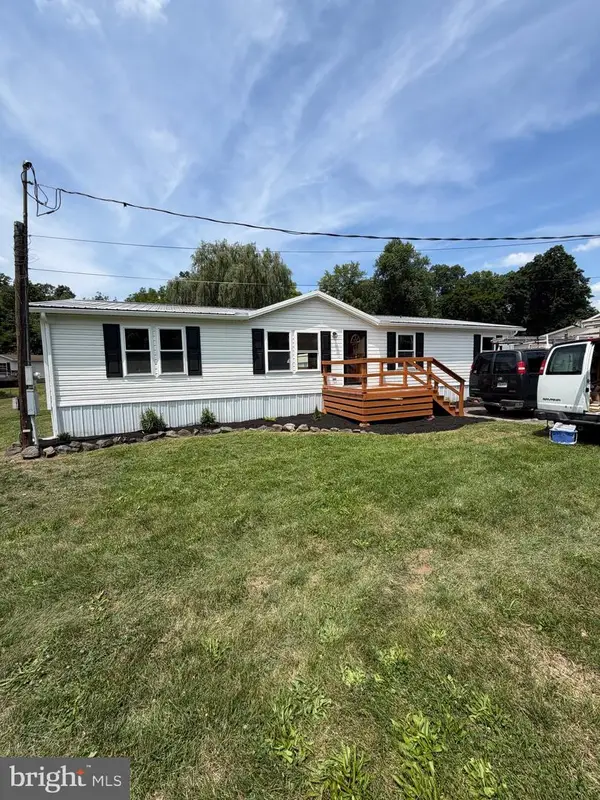 $235,000Coming Soon3 beds 2 baths
75 Cragmoor Rd, YORK HAVEN, PA 17370
MLS# PAYK2107644Listed by: KELLER WILLIAMS KEYSTONE REALTY - New
 $459,900Active4 beds 3 baths2,766 sq. ft.
355 Roxberry Rd, YORK HAVEN, PA 17370
MLS# PAYK2107424Listed by: BERKSHIRE HATHAWAY HOMESERVICES HOMESALE REALTY  $389,000Active3 beds 3 baths1,946 sq. ft.
110 Sugar Dr, YORK HAVEN, PA 17370
MLS# PAYK2107460Listed by: COLDWELL BANKER REALTY $349,900Pending4 beds 2 baths1,985 sq. ft.
30 Susquehannock Trl, YORK HAVEN, PA 17370
MLS# PAYK2107354Listed by: REAL OF PENNSYLVANIA $524,900Active3 beds 3 baths3,120 sq. ft.
2 N Landvale St, YORK HAVEN, PA 17370
MLS# PAYK2102746Listed by: KELLER WILLIAMS ELITE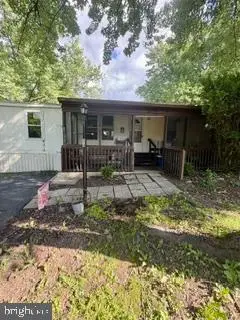 $24,900Active3 beds 2 baths1,152 sq. ft.
3a Wilson Road, YORK HAVEN, PA 17370
MLS# PAYK2107232Listed by: RE/MAX COMPONENTS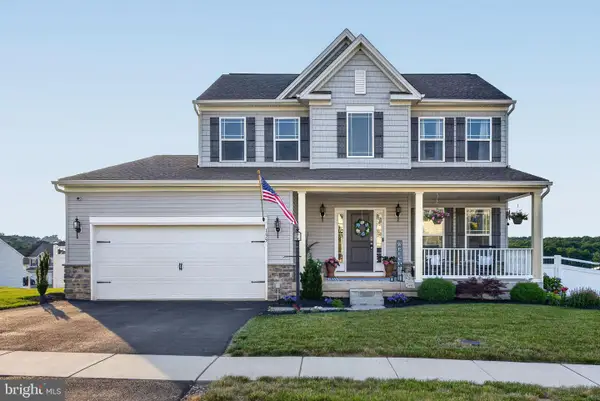 $419,900Pending3 beds 3 baths1,881 sq. ft.
135 Champions Dr, YORK HAVEN, PA 17370
MLS# PAYK2107006Listed by: IRON VALLEY REAL ESTATE OF CENTRAL PA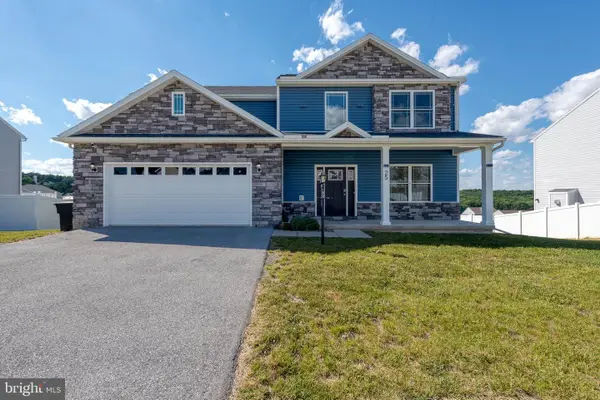 $460,000Active4 beds 3 baths2,703 sq. ft.
25 Steeple Chase Dr, YORK HAVEN, PA 17370
MLS# PAYK2105934Listed by: COLDWELL BANKER REALTY $589,900Active5 beds 4 baths2,774 sq. ft.
1329 York Haven Rd, YORK HAVEN, PA 17370
MLS# PAYK2105980Listed by: RE/MAX 1ST ADVANTAGE


Protect your home and budget from life's surprises with an Assurant Home Warranty, backed by a partner that supports you through every step of homeownership. Explore Plans.
©2026 Century 21 Real Estate LLC. All rights reserved. CENTURY 21®, the CENTURY 21 Logo and C21® are service marks owned by Century 21 Real Estate LLC. Century 21 Real Estate LLC fully supports the principles of the Fair Housing Act and the Equal Opportunity Act. Each office is independently owned and operated. Listing information is deemed reliable but not guaranteed accurate.