
1017 Valley Rd, York, PA 17406
Local realty services provided by:CENTURY 21 The Real Estate Store
1017 Valley Rd,York, PA 17406
$335,000
- 3 Beds
- 3 Baths
- 1,442 sq. ft.
- Single family
- Coming Soon
Listed by: lou nalls
Office: house broker realty llc.
MLS#:PAYK2111644
Source:BRIGHTMLS
Price summary
- Price:$335,000
- Price per sq. ft.:$232.32
About this home
Welcome to this stunning 3-bedroom, 2.5-bathroom home nestled in a picturesque rural setting. Offering the ideal blend of quiet country charm and contemporary updates, this property provides the perfect retreat without sacrificing accessibility—conveniently located just minutes from both Route 30 and Route 83 for an effortless commute.
Interior Highlights:
3 Bedrooms & 2.5 Bathrooms: Features a generous layout including a spacious primary suite with a private en-suite bath.
Engineered Hardwood Floors: Durable, stylish engineered hardwood flooring flows throughout the main living areas, adding warmth to every room.
Newer Kitchen: Updated with sleek granite countertop, ample cabinet storage, and functional workspace—perfect for home chefs and casual meal prep alike.
Exterior & Property Features:
Semi-Flat Lot: Enjoy a broad, usable lawn with a manageable gentle grade, ideal for outdoor recreation, gardening, host gatherings, or creating your dream backyard oasis.
Tranquil Rural Setting: Savor the peace, quiet, and scenic views of country living right from your back door.
Prime Location:
Enjoy country living with city access—swift access to Rte. 30 and Rte. 83 puts regional shopping, dining, school.
Don't miss the opportunity to make this beautifully upgraded home yours. Schedule your private showing today!...
Contact an agent
Home facts
- Year built:1989
- Subdivision & Development:YORKANA
- Listing ID #:PAYK2111644
- Updated:September 16, 2026 at 05:45 AM
Rooms and interior
- Bedrooms:3
- Total bathrooms:3
- Full bathrooms:2
- Half bathrooms:1
- Rooms Total:11
- Flooring:Carpet, Ceramic Tile, Engineered Wood
- Dining Description:Combination Kitchen/Dining, Dining Area
- Kitchen Description:Built-In Microwave, Carpet, Dishwasher, Kitchen - Eat-In, Oven/Range - Electric, Refrigerator, Upgraded Countertops
- Bedroom Description:Carpet
- Basement:Yes
- Basement Description:Combination, Outside Entrance, Partially Finished, Poured Concrete, Space For Rooms
- Living area:1,442 sq. ft.
Heating and cooling
- Cooling:Central A/C
- Heating:Baseboard - Electric, Electric
Structure and exterior
- Roof:Architectural Shingle
- Year built:1989
- Building area:1,442 sq. ft.
- Lot area:1.52 Acres
- Lot Features:Rural
- Architectural Style:Split Level
- Construction Materials:Vinyl Siding
- Exterior Features:Sidewalks
- Foundation Description:Concrete Perimeter
- Levels:1 Story
Utilities
- Water:Well
- Sewer:On Site Septic
Finances and disclosures
- Price:$335,000
- Price per sq. ft.:$232.32
- Tax amount:$5,342 (2025)
Features and amenities
- Laundry features:Dryer, Washer
- Amenities:200+ Amp Service, Carpet, Ceiling Fan(s)
Parking
- Parking description:Additional Storage Area, Asphalt Driveway, Attached Garage
- Garage:Yes
- Garage spaces:2
New listings near 1017 Valley Rd
- Coming Soon
 $264,900Coming Soon3 beds 2 baths1,177 sq. ft.
1100 Arthur, YORK, PA 17406
MLS# PAYK2111888Listed by: RE/MAX SMARTHUB REALTY - Coming SoonOpen Sun, 1 to 3pm
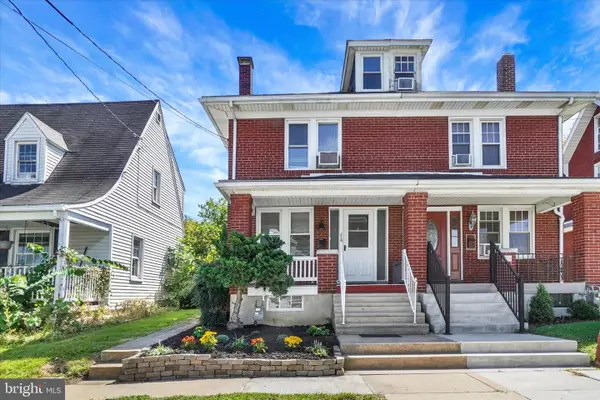 $189,000Coming Soon3 beds 1 baths1,216 sq. ft.
214 Peyton Rd, YORK, PA 17403
MLS# PAYK2111722Listed by: HOWARD HANNA REAL ESTATE SERVICES-YORK - Coming Soon
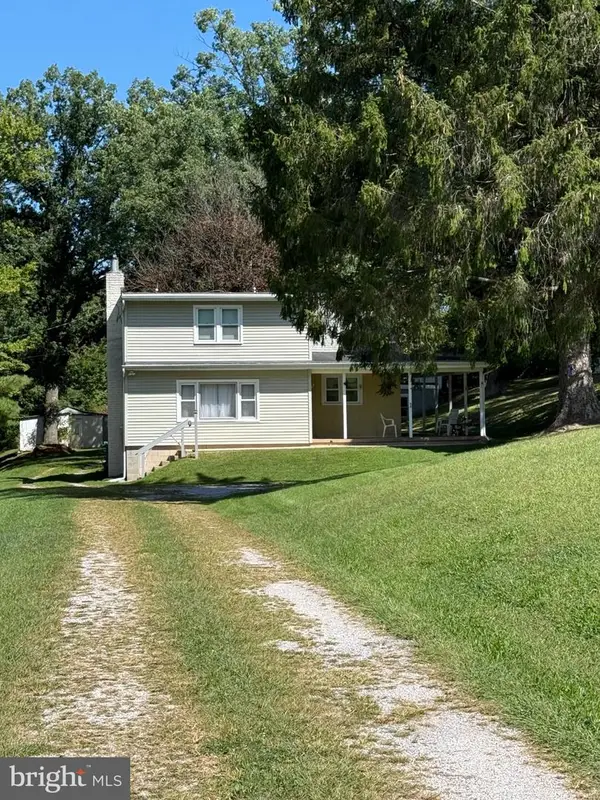 $435,000Coming Soon4 beds 1 baths1,776 sq. ft.
375 Cloverleaf Rd, YORK, PA 17406
MLS# PAYK2111758Listed by: INCH & CO. REAL ESTATE, LLC - Coming Soon
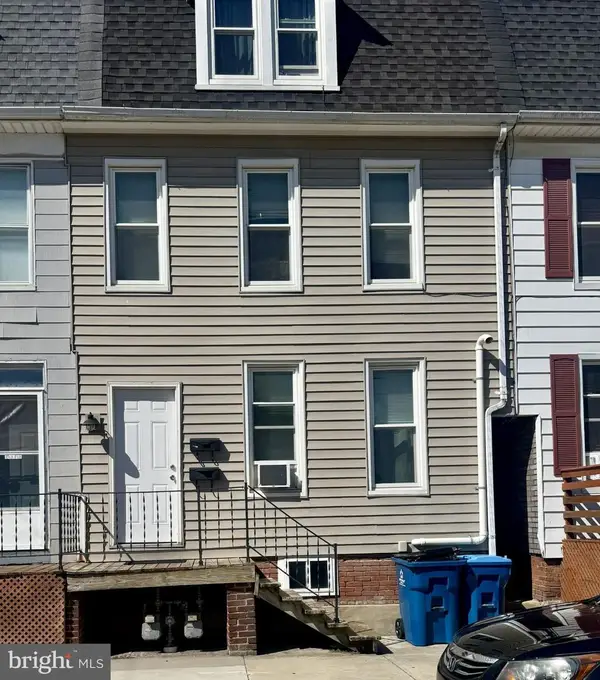 $229,900Coming Soon3 beds -- baths2,089 sq. ft.
30 N Sumner St, YORK, PA 17404
MLS# PAYK2111830Listed by: HOWARD HANNA REAL ESTATE SERVICES-YORK - Coming Soon
 $289,900Coming Soon3 beds 2 baths1,903 sq. ft.
4287 Webster Dr, YORK, PA 17402
MLS# PAYK2110978Listed by: REAL OF PENNSYLVANIA - Coming Soon
 $215,000Coming Soon5 beds 2 baths1,720 sq. ft.
200 Sumner N, YORK, PA 17404
MLS# PAYK2111768Listed by: YORK H-G PROPERTIES LLC - Coming SoonOpen Thu, 5 to 7pm
 $304,900Coming Soon4 beds 2 baths1,728 sq. ft.
3832 Kings Arms Ln, YORK, PA 17402
MLS# PAYK2111462Listed by: KELLER WILLIAMS ELITE - Coming Soon
 $249,900Coming Soon3 beds 4 baths1,837 sq. ft.
940 Kentwell Dr, YORK, PA 17406
MLS# PAYK2111726Listed by: IRON VALLEY REAL ESTATE HANOVER - Coming SoonOpen Sun, 1 to 3pm
 $329,995Coming Soon4 beds 2 baths2,323 sq. ft.
20 N Emigs Mill Rd, YORK, PA 17408
MLS# PAYK2111576Listed by: RE/MAX COMPONENTS


Protect your home and budget from life's surprises with an Assurant Home Warranty, backed by a partner that supports you through every step of homeownership. Explore Plans.
©2026 Century 21 Real Estate LLC. All rights reserved. CENTURY 21®, the CENTURY 21 Logo and C21® are service marks owned by Century 21 Real Estate LLC. Century 21 Real Estate LLC fully supports the principles of the Fair Housing Act and the Equal Opportunity Act. Each office is independently owned and operated. Listing information is deemed reliable but not guaranteed accurate.