
118 Shelbourne Dr, York, PA 17403
Local realty services provided by:CENTURY 21 Sylvia Geist Agency
118 Shelbourne Dr,York, PA 17403
$350,000
- 3 Beds
- 2 Baths
- 3,720 sq. ft.
- Single family
- Pending
Listed by: jennifer e goodling
Office: coldwell banker realty
MLS#:PAYK2106698
Source:BRIGHTMLS
Price summary
- Price:$350,000
- Price per sq. ft.:$94.09
About this home
Welcome to this SPRAWLING all-brick rancher in the highly sought-after Strathcona Hills of Spring Garden Township—a rare opportunity to own a piece of York’s architectural legacy, originally crafted by the renowned builder Harold H. Hogg. Same owner since 1960!
From the moment you arrive, you’ll appreciate the timeless curb appeal and meticulously manicured landscaping that frame this exceptional property. Step inside and discover a home filled with endless potential and solid craftsmanship, ready for your personal vision and modern touches.
Designed for both comfort and entertaining, the home features a bright and cheerful “sun”-sational sunroom overlooking a private backyard oasis—perfect for morning coffee, evening gatherings, or weekend celebrations.
The expansive finished lower level unlocks even more possibilities—envision a home theater, fitness studio, playroom, creative workspace, or ultimate entertaining zone, all with abundant storage to keep everything organized and out of sight.
Thoughtfully maintained, the property offers peace of mind with a French drain system and dual sump pumps, along with the added convenience and security of a whole-house Generac generator.
Location is everything—and this home delivers. Enjoy quick access to I-83, York Hospital, shopping, dining, and the vibrant downtown York scene, all within the highly desirable York Suburban School District.
Whether you’re dreaming of a peaceful retreat or a lively hub for hosting family and friends, this home is your perfect canvas to create something truly extraordinary.
Welcome home—where opportunity meets timeless charm....
Contact an agent
Home facts
- Year built:1960
- Listing ID #:PAYK2106698
- Added:10 day(s) ago
- Updated:July 09, 2026 at 10:22 AM
Rooms and interior
- Bedrooms:3
- Total bathrooms:2
- Full bathrooms:2
- Basement:Yes
- Basement Description:Fully Finished
- Living area:3,720 sq. ft.
Heating and cooling
- Cooling:Central A/C
- Heating:Hot Water, Natural Gas
Structure and exterior
- Year built:1960
- Building area:3,720 sq. ft.
- Lot area:0.36 Acres
- Architectural Style:Ranch/Rambler
- Construction Materials:Brick
- Foundation Description:Block
- Levels:1 Story
Utilities
- Water:Public
- Sewer:Public Sewer
Finances and disclosures
- Price:$350,000
- Price per sq. ft.:$94.09
- Tax amount:$8,253 (2026)
Parking
- Parking description:Additional Storage Area, Attached Garage, Inside Access
- Garage:Yes
- Garage spaces:2
New listings near 118 Shelbourne Dr
- New
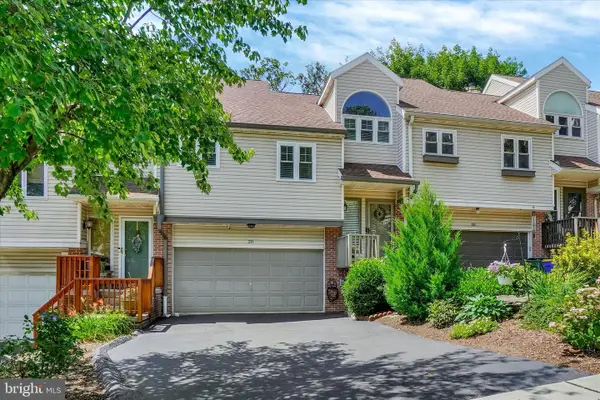 $265,000Active2 beds 3 baths1,888 sq. ft.
20 Greenleaf Rd, YORK, PA 17406
MLS# PAYK2106100Listed by: HOWARD HANNA REAL ESTATE SERVICES-YORK - Coming Soon
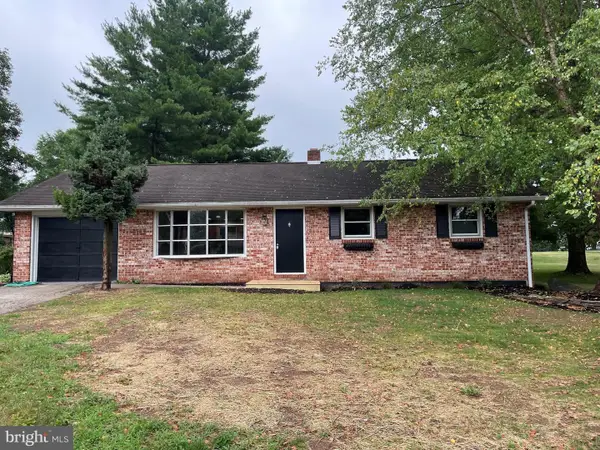 $339,900Coming Soon3 beds 1 baths
190 Mountain View Dr, YORK, PA 17404
MLS# PAYK2107170Listed by: MANOR WEST REALTY - Open Sat, 1 to 3pmNew
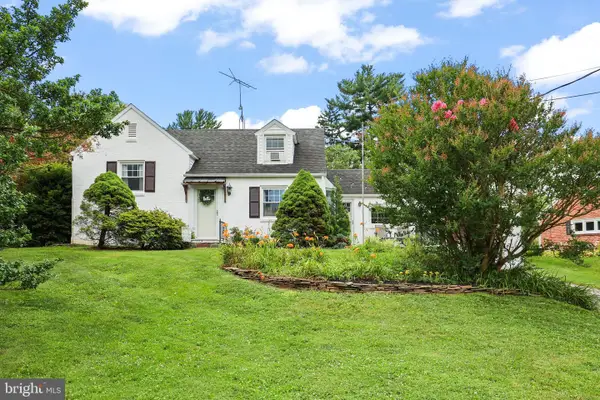 $295,000Active3 beds 2 baths1,592 sq. ft.
2060 Spring St, YORK, PA 17408
MLS# PAYK2107308Listed by: IRON VALLEY REAL ESTATE HANOVER - Coming SoonOpen Sun, 12 to 2pm
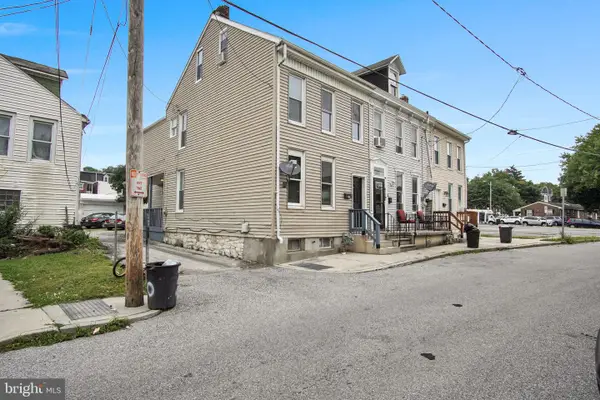 $180,000Coming Soon3 beds 1 baths
415 Saint Paul St, YORK, PA 17401
MLS# PAYK2107416Listed by: IRON VALLEY REAL ESTATE OF YORK COUNTY - New
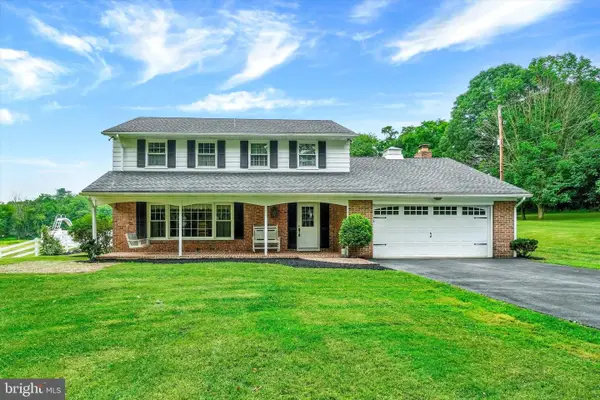 $675,000Active4 beds 2 baths2,435 sq. ft.
2432 Pine Grove Rd, YORK, PA 17403
MLS# PAYK2106850Listed by: HOWARD HANNA REAL ESTATE SERVICES-YORK - Coming Soon
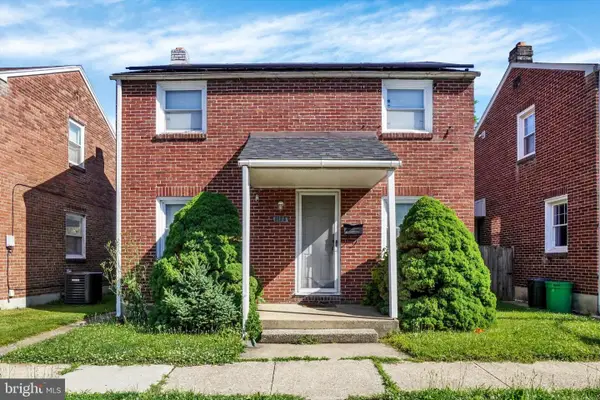 $159,900Coming Soon2 beds 1 baths
1123 E Poplar St, YORK, PA 17403
MLS# PAYK2107198Listed by: CHARLES E BROWN REAL ESTATE LLC - New
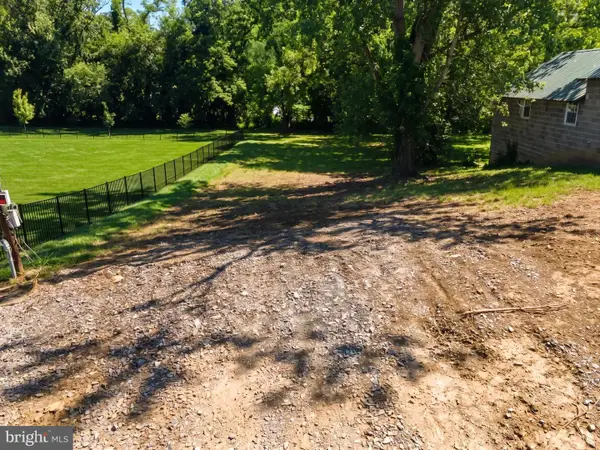 $60,000Active0.29 Acres
65 N Prospect St, YORK, PA 17406
MLS# PAYK2107352Listed by: BERKSHIRE HATHAWAY HOMESERVICES HOMESALE REALTY - New
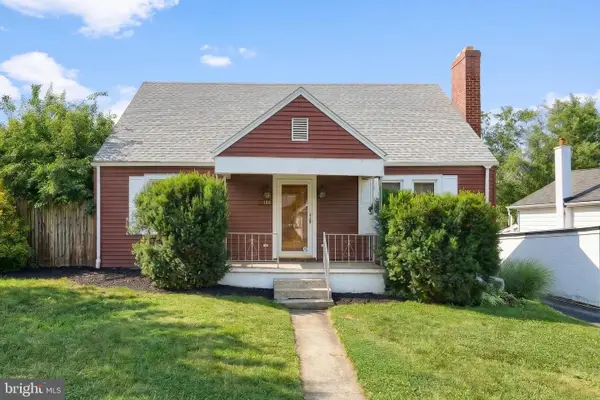 $269,900Active4 beds 2 baths1,405 sq. ft.
1108 S Albemarle St, YORK, PA 17403
MLS# PAYK2107248Listed by: CUMMINGS & CO. REALTORS - New
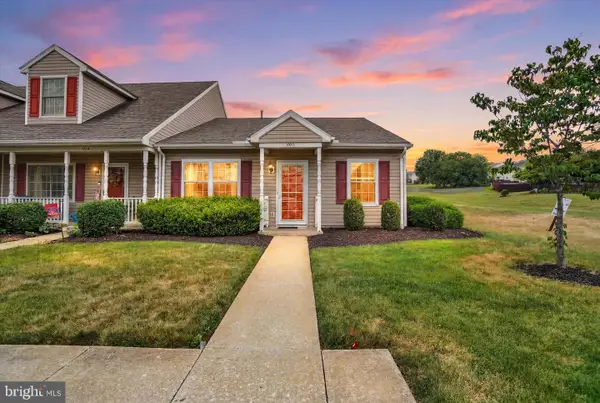 $210,000Active2 beds 1 baths1,040 sq. ft.
1010 Village Way #1010, YORK, PA 17404
MLS# PAYK2107394Listed by: THE EXCHANGE REAL ESTATE COMPANY LLC - New
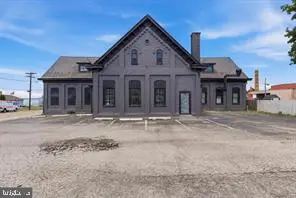 $450,000Active-- beds -- baths9,702 sq. ft.
805 E Prospect St, YORK, PA 17403
MLS# PAYK2106772Listed by: KELLER WILLIAMS KEYSTONE REALTY


Protect your home and budget from life's surprises with an Assurant Home Warranty, backed by a partner that supports you through every step of homeownership. Explore Plans.
©2026 Century 21 Real Estate LLC. All rights reserved. CENTURY 21®, the CENTURY 21 Logo and C21® are service marks owned by Century 21 Real Estate LLC. Century 21 Real Estate LLC fully supports the principles of the Fair Housing Act and the Equal Opportunity Act. Each office is independently owned and operated. Listing information is deemed reliable but not guaranteed accurate.