
1216 Stonehaven Way, York, PA 17403
Local realty services provided by:CENTURY 21 Harbor Realty
Listed by: ashley motter
Office: house broker realty llc.
MLS#:PAYK2111878
Source:BRIGHTMLS
Price summary
- Price:$313,500
- Price per sq. ft.:$151.6
- Monthly HOA dues:$126.67
About this home
Welcome to 1216 Stonehaven Way! This spacious END-UNIT townhome is one of the larger units in the community, offering 3 bedrooms and 2½ bathrooms. Being an end unit means more windows and tons of natural light, especially in the eat-in kitchen. The massive living room gives you plenty of space to spread out, and the entry level features a spacious family room, perfect for movie nights. Upstairs, you’ll find three bedrooms, including a large primary bedroom with its own private bathroom.
Located in the gated golf community of Regents’ Glen, enjoy scenic walking and jogging paths around the pond, with optional memberships available for the clubhouse, fitness center, tennis and pickleball courts, bocce ball and more. Conveniently located near York Hospital, York College, Apple Hill Medical Center and the Heritage Rail Trail, all within York Suburban School District.
Contact an agent
Home facts
- Year built:2008
- Subdivision & Development:STONEGATE AT REGENTS GLEN
- Listing ID #:PAYK2111878
- Added:3 day(s) ago
- Updated:September 20, 2026 at 10:36 AM
Rooms and interior
- Bedrooms:3
- Total bathrooms:3
- Full bathrooms:2
- Half bathrooms:1
- Dining Description:Dining Area, Dining Room
- Bathrooms Description:Bathroom 1, Half Bath, Primary Bath(s), Primary Bathroom
- Kitchen Description:Built-In Microwave, Carpet, Kitchen - Island, Upgraded Countertops
- Bedroom Description:Carpet, Primary Bedroom, Walk In Closet(s)
- Living area:2,068 sq. ft.
Heating and cooling
- Cooling:Central A/C
- Heating:Forced Air, Natural Gas
Structure and exterior
- Year built:2008
- Building area:2,068 sq. ft.
- Architectural Style:Colonial
- Construction Materials:Vinyl Siding
- Exterior Features:Deck(s)
- Foundation Description:Slab
- Levels:3 Story
Utilities
- Water:Public
- Sewer:Public Sewer
Finances and disclosures
- Price:$313,500
- Price per sq. ft.:$151.6
- Tax amount:$5,985 (2026)
Features and amenities
- Amenities:Carpet, Ceiling Fan(s)
Parking
- Parking description:Attached Garage, Garage - Front Entry, Paved Driveway
- Garage:Yes
- Garage spaces:1
New listings near 1216 Stonehaven Way
- Coming Soon
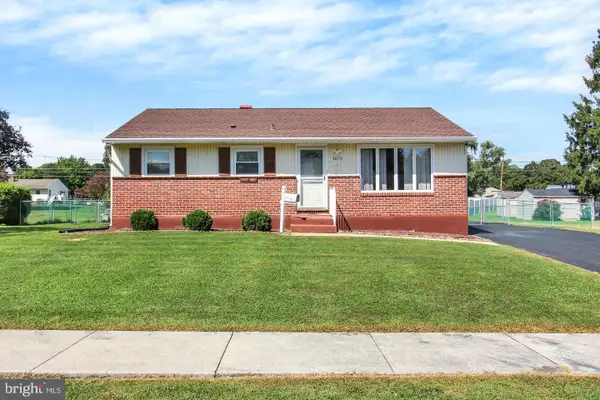 $239,900Coming Soon3 beds 2 baths872 sq. ft.
3879 Oakleigh Dr, YORK, PA 17402
MLS# PAYK2112110Listed by: LPT REALTY, LLC - Coming Soon
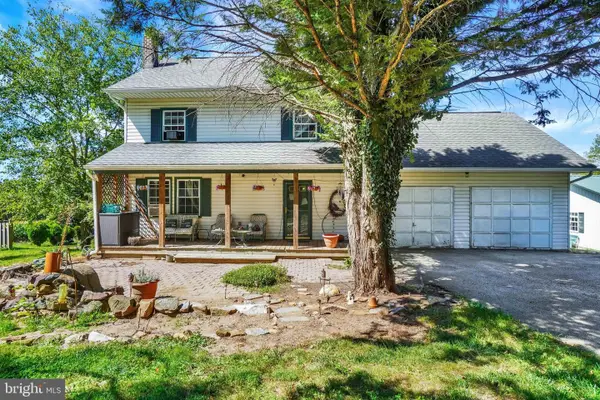 $379,900Coming Soon3 beds 2 baths1,344 sq. ft.
5771 Mount Pisgah Rd, YORK, PA 17406
MLS# PAYK2111862Listed by: KELLER WILLIAMS KEYSTONE REALTY - Coming Soon
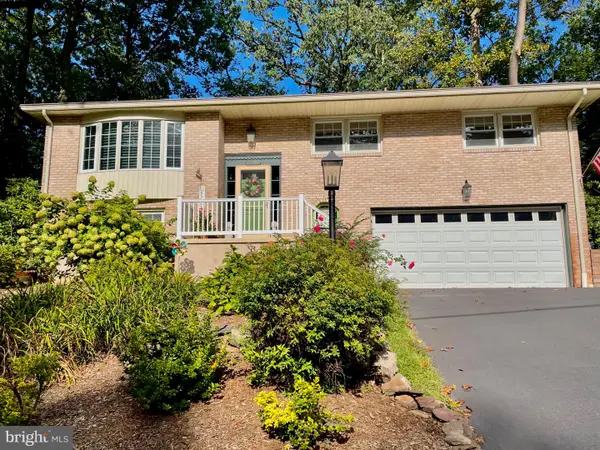 $349,900Coming Soon4 beds 2 baths1,911 sq. ft.
2731 Cambridge Rd, YORK, PA 17402
MLS# PAYK2112082Listed by: BERKSHIRE HATHAWAY HOMESERVICES HOMESALE REALTY - Coming Soon
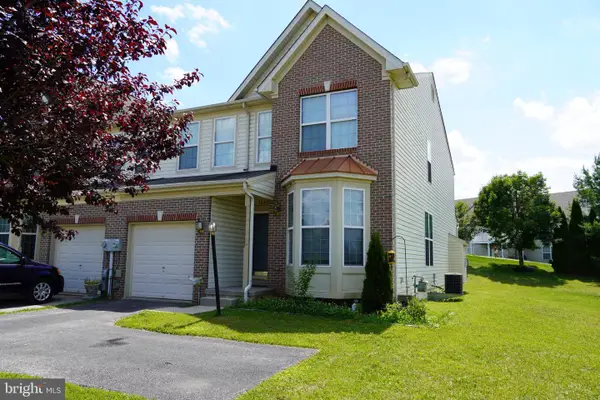 $269,900Coming Soon4 beds 4 baths2,218 sq. ft.
1908 Patriot St, YORK, PA 17408
MLS# PAYK2112080Listed by: REAL OF PENNSYLVANIA - Coming Soon
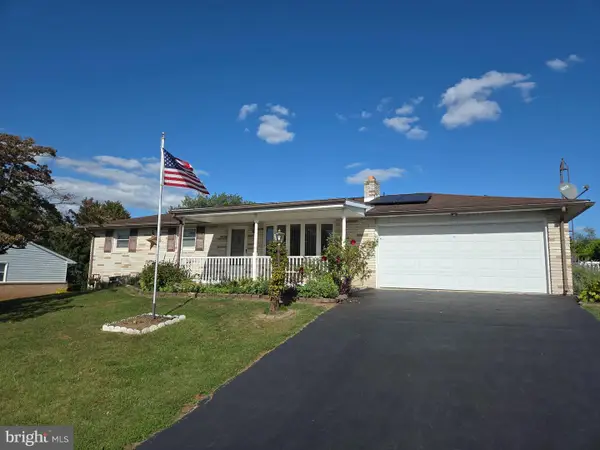 $289,000Coming Soon3 beds 2 baths1,342 sq. ft.
2750 Northvue Ln, YORK, PA 17408
MLS# PAYK2111902Listed by: LPT REALTY, LLC - Coming Soon
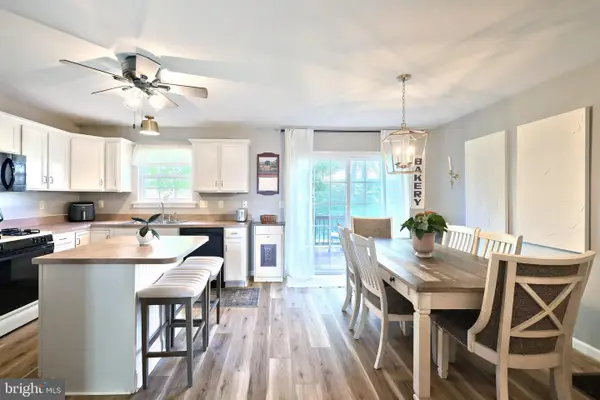 $245,000Coming Soon3 beds 2 baths2,008 sq. ft.
2714 Hunters Crest Dr #28, YORK, PA 17402
MLS# PAYK2111998Listed by: THE EXCHANGE REAL ESTATE COMPANY LLC - Coming Soon
 $449,900Coming Soon2 beds 2 baths2,452 sq. ft.
1319 Hillcroft Ln, YORK, PA 17403
MLS# PAYK2111980Listed by: KELLER WILLIAMS KEYSTONE REALTY - Coming SoonOpen Sun, 1 to 3pm
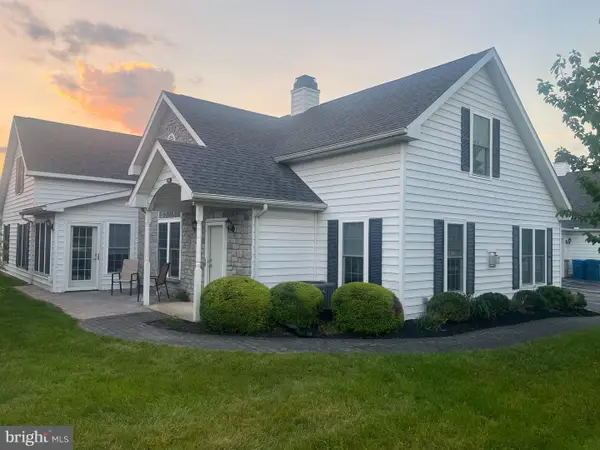 $329,900Coming Soon2 beds 3 baths2,138 sq. ft.
2176 Bayberry Ln, YORK, PA 17403
MLS# PAYK2111870Listed by: BERKSHIRE HATHAWAY HOMESERVICES HOMESALE REALTY - Coming SoonOpen Sat, 1 to 3pm
 $345,000Coming Soon2 beds 2 baths1,335 sq. ft.
1036 Smith Hill Rd, YORK, PA 17408
MLS# PAYK2111964Listed by: CAVALRY REALTY LLC - Coming Soon
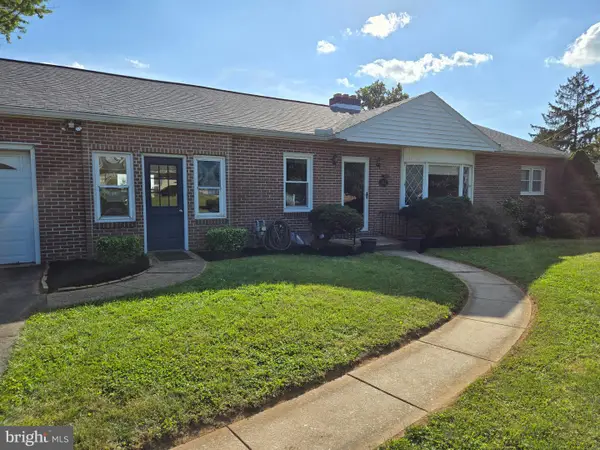 $274,900Coming Soon4 beds 2 baths1,288 sq. ft.
1664 Altland Ave, YORK, PA 17404
MLS# PAYK2111754Listed by: BERKSHIRE HATHAWAY HOMESERVICES HOMESALE REALTY


Protect your home and budget from life's surprises with an Assurant Home Warranty, backed by a partner that supports you through every step of homeownership. Explore Plans.
©2026 Century 21 Real Estate LLC. All rights reserved. CENTURY 21®, the CENTURY 21 Logo and C21® are service marks owned by Century 21 Real Estate LLC. Century 21 Real Estate LLC fully supports the principles of the Fair Housing Act and the Equal Opportunity Act. Each office is independently owned and operated. Listing information is deemed reliable but not guaranteed accurate.