
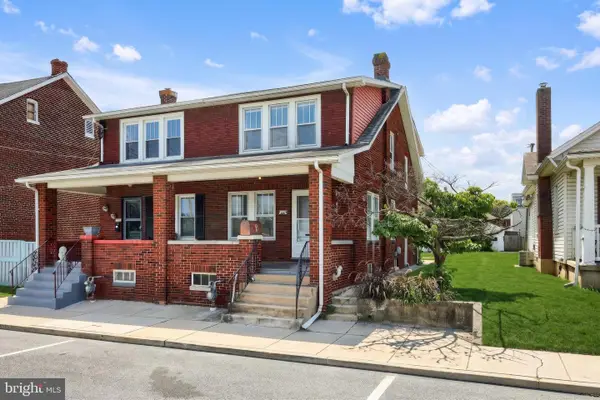
1232 Elm St, York, PA 17403
Local realty services provided by:CENTURY 21 Sylvia Geist Agency
1232 Elm St,York, PA 17403
$199,900
- 2 Beds
- 1 Baths
- - sq. ft.
- Single family
- Coming Soon
Listed by: michael gross
Office: iron valley real estate of york county
MLS#:PAYK2109082
Source:BRIGHTMLS
Price summary
- Price:$199,900
About this home
Welcome to Your Next Home!
This cute little gem has just been remodeled with a new kitchen, updated flooring and bath, and the siding freshly painted. Finished to utilize space at it's best.
Located on the East side of York, this is conveniently located to I83, Route 30, restaurants and shopping.
**Fridge and Range are on order.
Seller is Licensed PA Real Estate Salesperson
Contact an agent
Home facts
- Year built:1946
- Subdivision & Development:YORK CITY
- Listing ID #:PAYK2109082
- Updated:August 04, 2026 at 08:46 PM
Rooms and interior
- Bedrooms:2
- Total bathrooms:1
- Full bathrooms:1
- Flooring:Carpet, Luxury Vinyl Plank, Vinyl
- Dining Description:Combination Kitchen/Dining
- Bathrooms Description:Full Bath
- Kitchen Description:Carpet, Oven/Range - Gas, Refrigerator
- Bedroom Description:Carpet, Entry Level Bedroom
- Basement:Yes
- Basement Description:Partial, Partially Finished, Poured Concrete
Heating and cooling
- Heating:Baseboard - Electric, Baseboard - Hot Water, Electric, Natural Gas
Structure and exterior
- Roof:Shingle
- Year built:1946
- Lot Features:Level, Urban
- Architectural Style:Cape Cod, Ranch/Rambler
- Construction Materials:Aluminum Siding
- Exterior Features:Exterior Lighting, Porch(es)
- Foundation Description:Block
- Levels:1 Story
Schools
- High school:WILLIAM PENN
Utilities
- Water:Public
- Sewer:Public Sewer
Finances and disclosures
- Price:$199,900
- Tax amount:$2,894 (2018)
Features and amenities
- Laundry features:Dryer, Has Laundry, Washer
- Amenities:100 Amp Service, Cable TV Available, Carpet, Ceiling Fan(s), Electric Available, Insulated Windows, Natural Gas Available, Phone Available, Replacement Windows
Parking
- Parking description:Detached Carport, Off Street, Paved Driveway
New listings near 1232 Elm St
- New
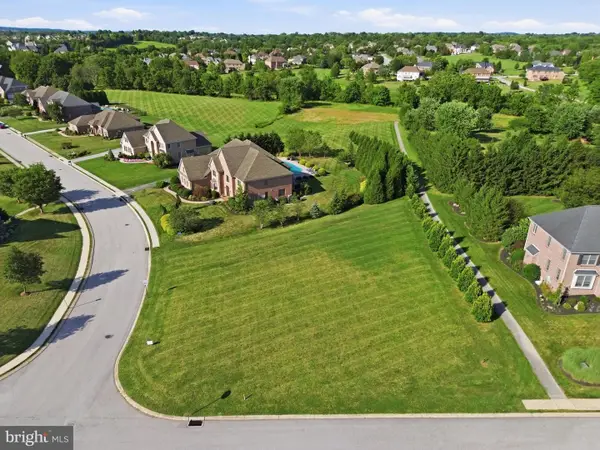 $129,900Active0.46 Acres
2788 Farnham Ln, YORK, PA 17408
MLS# PAYK2108810Listed by: BERKSHIRE HATHAWAY HOMESERVICES HOMESALE REALTY - Coming Soon
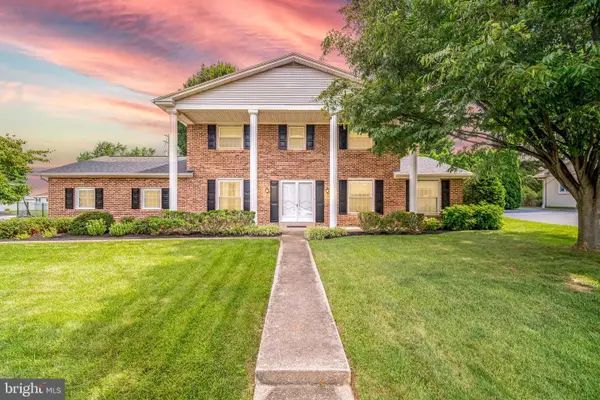 $400,000Coming Soon4 beds 3 baths
425 Meridian Ln, YORK, PA 17402
MLS# PAYK2108866Listed by: RE/MAX PINNACLE - New
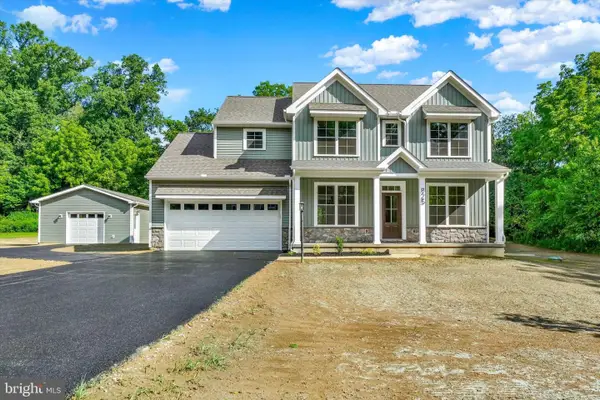 $629,900Active4 beds 3 baths2,366 sq. ft.
825 Furnace Rd, YORK, PA 17406
MLS# PAYK2109030Listed by: RE/MAX PINNACLE - New
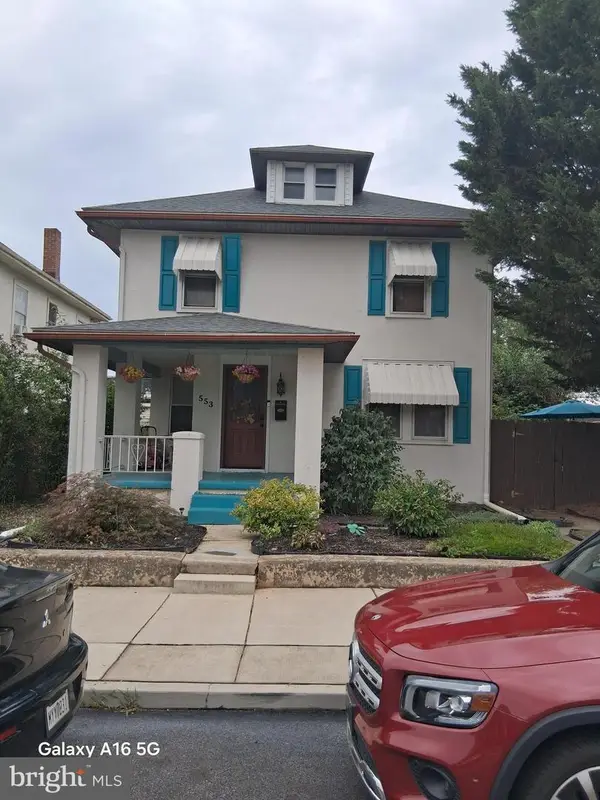 $219,900Active3 beds 2 baths1,257 sq. ft.
553 Pacific Ave, YORK, PA 17404
MLS# PAYK2109090Listed by: COLDWELL BANKER REALTY - Coming Soon
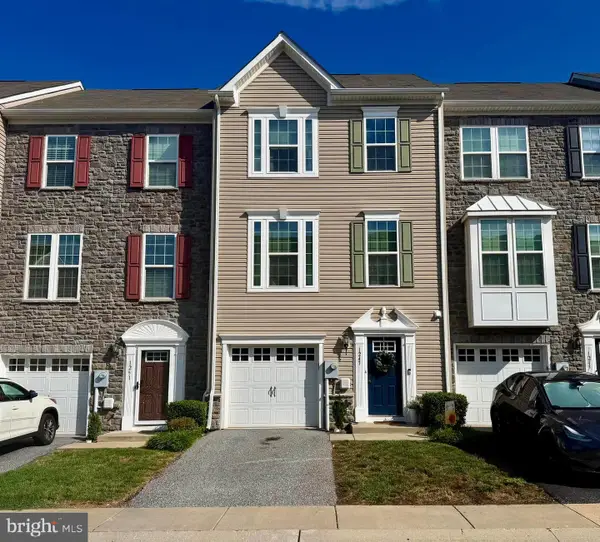 $294,900Coming Soon3 beds 3 baths
1247 Rannoch Ln, YORK, PA 17403
MLS# PAYK2109138Listed by: THE EXCHANGE REAL ESTATE COMPANY LLC - New
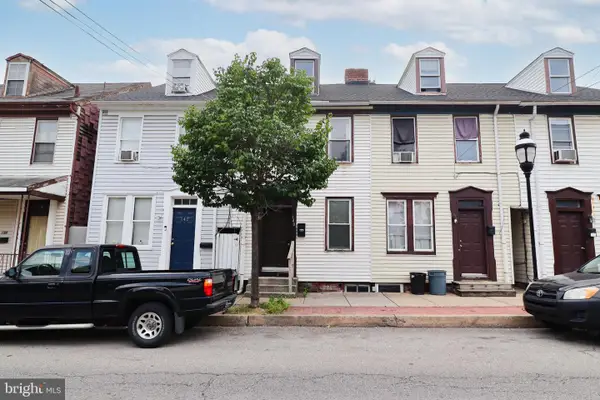 $155,000Active2 beds 2 baths1,080 sq. ft.
140 S Penn St, YORK, PA 17401
MLS# PAYK2109180Listed by: CORE PARTNERS REALTY - Coming Soon
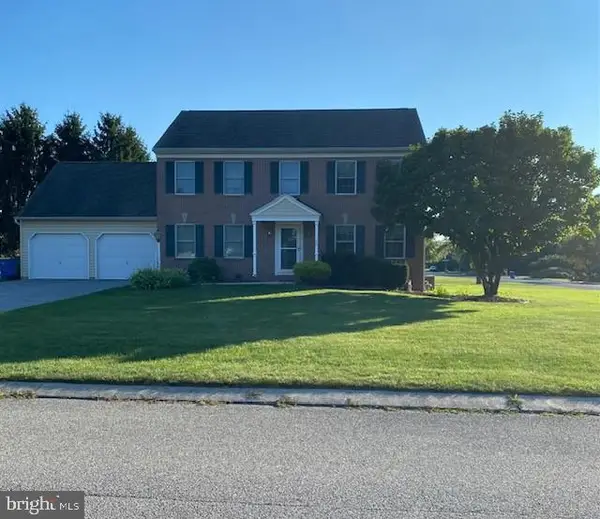 $535,000Coming Soon4 beds 3 baths
120 Riding Silks Ln, YORK, PA 17404
MLS# PAYK2109212Listed by: COLDWELL BANKER REALTY - New
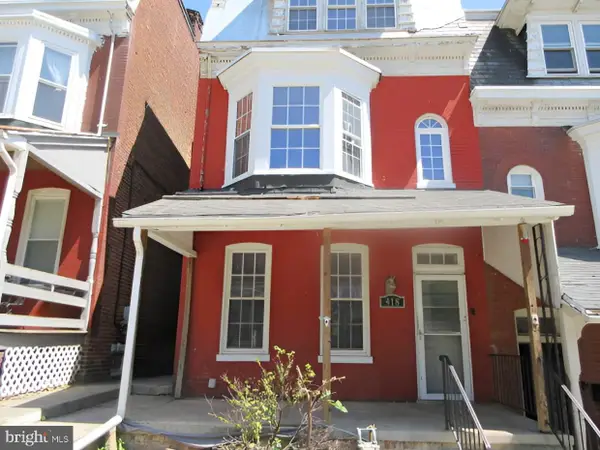 $89,900Active5 beds 2 baths2,106 sq. ft.
418 Park St, YORK, PA 17401
MLS# PAYK2109174Listed by: RE/MAX 1ST ADVANTAGE - New
 $274,900Active4 beds 2 baths1,120 sq. ft.
179 Bluestone Rd, YORK, PA 17406
MLS# PAYK2109162Listed by: KELLER WILLIAMS KEYSTONE REALTY - Coming Soon
 $184,900Coming Soon3 beds 1 baths
1508 Stanton St, YORK, PA 17404
MLS# PAYK2109164Listed by: COLDWELL BANKER REALTY


Protect your home and budget from life's surprises with an Assurant Home Warranty, backed by a partner that supports you through every step of homeownership. Explore Plans.
©2026 Century 21 Real Estate LLC. All rights reserved. CENTURY 21®, the CENTURY 21 Logo and C21® are service marks owned by Century 21 Real Estate LLC. Century 21 Real Estate LLC fully supports the principles of the Fair Housing Act and the Equal Opportunity Act. Each office is independently owned and operated. Listing information is deemed reliable but not guaranteed accurate.