
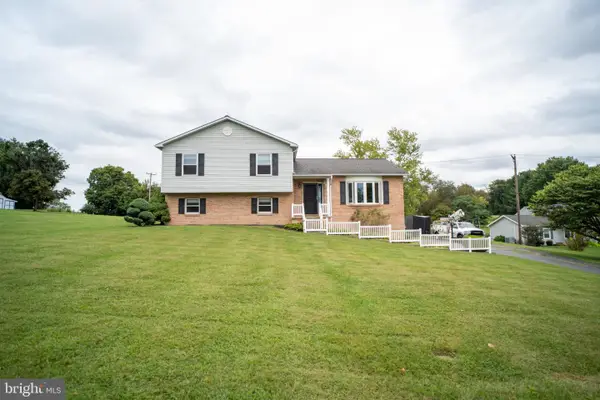
1319 Hillcroft Ln, York, PA 17403
Local realty services provided by:CENTURY 21 New Millennium
1319 Hillcroft Ln,York, PA 17403
$449,900
- 2 Beds
- 2 Baths
- 2,452 sq. ft.
- Single family
- Coming Soon
Listed by: reid b weinbrom
Office: keller williams keystone realty
MLS#:PAYK2111980
Source:BRIGHTMLS
Price summary
- Price:$449,900
- Price per sq. ft.:$183.48
About this home
This 2452 square foot, two bedroom, 2 bath ranch, built in 1947, is located in York Suburban schools. It is surely a beautiful blend of past character and updated charm! Entering from the rear, the laundry room on left with an exit to the garage, has a large deep sink, with Cherry Cabinets. There are two Great Rooms, each with pristine Hardwood Floors, and a fireplace. One of the Great Rooms has an exit to a courtyard, through French doors. The courtyard is plush with beautiful landscaping. The kitchen has modern appliances, Cherry Cabinets, gas cooking, plenty of prep space on bone-colored countertops, a newer custom refrigerator, dishwasher, and a microwave. Both bedrooms are spacious. The Master Bedroom has hardwood floors, two closets, one of them with cedar, and is connected to the up-to-date Master Bath. The second Bedroom has the same amenities, though the bath is not connected and the closet is not cedar. There is crown molding in both. The attic is finished, and could easily be turned into an office, or a game area. The basement is finished and also has a fireplace and would make a wonderful reading area. The Air Conditioning and the Heating is serviced yearly. This surely is a beautiful home....
Contact an agent
Home facts
- Year built:1947
- Subdivision & Development:HILLCREST II
- Listing ID #:PAYK2111980
- Updated:September 18, 2026 at 08:49 PM
Rooms and interior
- Bedrooms:2
- Total bathrooms:2
- Full bathrooms:2
- Rooms Total:7
- Flooring:Hardwood, Luxury Vinyl Tile
- Dining Description:Combination Dining/Living, Dining Area
- Kitchen Description:Cedar Closet(s), Crown Moldings, Kitchen - Gourmet, Recessed Lighting
- Bedroom Description:Cedar Closet(s), Entry Level Bedroom, Walk In Closet(s)
- Basement:Yes
- Basement Description:Connecting Stairway, Full, Fully Finished, Shelving, Unfinished
- Living area:2,452 sq. ft.
Heating and cooling
- Cooling:Central A/C
- Heating:90% Forced Air, Natural Gas
Structure and exterior
- Roof:Asphalt
- Year built:1947
- Building area:2,452 sq. ft.
- Lot area:0.41 Acres
- Lot Features:Front Yard, Landscaping, Sloping
- Architectural Style:Ranch/Rambler
- Construction Materials:Brick
- Exterior Features:Brick, Chimney Cap(s), Extensive Hardscape, Patio(s)
- Foundation Description:Block
- Levels:1 Story
Schools
- High school:YORK SUBURBAN
Utilities
- Water:Public
- Sewer:Public Sewer
Finances and disclosures
- Price:$449,900
- Price per sq. ft.:$183.48
- Tax amount:$8,291 (2026)
Features and amenities
- Laundry features:Has Laundry
- Amenities:Attic, Bay/Bow Windows, Cable TV Available, Cedar Closet(s), Crown Moldings, Electric Available, Natural Gas Available, Phone Available, Phone Connected, Recessed Lighting, Replacement Windows, Window Treatments
Parking
- Parking description:Additional Storage Area, Asphalt Driveway, Attached Garage, Garage - Rear Entry, Garage Door Opener, On Street, Oversized
- Garage:Yes
- Garage spaces:2
New listings near 1319 Hillcroft Ln
- Coming Soon
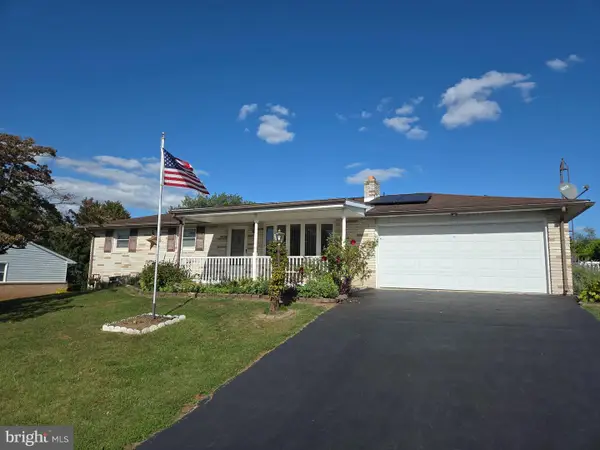 $289,000Coming Soon3 beds 2 baths1,342 sq. ft.
2750 Northvue Ln, YORK, PA 17408
MLS# PAYK2111902Listed by: LPT REALTY, LLC - Coming Soon
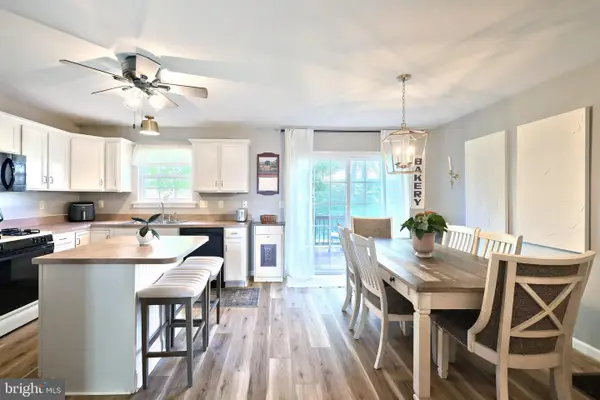 $245,000Coming Soon3 beds 2 baths2,008 sq. ft.
2714 Hunters Crest Dr #28, YORK, PA 17402
MLS# PAYK2111998Listed by: THE EXCHANGE REAL ESTATE COMPANY LLC - Coming Soon
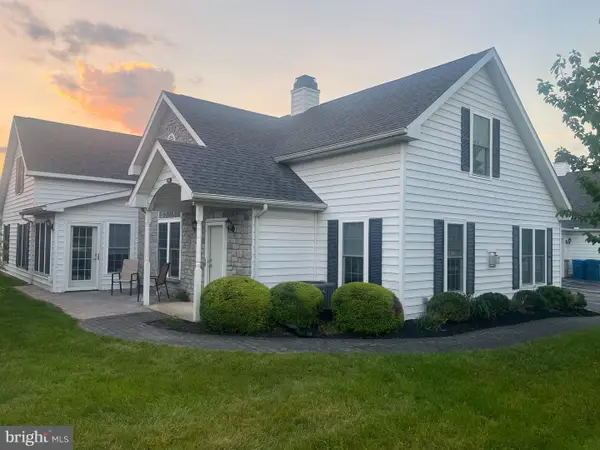 $329,900Coming Soon2 beds 3 baths2,138 sq. ft.
2176 Bayberry Ln, YORK, PA 17403
MLS# PAYK2111870Listed by: BERKSHIRE HATHAWAY HOMESERVICES HOMESALE REALTY - Coming Soon
 $345,000Coming Soon2 beds 2 baths1,335 sq. ft.
1036 Smith Hill Rd, YORK, PA 17408
MLS# PAYK2111964Listed by: CAVALRY REALTY LLC - Coming Soon
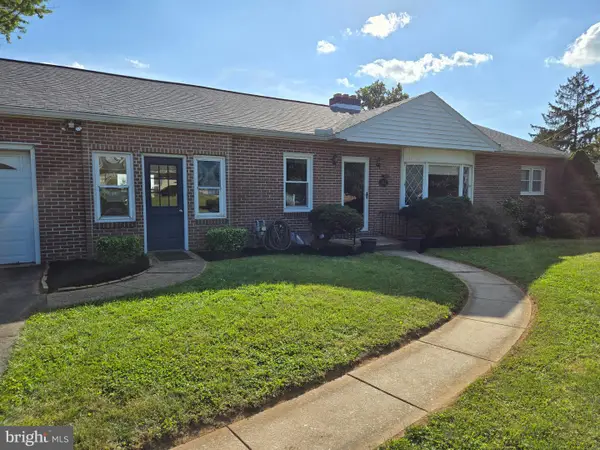 $274,900Coming Soon4 beds 2 baths1,288 sq. ft.
1664 Altland Ave, YORK, PA 17404
MLS# PAYK2111754Listed by: BERKSHIRE HATHAWAY HOMESERVICES HOMESALE REALTY - Coming Soon
 $335,000Coming Soon3 beds 3 baths1,442 sq. ft.
1017 Valley Rd, YORK, PA 17406
MLS# PAYK2111644Listed by: HOUSE BROKER REALTY LLC - Coming Soon
 $289,900Coming Soon3 beds 2 baths1,903 sq. ft.
4287 Webster Dr, YORK, PA 17402
MLS# PAYK2110978Listed by: REAL OF PENNSYLVANIA - Coming Soon
 $249,900Coming Soon3 beds 4 baths1,837 sq. ft.
940 Kentwell Dr, YORK, PA 17406
MLS# PAYK2111726Listed by: IRON VALLEY REAL ESTATE HANOVER - Coming Soon
 $150,000Coming Soon3 beds 1 baths900 sq. ft.
609 W Locust St, YORK, PA 17401
MLS# PAYK2111392Listed by: EXP REALTY, LLC


Protect your home and budget from life's surprises with an Assurant Home Warranty, backed by a partner that supports you through every step of homeownership. Explore Plans.
©2026 Century 21 Real Estate LLC. All rights reserved. CENTURY 21®, the CENTURY 21 Logo and C21® are service marks owned by Century 21 Real Estate LLC. Century 21 Real Estate LLC fully supports the principles of the Fair Housing Act and the Equal Opportunity Act. Each office is independently owned and operated. Listing information is deemed reliable but not guaranteed accurate.